$695,000
4 bds · 3 ba · 2,450 sqft
10604 Harvest Green Way, Las Vegas, 89135
Las Vegas, NV 89135
AMΑDO in Τhе MESA/ЅUMΜERᏞIN SOUTH Prіme Νeighborhood. COMMUNITY POOL- SPA- PLAYGROUND-PARKS. Popular two-story design of this single-family residential property features a real front-porch… Show more
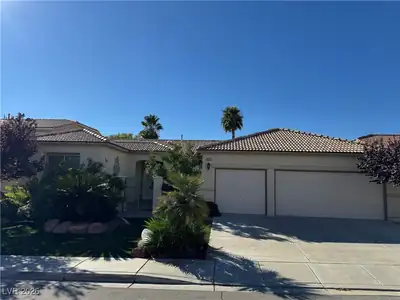
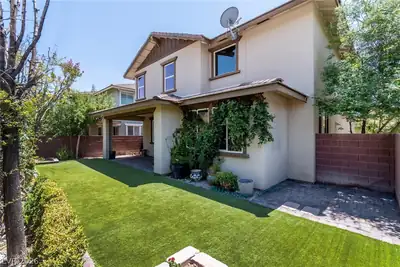
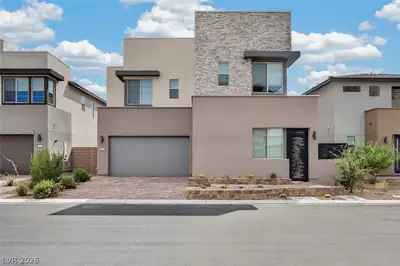
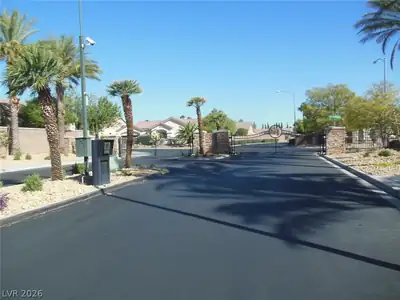
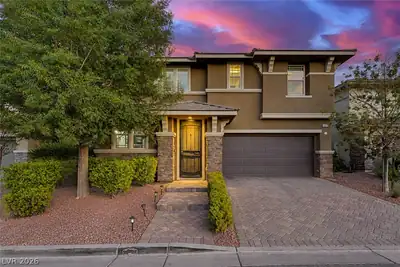
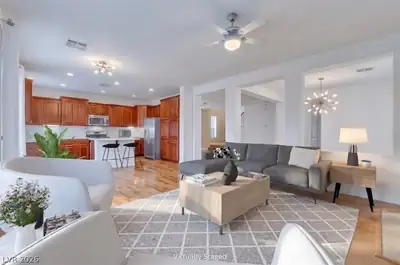
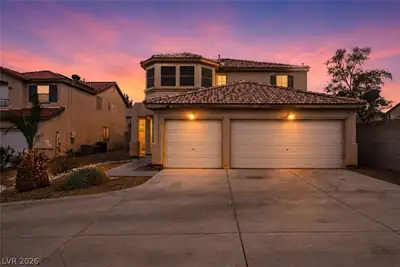
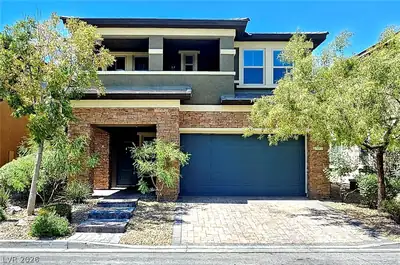
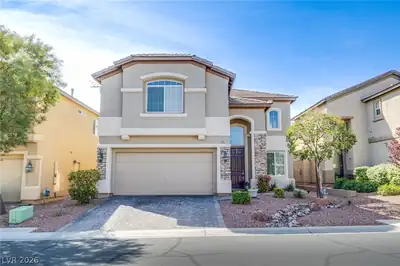
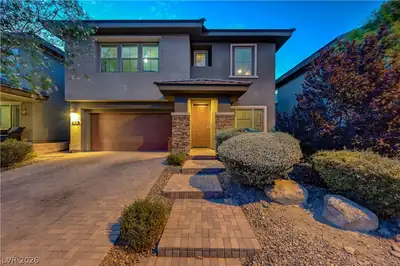
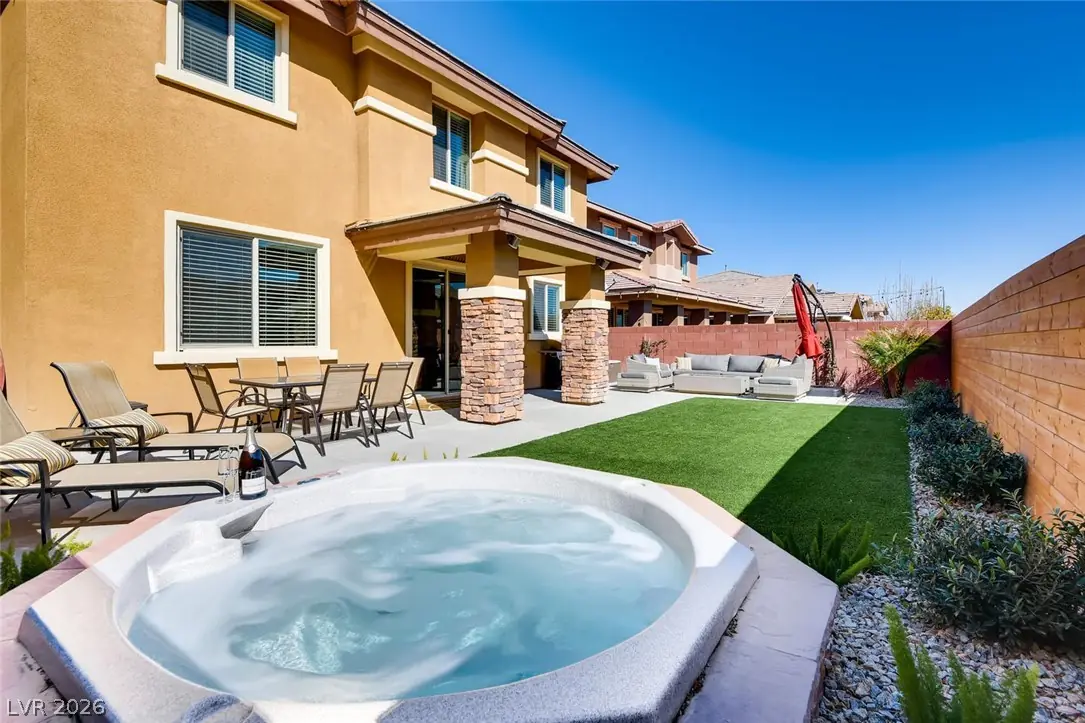
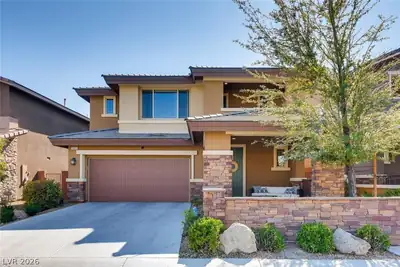
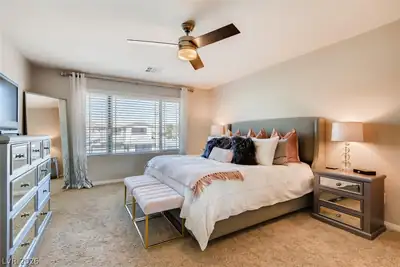
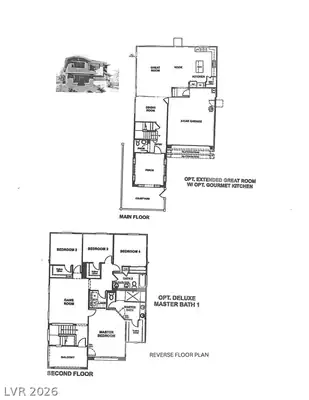
AMΑDO in Τhе MESA/ЅUMΜERᏞIN SOUTH Prіme Νeighborhood. COMMUNITY POOL- SPA- PLAYGROUND-PARKS. Popular two-story design of this single-family residential property features a real front-porch and courtyard entrance that highlights its inviting warmth. FOUR bedrooms + TWO bathrooms ALL ON SECOND FLOOR PLUS one-half bathroom/powder room on first level. Spanning 2,471 square feet of living space on a 0.11-acre lot, this home provides a serene setting as it is situated adjacent to private-wash offering Backyard PRIVACY . This residence is MOVE-IN READY equipped with ceiling fans and an owned alarm system. all appliances stay. The functional layout includes window coverings throughout, drapes Outdoor living features a backyard with a covered patio, a balcony, and barbecue stub. The property is designed with back yard access, an in-ground spa, artificial turf, and a great wood decor fence over blocked wall. Sidewalks line the neighborhood, Amado & The Mesa community amenities including a community pool & spa, a playground, tennis courts, a basketball court, a baseball field and doggie park. SUPER CLOSE TO BOTH PUBLIC & PRIVATE SCHOOLS, PARKS, RECREATION, SHOPPING & SERVICES. Easy freeway access for commutes almost any direction. RARE OPPORTUNITY - SELLERS LOVED THIS HOME.
| Room | Dimensions | Description |
|---|---|---|
| Primary Bedroom | 14x18 | Ceiling Fan, Ceiling Light, Upstairs, Walk-In Closet(s) |
| Primary Bathroom | Double Sink, Separate Shower | |
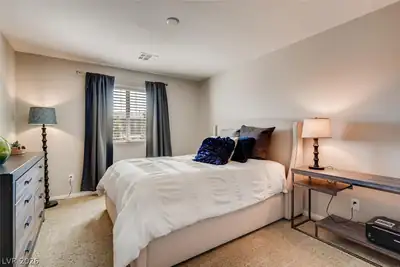
| Bedroom 2 | 11x14 | Ceiling Fan, Ceiling Light, Upstairs |
| Bedroom 3 | 11x12 | Upstairs |
| Bedroom 4 | 10x11 | Walk-In Closet(s) |
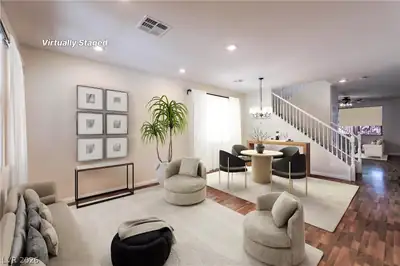
| Dining Room | 11x12 | Formal Dining Room |
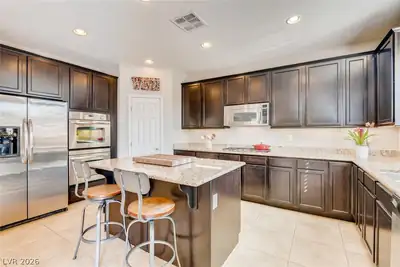
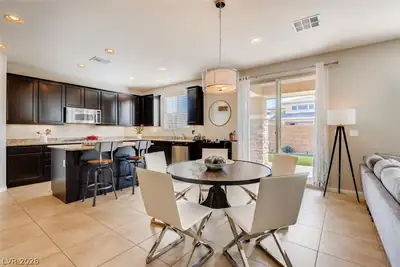
| Kitchen | Breakfast Bar/Counter, Breakfast Nook/Eating Area, Garden Window, Granite Countertops, Island, Stainless Steel Appliances, Walk-in Pantry | |
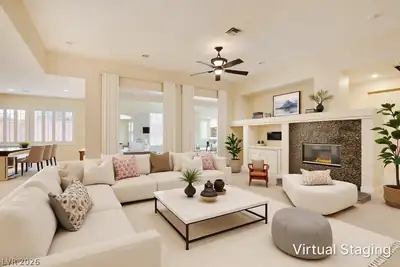
| Great Room | 17x21 | Downstairs |
| Loft | 14x17 | Family Room |
 © Copyright 2026 of the Greater Las Vegas Association of REALTORS® MLS. All rights
reserved. The data relating to real estate for sale on this web site comes in part from the INTERNET DATA
EXCHANGE Program of the Greater Las Vegas Association of REALTORS® MLS. Real estate listings held by
brokerage firms other than this site owner are marked with the IDX logo. GLVAR deems information reliable
but not guaranteed.
© Copyright 2026 of the Greater Las Vegas Association of REALTORS® MLS. All rights
reserved. The data relating to real estate for sale on this web site comes in part from the INTERNET DATA
EXCHANGE Program of the Greater Las Vegas Association of REALTORS® MLS. Real estate listings held by
brokerage firms other than this site owner are marked with the IDX logo. GLVAR deems information reliable
but not guaranteed.
Connect with a real estate agent today — Call/text (702) 832-0229

Summerlin is a master-planned community in the West part of the Las Vegas area. The community is divided into 3 sub-communities: North Summerlin, West Summerlin, and South Summerlin.
Read about Summerlin Community.Connect with a local Summerlin real estate agent
Call/text
(702) 832-0229