$570,000
4 bds · 3 ba · 2,593 sqft
5320 Fairbranch Lane, Las Vegas, 89135
Las Vegas, NV 89135
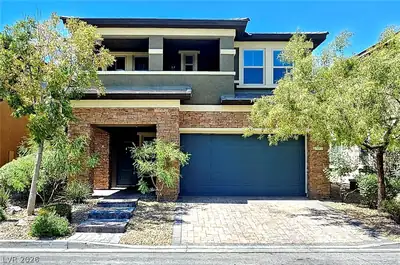
MOVE IN READY! Discover this stunning South Summerlin home where move-in ready convenience meets the active lifestyle you desire. Nestled on a premium corner lot in one of the most popular… Show more
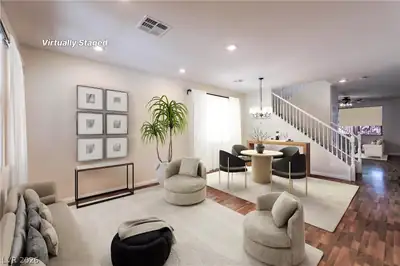
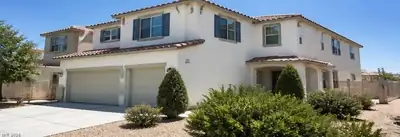
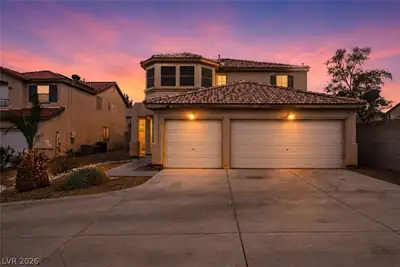
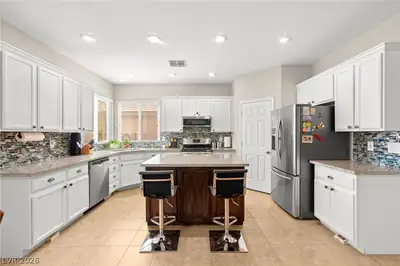
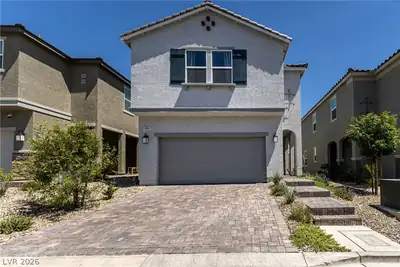
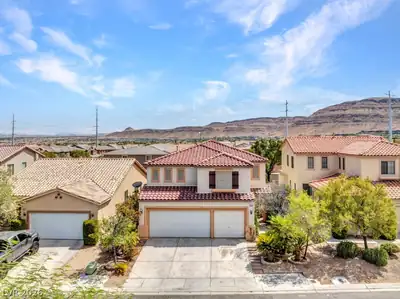
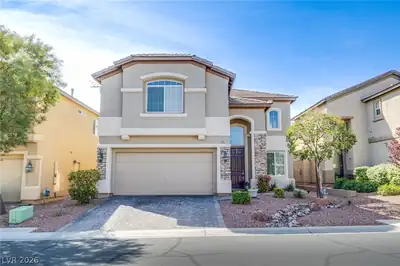
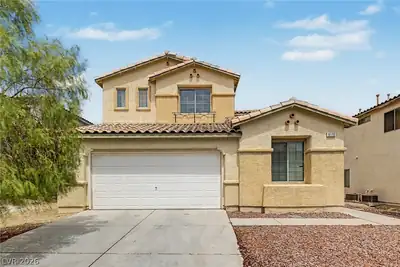
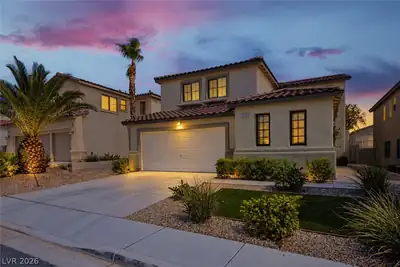
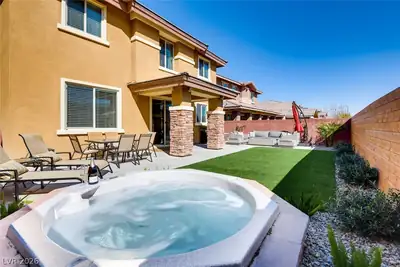
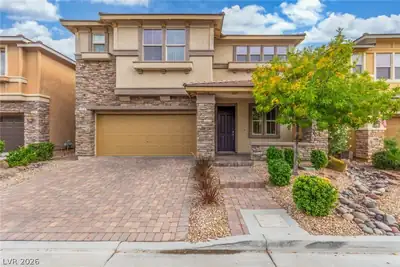
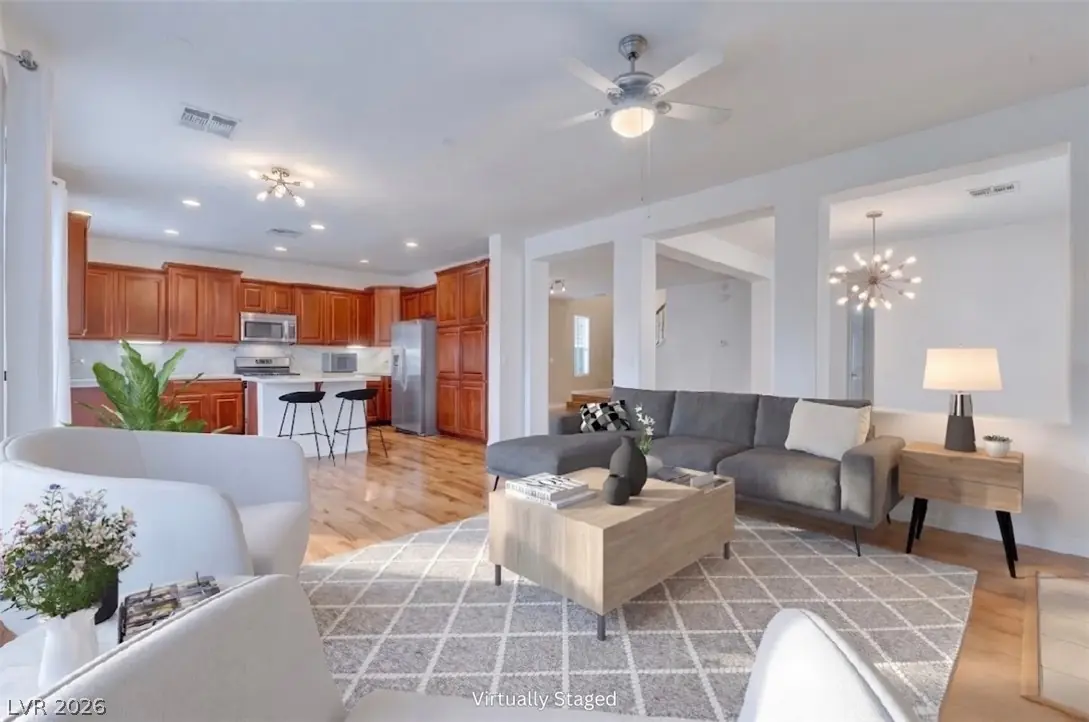
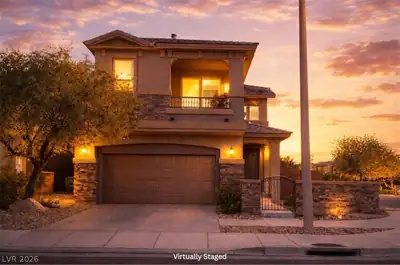
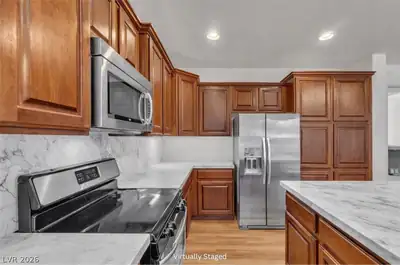
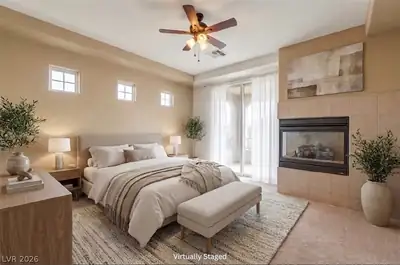
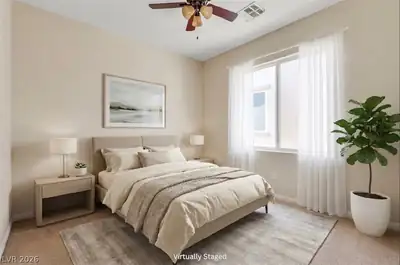
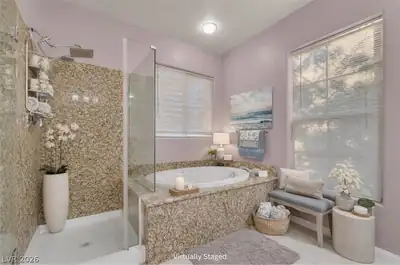
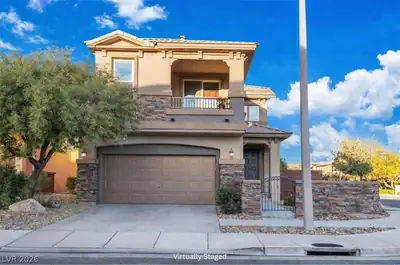
MOVE IN READY! Discover this stunning South Summerlin home where move-in ready convenience meets the active lifestyle you desire. Nestled on a premium corner lot in one of the most popular Las Vegas communities, this 4-bedroom home is flooded with natural light and features a modern, functional layout. The main level has beautiful hardwood floors and a formal living/dining room combo. The heart of the home is a chef-style kitchen that flows naturally into the family area with a classic fireplace and room for seating and entertaining. Upstairs, a versatile loft offers the perfect footprint for a home office or playroom. The primary suite has a spa-inspired bathroom with a jetted soaking tub and a private balcony for enjoying mountain views. Outside the covered patio and built-in BBA for an indoor-outdoor lifestyle. 11 minutes from Downtown Summerlin & Red Rock Station with shops and eating. 2 mins to the sought-after Bishop Gorman High School. Multiple hiking and biking trails, plus more nearby.
| Room | Dimensions | Description |
|---|---|---|
| Bedroom 2 | 12X12 | Ceiling Fan, Ceiling Light, Closet, Upstairs |
| Bedroom 3 | 12X11 | Ceiling Fan, Closet, Upstairs |
| Bedroom 4 | 12X11 | Ceiling Fan, Ceiling Light, Closet, Upstairs |
| Dining Room | 12X10 | Formal Dining Room, Living Room/Dining Combo |
| Family Room | 15X12 | Ceiling Fan, Downstairs |
| Primary Bedroom | 14X12 | Balcony, Ceiling Fan, Ceiling Light, Upstairs, Walk-In Closet(s) |
| Kitchen | Island, Man Made Woodor Laminate Flooring, Quartz Countertops, Stainless Steel Appliances |
 © Copyright 2026 of the Greater Las Vegas Association of REALTORS® MLS. All rights
reserved. The data relating to real estate for sale on this web site comes in part from the INTERNET DATA
EXCHANGE Program of the Greater Las Vegas Association of REALTORS® MLS. Real estate listings held by
brokerage firms other than this site owner are marked with the IDX logo. GLVAR deems information reliable
but not guaranteed.
© Copyright 2026 of the Greater Las Vegas Association of REALTORS® MLS. All rights
reserved. The data relating to real estate for sale on this web site comes in part from the INTERNET DATA
EXCHANGE Program of the Greater Las Vegas Association of REALTORS® MLS. Real estate listings held by
brokerage firms other than this site owner are marked with the IDX logo. GLVAR deems information reliable
but not guaranteed.
Connect with a real estate agent today — Call/text (702) 832-0229

Summerlin is a master-planned community in the West part of the Las Vegas area. The community is divided into 3 sub-communities: North Summerlin, West Summerlin, and South Summerlin.
Read about Summerlin Community.Connect with a local Summerlin real estate agent
Call/text
(702) 832-0229