$2,244/mo
3 bds · 3 ba · 1,849 sqft
10630 Lessona Street, Las Vegas, 89141
Las Vegas, NV 89141
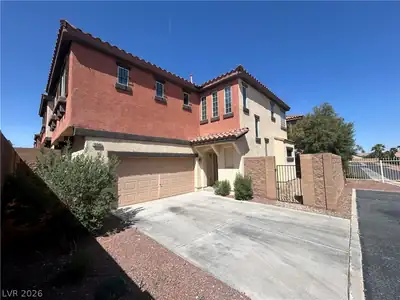
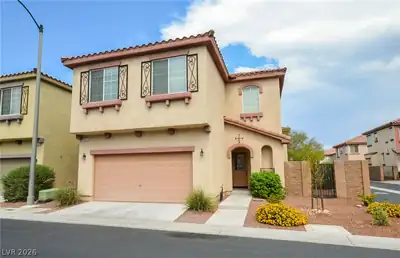
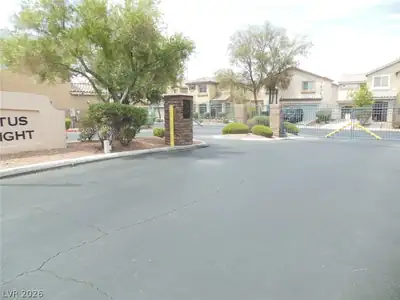
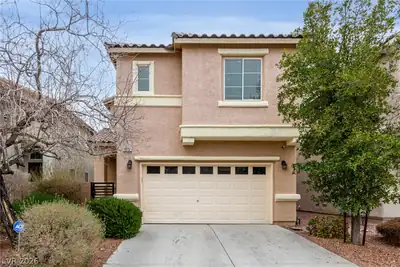
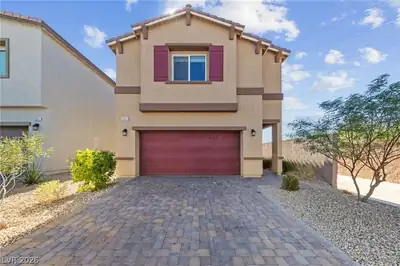
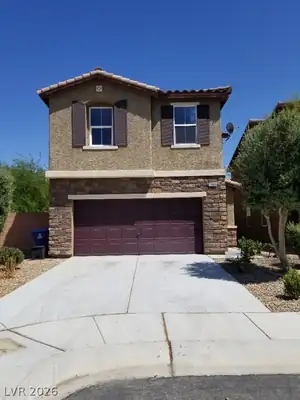
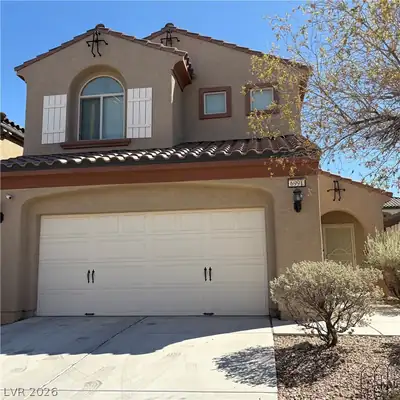
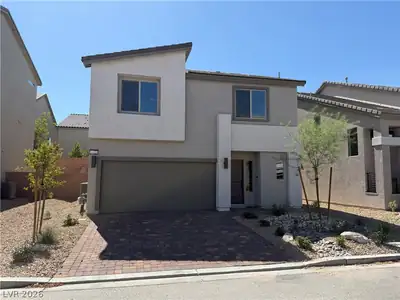
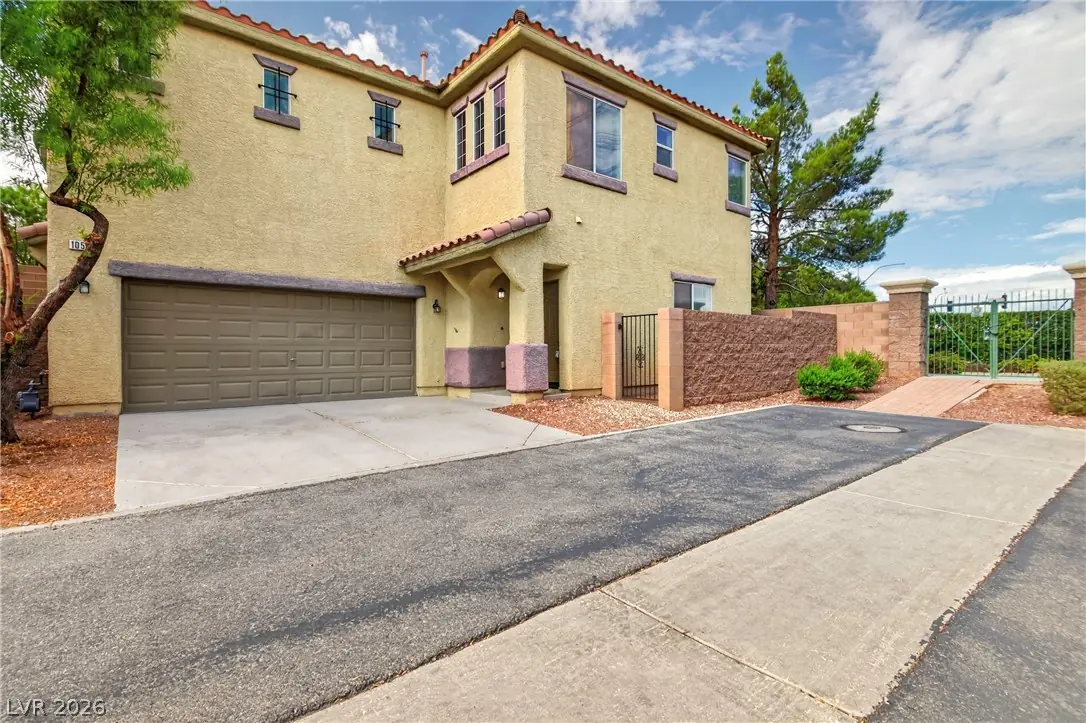
CHARMING TWO-STORY 3-BEDROOM RESIDENCE IN THE GATED SOUTHERN HIGHLANDS COMMUNITY! This inviting 3-bedroom, 2.5-bathroom with attached 2-car garage home offers comfortable living space with… Show more
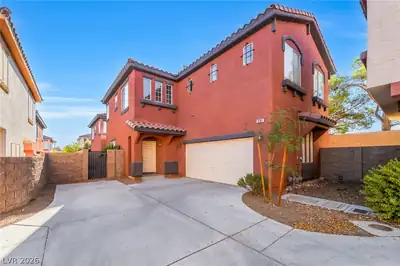
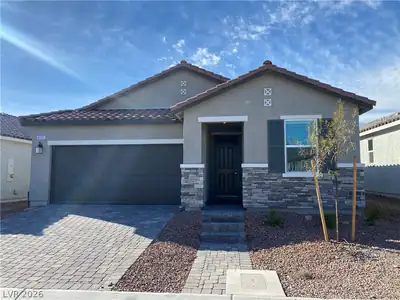
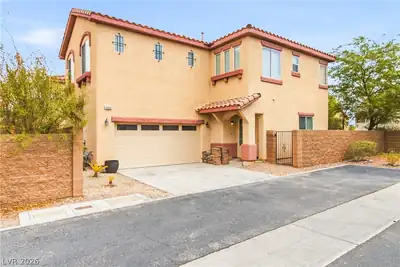
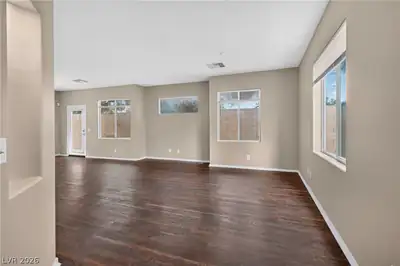
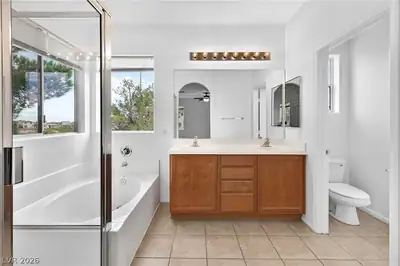
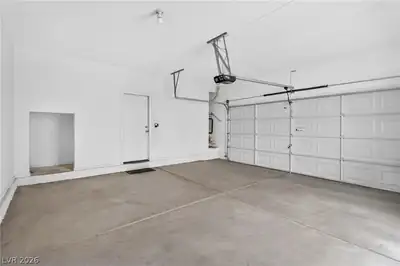
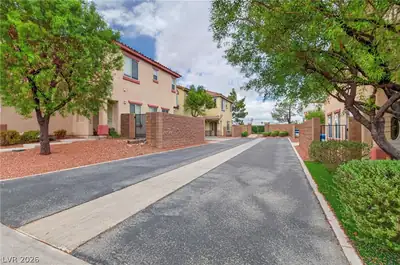
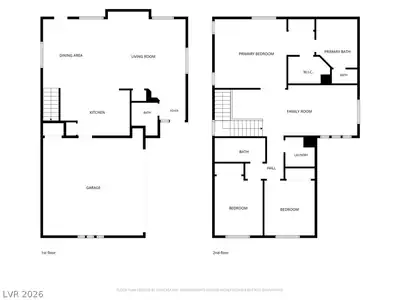
CHARMING TWO-STORY 3-BEDROOM RESIDENCE IN THE GATED SOUTHERN HIGHLANDS COMMUNITY! This inviting 3-bedroom, 2.5-bathroom with attached 2-car garage home offers comfortable living space with an open and functional floor plan. The kitchen features a convenient center island and opens to the living and dining areas, creating an ideal space for everyday living and entertaining. Upstairs, you'll find a spacious loft that can easily serve as a home office or additional living space. The primary bedroom offers en-suite bathroom with walk-in shower and separate soaking tub, while the two additional bedrooms provide flexibility for family, guests, or personal use. For added convenience, this property offers easy-care desert landscaping for a low-maintenance outdoor space. Located in a gated Southern Highlands community near shopping, dining, parks, and convenient freeway access, this home offers both comfort and convenience in a desirable southwest Las Vegas location. This property is ready for you to call it home!
| Room | Dimensions | Description |
|---|---|---|
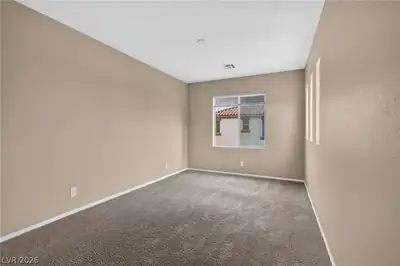
| Primary Bedroom | 20x14 | Ceiling Fan, Ceiling Light, Pbr Separate From Other, Upstairs, Walk-In Closet(s) |
| Primary Bathroom | Double Sink, Separate Shower, Separate Tub | |
| Bedroom 2 | 9x10 | Ceiling Fan, Ceiling Light, Closet |
| Bedroom 3 | 10x11 | Ceiling Fan, Ceiling Light, Closet |
| Kitchen | 14x10 | Breakfast Bar/Counter, Granite Countertops, Island, Lighting Recessed, Pantry, Tile Flooring |
| Dining Room | 11x20 | Formal Dining Room |
| Loft | 25x10 | Other |
| Living Room | 18x18 | Formal, Front |
 © Copyright 2026 of the Greater Las Vegas Association of REALTORS® MLS. All rights
reserved. The data relating to real estate for sale on this web site comes in part from the INTERNET DATA
EXCHANGE Program of the Greater Las Vegas Association of REALTORS® MLS. Real estate listings held by
brokerage firms other than this site owner are marked with the IDX logo. GLVAR deems information reliable
but not guaranteed.
© Copyright 2026 of the Greater Las Vegas Association of REALTORS® MLS. All rights
reserved. The data relating to real estate for sale on this web site comes in part from the INTERNET DATA
EXCHANGE Program of the Greater Las Vegas Association of REALTORS® MLS. Real estate listings held by
brokerage firms other than this site owner are marked with the IDX logo. GLVAR deems information reliable
but not guaranteed.
Connect with a real estate agent today — Call/text (702) 832-0229
Connect with a local Southern Highlands real estate agent
Call/text
(702) 832-0229