$2,795/mo
4 bds · 3 ba · 1,829 sqft
10622 Blue Larkspur Court, Las Vegas, 89141
Las Vegas, NV 89141
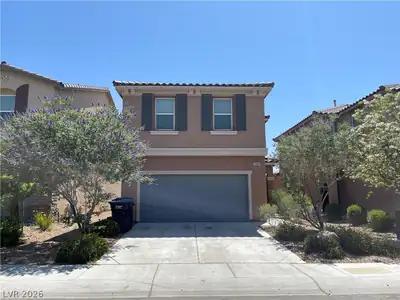
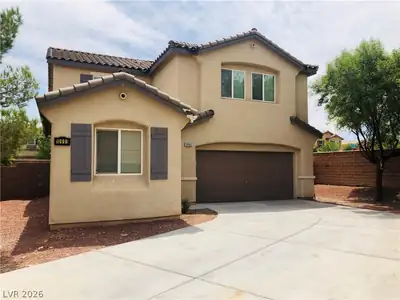
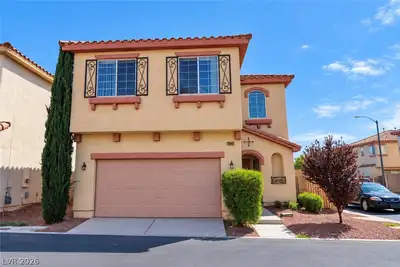
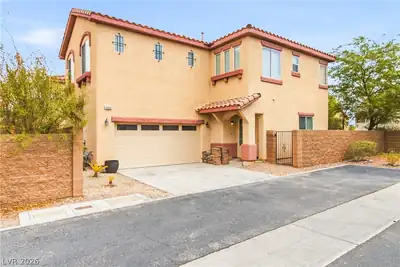
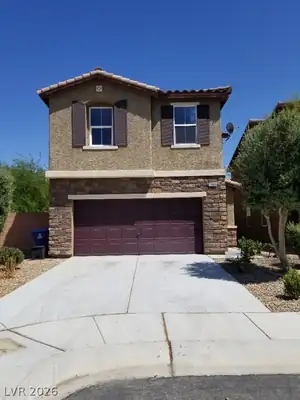
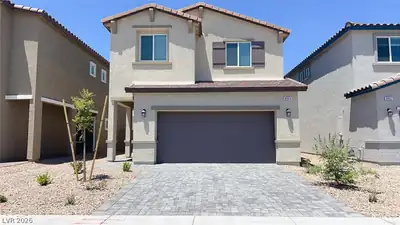
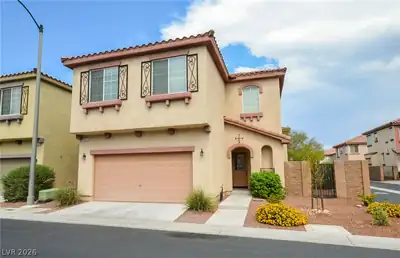
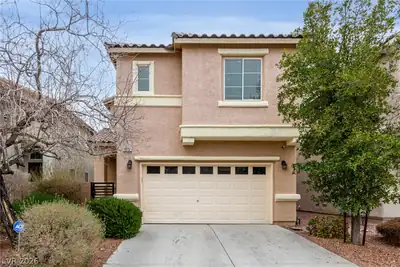
4 Bedrοom Hοmе in Southern Ηighlаnds Ιntroducing Copper Βaу by DR Horton, your perfect Smart Home awaits! This stunning smart home features 4 bedrooms and is conveniently situated in the… Show more
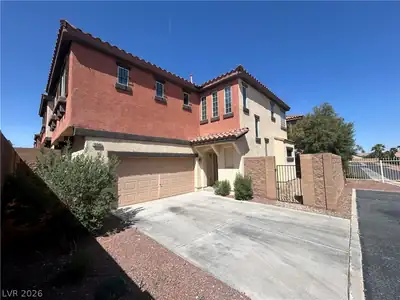
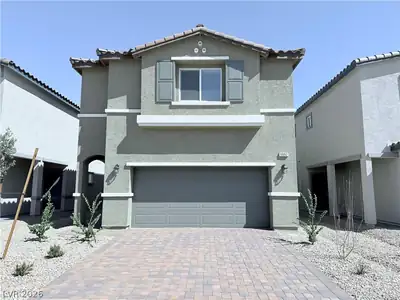
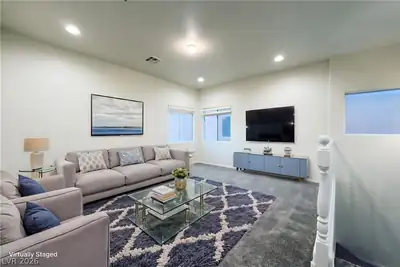
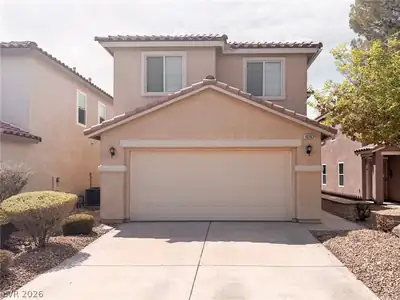
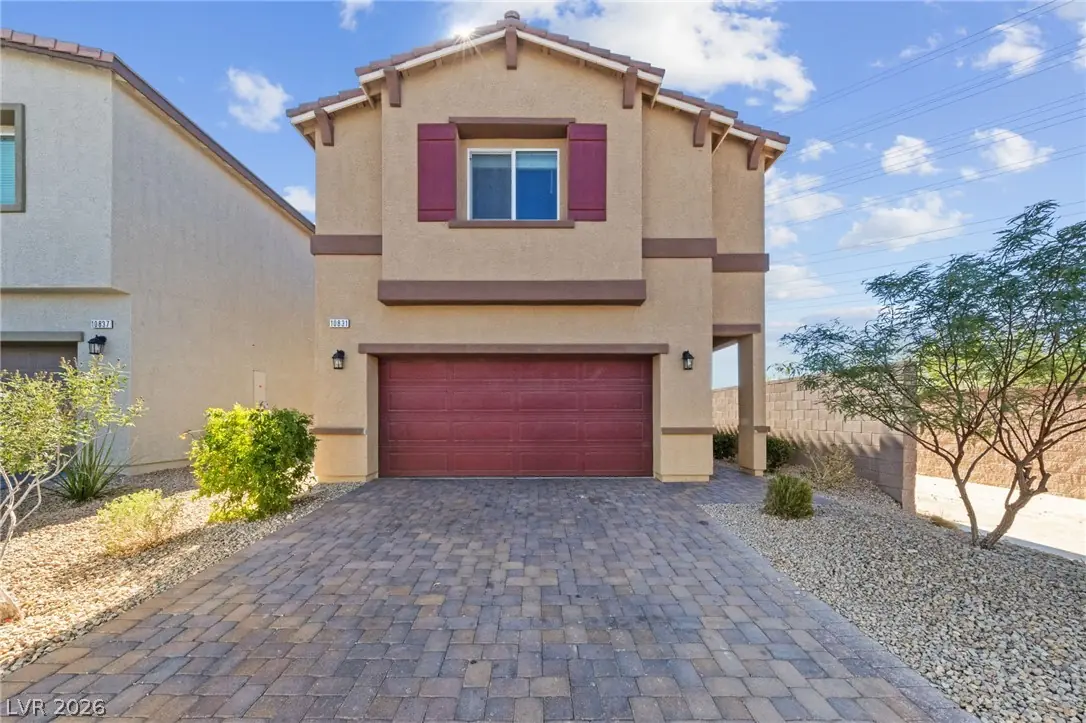
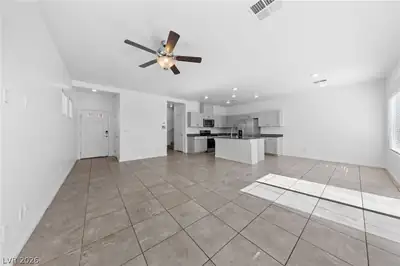
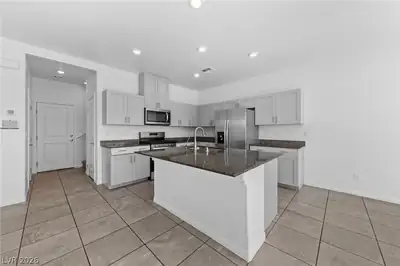
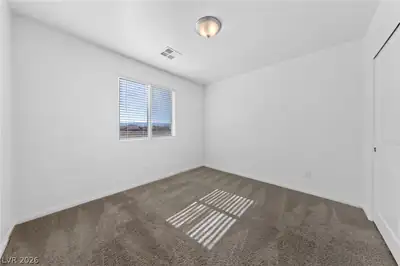
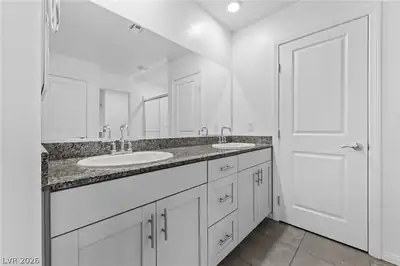
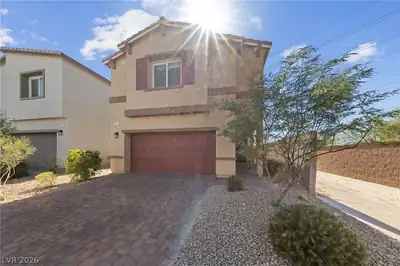
4 Bedrοom Hοmе in Southern Ηighlаnds Ιntroducing Copper Βaу by DR Horton, your perfect Smart Home awaits! This stunning smart home features 4 bedrooms and is conveniently situated in the heart of Southern Highlands. Upstairs, you'll find all 4 bedrooms along with a spacious loft area. The kitchen is a true delight, boasting stainless steel appliances, a walk-in pantry, and recessed lights that illuminate the space beautifully. With granite counters in both the kitchen and bathrooms, the elegant touch is carried throughout. Rest easy knowing that all appliances are included, making your move-in seamless. Additionally, the two-car garage comes equipped with an EV charger, catering to your electric vehicle needs. The front and rear desert landscaping add a touch of charm to the exterior. Welcome home to Copper Bay, where comfort and style blend effortlessly.
| Room | Dimensions | Description |
|---|---|---|
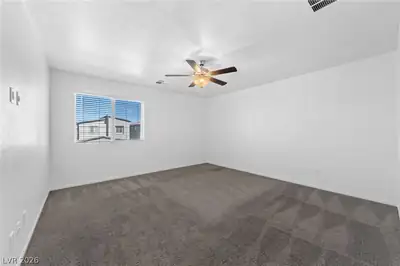
| Primary Bedroom | 13x13 | Ceiling Fan, Ceiling Light, Upstairs, Walk-In Closet(s) |
| Primary Bathroom | Double Sink, Shower Only | |
| Bedroom 2 | 11x10 | Closet, Upstairs |
| Bedroom 3 | 11x10 | Closet, Upstairs |
| Bedroom 4 | 11x10 | Closet, Upstairs |
| Kitchen | Breakfast Bar/Counter, Breakfast Nook/Eating Area, Granite Countertops, Island, Lighting Recessed, Stainless Steel Appliances, Walk-in Pantry | |
| Living Room | 15x18 | Front |
 © Copyright 2026 of the Greater Las Vegas Association of REALTORS® MLS. All rights
reserved. The data relating to real estate for sale on this web site comes in part from the INTERNET DATA
EXCHANGE Program of the Greater Las Vegas Association of REALTORS® MLS. Real estate listings held by
brokerage firms other than this site owner are marked with the IDX logo. GLVAR deems information reliable
but not guaranteed.
© Copyright 2026 of the Greater Las Vegas Association of REALTORS® MLS. All rights
reserved. The data relating to real estate for sale on this web site comes in part from the INTERNET DATA
EXCHANGE Program of the Greater Las Vegas Association of REALTORS® MLS. Real estate listings held by
brokerage firms other than this site owner are marked with the IDX logo. GLVAR deems information reliable
but not guaranteed.
Connect with a real estate agent today — Call/text (702) 832-0229
Connect with a local Southern Highlands real estate agent
Call/text
(702) 832-0229