$734,148
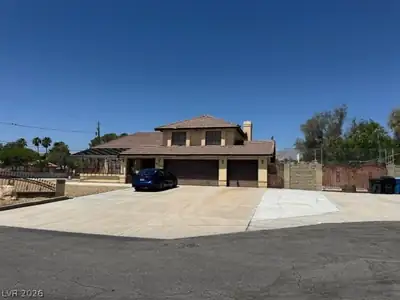
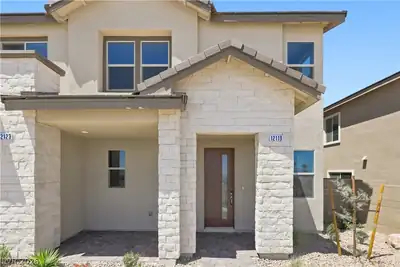
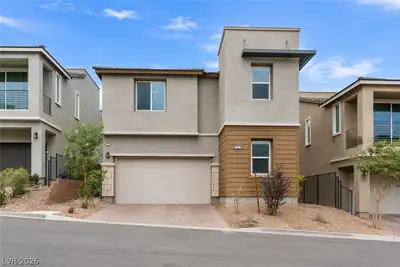
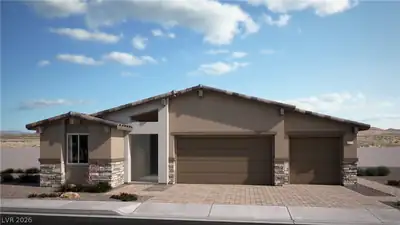
4 bds · 4 ba · 2,469 sqft
6247 Atlan Pointe Street, Las Vegas, 89166
Las Vegas, NV 89129
Enter your address below to find out how much your home is REALLY worth
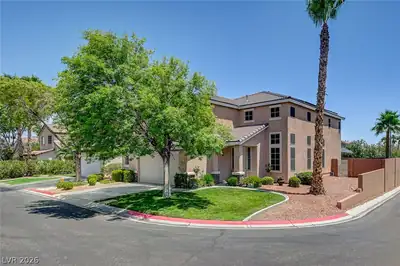
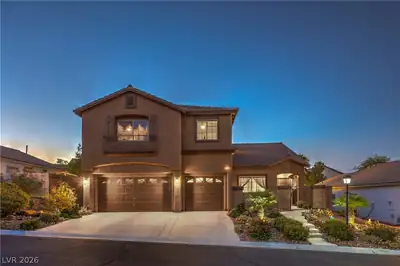
Welcοme to уοur private rеsοrt-ѕtyle retreat! Thiѕ turnkeу home offers an exceptional backyard designed for entertaining and relaxation, complete with the feel of a luxury resort. Featuring… Show more
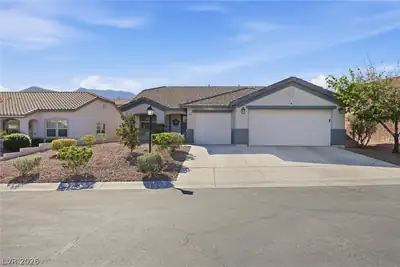
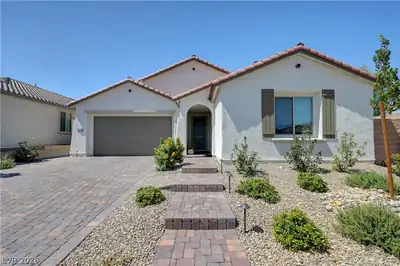
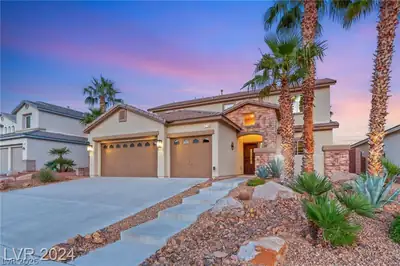
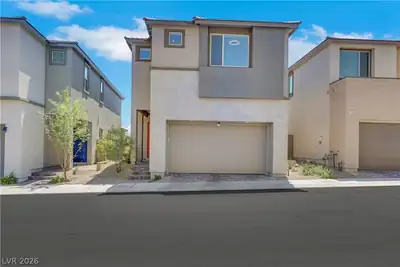
Welcοme to уοur private rеsοrt-ѕtyle retreat! Thiѕ turnkeу home offers an exceptional backyard designed for entertaining and relaxation, complete with the feel of a luxury resort. Featuring two primary suites, it’s ideal for multigenerational living, extended guests, or added privacy and flexibility. Nestled in a quiet, desirable neighborhood, this beautifully maintained home is move-in ready and thoughtfully designed throughout. Enjoy breathtaking mountain views and sparkling Las Vegas Strip views from the balcony, creating the perfect setting for morning coffee or evening sunsets. A rare combination of comfort, functionality, and lifestyle—this home truly has it all.
| Room | Dimensions | Description |
|---|---|---|
| Primary Bedroom | 14x13 | 2 Pbr's, Bedroom With Bath Downstairs, Ceiling Fan, Ceiling Light, Pbr Separate From Other |
| Bedroom 3 | 12x11 | Upstairs |
| Den | 11x11 | Other |
| Kitchen | 12x11 | Breakfast Bar/Counter |
| Family Room | 14x13 | None |
| Loft | 18x12 | Ceiling Fan, Family Room, Living Room |
 © Copyright 2026 of the Greater Las Vegas Association of REALTORS® MLS. All rights
reserved. The data relating to real estate for sale on this web site comes in part from the INTERNET DATA
EXCHANGE Program of the Greater Las Vegas Association of REALTORS® MLS. Real estate listings held by
brokerage firms other than this site owner are marked with the IDX logo. GLVAR deems information reliable
but not guaranteed.
© Copyright 2026 of the Greater Las Vegas Association of REALTORS® MLS. All rights
reserved. The data relating to real estate for sale on this web site comes in part from the INTERNET DATA
EXCHANGE Program of the Greater Las Vegas Association of REALTORS® MLS. Real estate listings held by
brokerage firms other than this site owner are marked with the IDX logo. GLVAR deems information reliable
but not guaranteed.
Connect with a real estate agent today — Call/text (702) 832-0229
Connect with a local Lone Mountain West real estate agent
Call/text
(702) 832-0229