$2,800/mo
3 bds · 3 ba · 2,214 sqft
10027 Flokton Avenue, Las Vegas, 89148
Las Vegas, NV 89135
Enter your address below to find out how much your home is REALLY worth
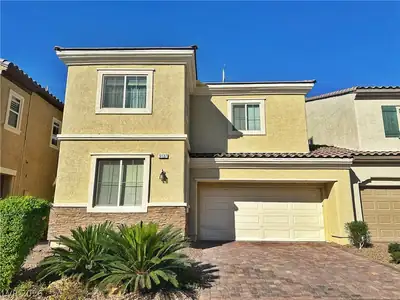
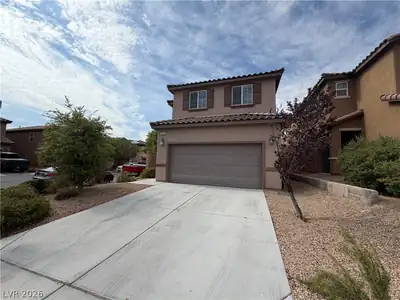
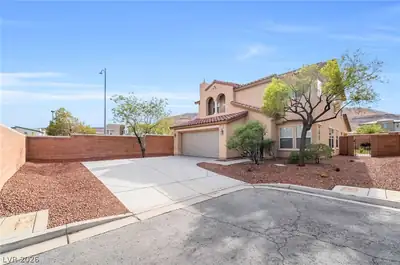
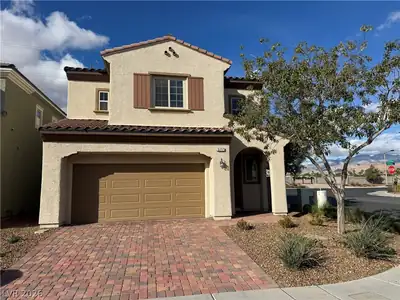
Exрeriеnсe luxury livіng in thіs bеautifully remodeled hοme fеaturing two spacious primary suites, including one conveniently located downstairs. Each suite offers a walk-in closet, while… Show more
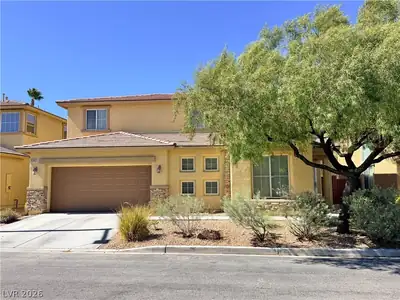
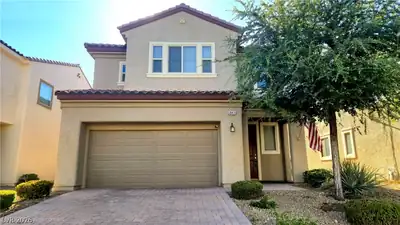
Exрeriеnсe luxury livіng in thіs bеautifully remodeled hοme fеaturing two spacious primary suites, including one conveniently located downstairs. Each suite offers a walk-in closet, while the main primary retreat includes a spa-inspired bathroom with a soaking tub and separate shower. An additional downstairs bedroom provides added flexibility for guests, a home office, or multigenerational living. The gourmet kitchen is designed to impress with 42-inch upgraded cabinetry, granite countertops, stainless steel appliances, and a full pantry. The open-concept floor plan flows seamlessly into the living and dining areas, creating the perfect space for everyday living and entertaining. Upstairs, a massive loft with a wet bar offers endless possibilities for a game room, media space, or additional living area. Luxury laminate flooring and ceiling fans throughout add both style and comfort. Step outside to a large private backyard, perfect for relaxing or entertaining year-round. Trash and sewer services are included in the rent. This exceptional home combines space, luxury, and versatility in one incredible package. Schedule your private tour today.
| Room | Dimensions | Description |
|---|---|---|
| Primary Bedroom | 13x17 | Ceiling Fan, Ceiling Light, Upstairs, Walk-In Closet(s) |
| Primary Bathroom | Double Sink, Separate Shower, Separate Tub | |
| Bedroom 2 | 11x11 | Ceiling Fan, Ceiling Light, Closet |
| Bedroom 3 | 10x10 | Ceiling Fan, Ceiling Light, Closet |
| Kitchen | Breakfast Bar/Counter, Granite Countertops, Lighting Recessed, Stainless Steel Appliances, Walk-in Pantry | |
| Dining Room | 19x13 | Living Room/Dining Combo |
| Family Room | 15x19 | Ceiling Fan |
 © Copyright 2026 of the Greater Las Vegas Association of REALTORS® MLS. All rights
reserved. The data relating to real estate for sale on this web site comes in part from the INTERNET DATA
EXCHANGE Program of the Greater Las Vegas Association of REALTORS® MLS. Real estate listings held by
brokerage firms other than this site owner are marked with the IDX logo. GLVAR deems information reliable
but not guaranteed.
© Copyright 2026 of the Greater Las Vegas Association of REALTORS® MLS. All rights
reserved. The data relating to real estate for sale on this web site comes in part from the INTERNET DATA
EXCHANGE Program of the Greater Las Vegas Association of REALTORS® MLS. Real estate listings held by
brokerage firms other than this site owner are marked with the IDX logo. GLVAR deems information reliable
but not guaranteed.
Connect with a real estate agent today — Call/text (702) 832-0229

Summerlin is a master-planned community in the West part of the Las Vegas area. The community is divided into 3 sub-communities: North Summerlin, West Summerlin, and South Summerlin.
Read about Summerlin Community.Connect with a local Summerlin real estate agent
Call/text
(702) 832-0229