$2,495/mo
4 bds · 3 ba · 2,672 sqft
3799 Honey Ridge Court, Las Vegas, 89135
Las Vegas, NV 89135
Enter your address below to find out how much your home is REALLY worth
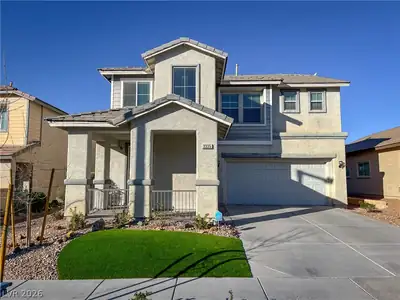
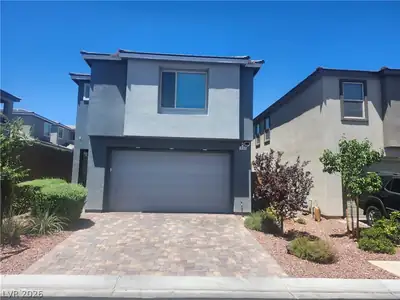
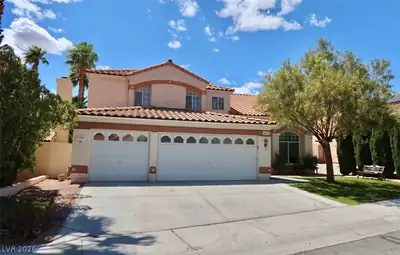
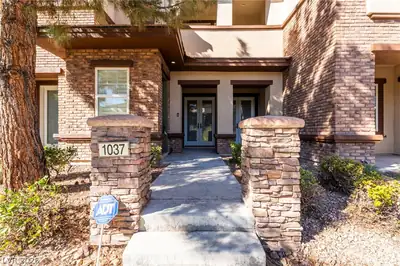
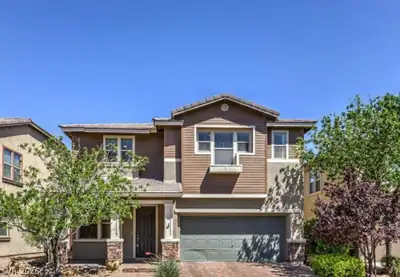
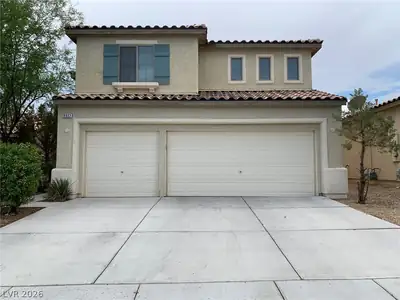
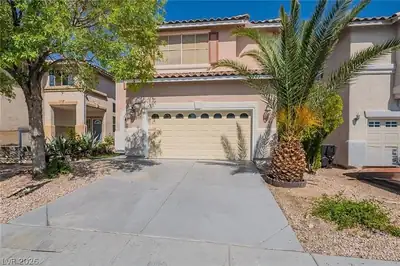
Stunning 4 bеdroom, 3 bаthrοom home loсatеd in а cul-de-sac οn a vеry generous lot! Nestled in the popular South Summerlin area. This property has it all- with modern paint, top and bottom… Show more
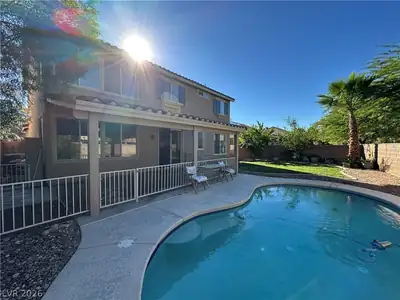
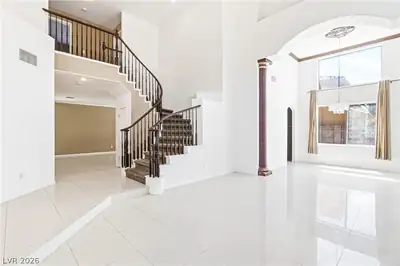
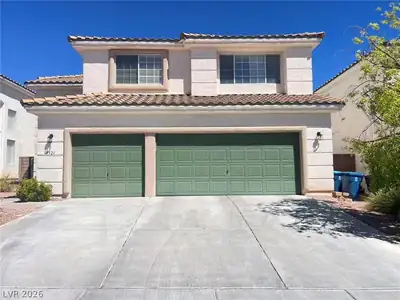
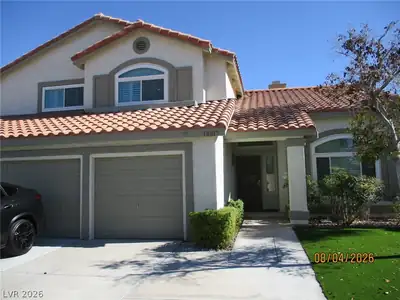
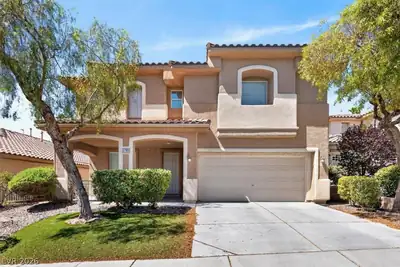
Stunning 4 bеdroom, 3 bаthrοom home loсatеd in а cul-de-sac οn a vеry generous lot! Nestled in the popular South Summerlin area. This property has it all- with modern paint, top and bottom crown molding with high end finishes throughout, gourmet kitchen with all stainless steel appliances included (fridge has been installed since photos were taken), cozy family room boasting a gas fireplace surrounded by gorgeous stone masonry, plantation shutters in all the large well appointed rooms and head outside to the pristine landscaped yard with covered porch, in ground trampoline along with gazebo and all patio furniture included to make entertaining a breeze in your very own backyard oasis! Biweekly landscaping service, sewer and trash included!
| Room | Dimensions | Description |
|---|---|---|
| Primary Bedroom | 19x17 | Upstairs, Walk-In Closet(s) |
| Primary Bathroom | 13x8 | Shower Only |
| Kitchen | 15x12 | Granite Countertops, Island |
| Bedroom 2 | 14x12 | Upstairs |
| Bedroom 3 | 13x13 | Upstairs |
| Bedroom 4 | 12x15 | Upstairs |
| Family Room | 16X21 | Built-in Bookcases |
| Living Room | 21X14 | Front |
| Dining Room | 8X15 | Dining Area |
| Loft | 21X14 | 3 Bedroom plus |
 © Copyright 2026 of the Greater Las Vegas Association of REALTORS® MLS. All rights
reserved. The data relating to real estate for sale on this web site comes in part from the INTERNET DATA
EXCHANGE Program of the Greater Las Vegas Association of REALTORS® MLS. Real estate listings held by
brokerage firms other than this site owner are marked with the IDX logo. GLVAR deems information reliable
but not guaranteed.
© Copyright 2026 of the Greater Las Vegas Association of REALTORS® MLS. All rights
reserved. The data relating to real estate for sale on this web site comes in part from the INTERNET DATA
EXCHANGE Program of the Greater Las Vegas Association of REALTORS® MLS. Real estate listings held by
brokerage firms other than this site owner are marked with the IDX logo. GLVAR deems information reliable
but not guaranteed.
Connect with a real estate agent today — Call/text (702) 832-0229

Summerlin is a master-planned community in the West part of the Las Vegas area. The community is divided into 3 sub-communities: North Summerlin, West Summerlin, and South Summerlin.
Read about Summerlin Community.Connect with a local Summerlin real estate agent
Call/text
(702) 832-0229