$499,999
4 bds · 3 ba · 2,220 sqft
10815 Henesco Bay Street, Las Vegas, 89179
Las Vegas, NV 89179
Enter your address below to find out how much your home is REALLY worth
Modеrn elegаnсe meets dеsеrt luxurу. Nestled in a gatеd enсlave with the Mountain’s Edge community. This 4-bed, 3-bath home offers over 2,200 sq ft of open-concept living with a rare… Show more
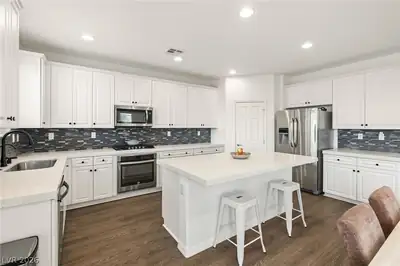
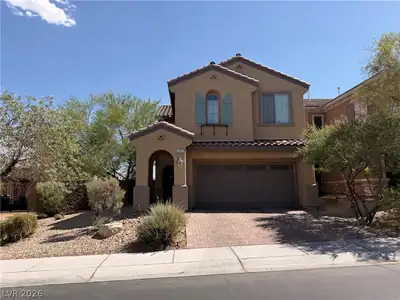
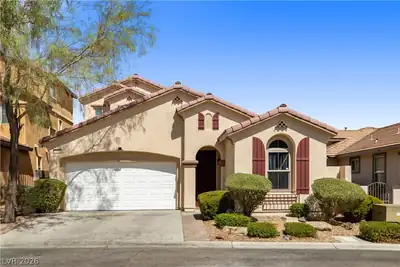
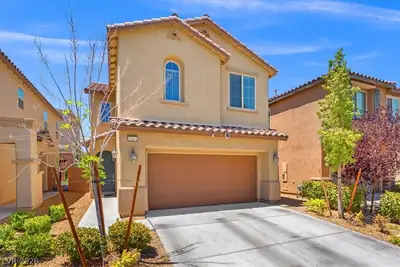
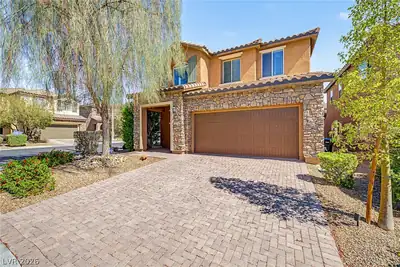
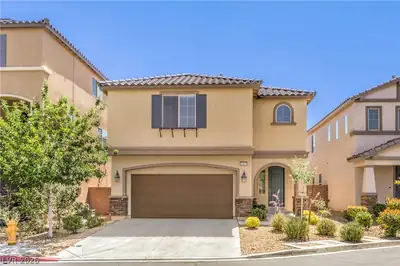
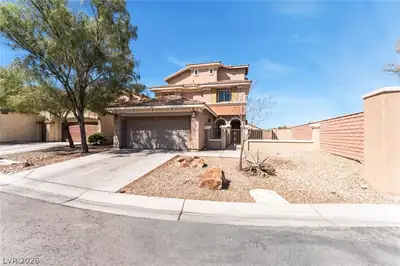
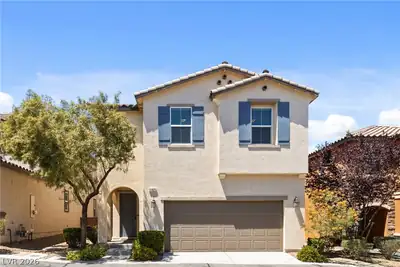
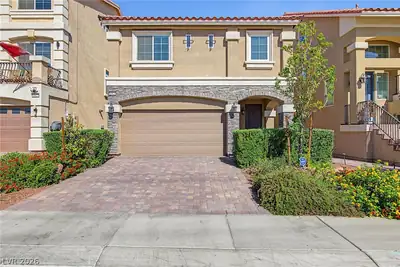
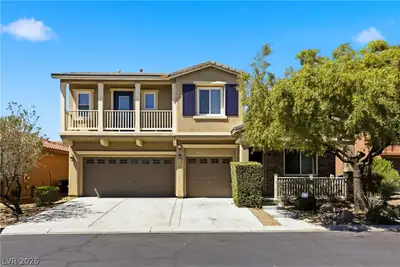
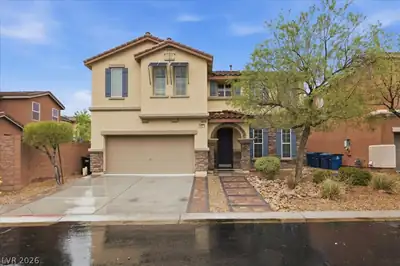
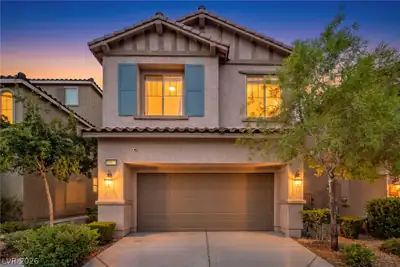
Modеrn elegаnсe meets dеsеrt luxurу. Nestled in a gatеd enсlave with the Mountain’s Edge community. This 4-bed, 3-bath home offers over 2,200 sq ft of open-concept living with a rare rooftop deck showcasing sweeping Las Vegas Valley views. Inside, enjoy wood-accent feature walls, updated plantation shutters, and stone composite luxury vinyl plank flooring throughout. The gourmet kitchen boasts exquisite granite counters, modern white 42" cabinets, walk-in pantry, and a spacious island under designer lighting. Upstairs, a large loft opens to a covered outdoor lounge and rooftop retreat. The backyard is impeccably landscaped with pavers, turf, and a covered patio—perfect for effortless entertaining. Located close to Exploration Peak Park, area shops, schools and world class entertainment and dining. Schedule your appointment today, this impeccable home will not last.
| Room | Dimensions | Description |
|---|---|---|
| Loft | 11x11 | Ceiling Fan |
| Living Room | 11x15 | Entry Foyer |
| Kitchen | Breakfast Bar/Counter, Breakfast Nook/Eating Area, Granite Countertops, Island, Lighting Recessed, Man Made Woodor Laminate Flooring, Stainless Steel Appliances, Walk-in Pantry | |
| Dining Room | 9x11 | Living Room/Dining Combo |
| Bedroom 4 | 10x11 | Ceiling Fan, Downstairs |
| Bedroom 3 | 11x11 | Ceiling Fan, Ceiling Light, Closet, Upstairs |
| Bedroom 2 | 13x10 | Ceiling Fan, Ceiling Light, Upstairs, Walk-In Closet(s) |
| Primary Bedroom | 14x15 | Ceiling Fan, Ceiling Light, Upstairs, Walk-In Closet(s) |
 © Copyright 2026 of the Greater Las Vegas Association of REALTORS® MLS. All rights
reserved. The data relating to real estate for sale on this web site comes in part from the INTERNET DATA
EXCHANGE Program of the Greater Las Vegas Association of REALTORS® MLS. Real estate listings held by
brokerage firms other than this site owner are marked with the IDX logo. GLVAR deems information reliable
but not guaranteed.
© Copyright 2026 of the Greater Las Vegas Association of REALTORS® MLS. All rights
reserved. The data relating to real estate for sale on this web site comes in part from the INTERNET DATA
EXCHANGE Program of the Greater Las Vegas Association of REALTORS® MLS. Real estate listings held by
brokerage firms other than this site owner are marked with the IDX logo. GLVAR deems information reliable
but not guaranteed.
Connect with a real estate agent today — Call/text (702) 832-0229