$549,999
2 bds · 2 ba · 1,719 sqft
4690 Denaro Drive, Las Vegas, 89135
Las Vegas, NV 89135
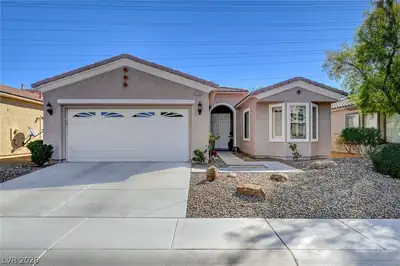
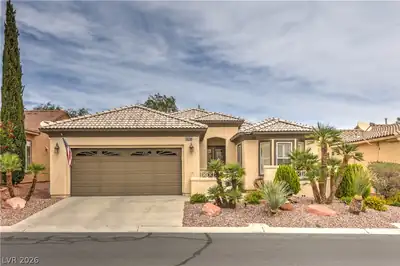
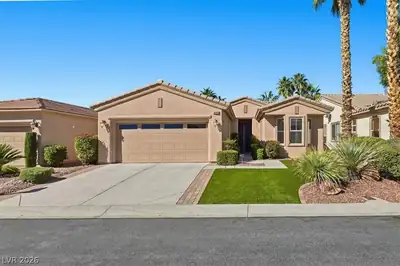
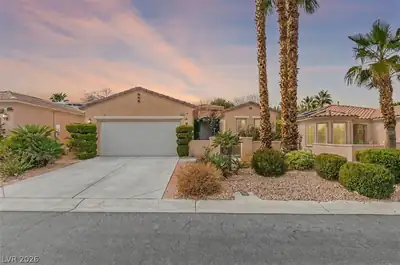
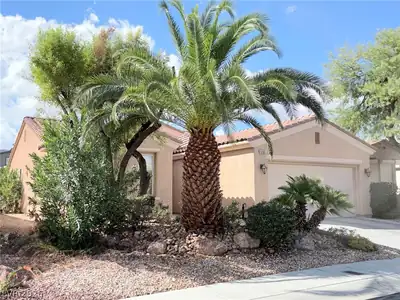
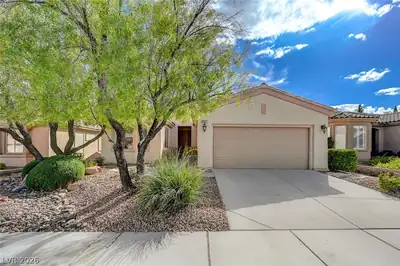
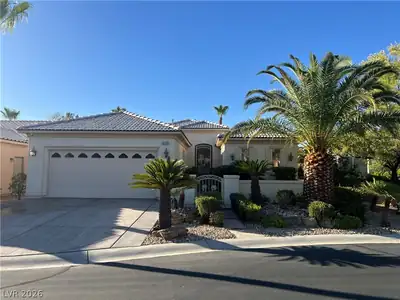
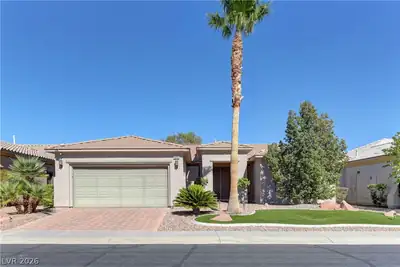
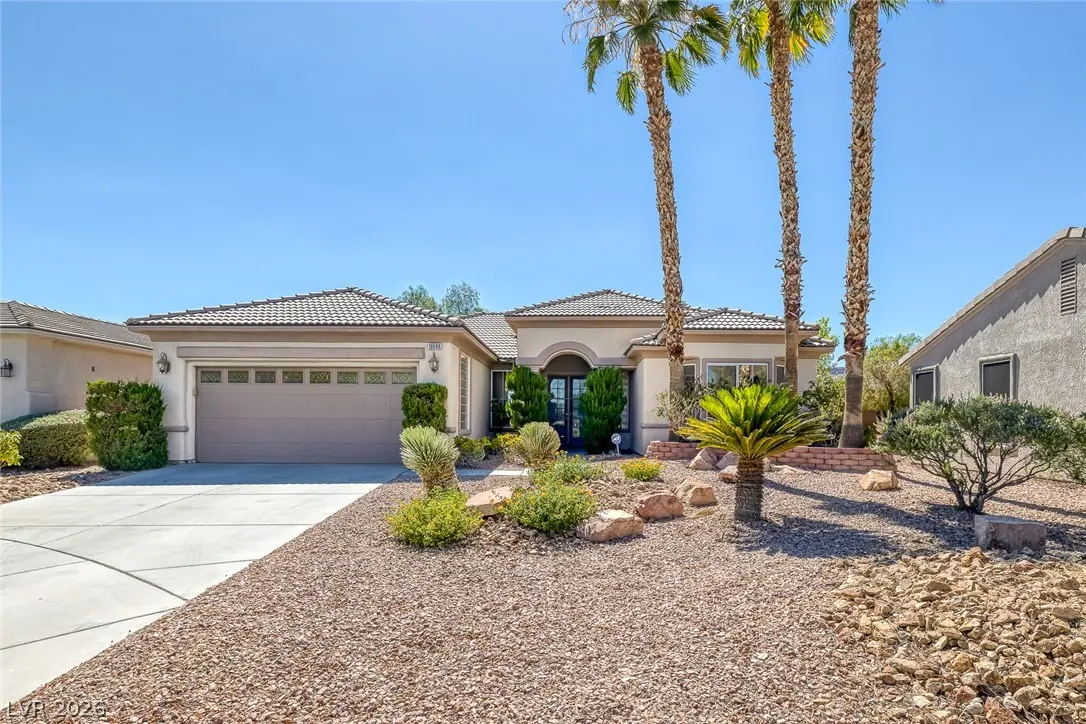
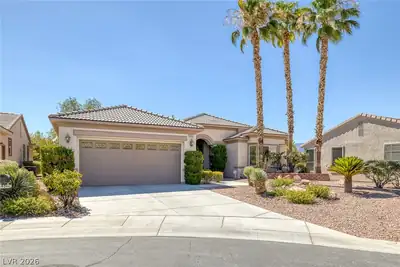
Guard gated age restricted stunning luxury community of Siena. Upgraded single story home on cul-de-sac lot. Double door entry leads you into the great room. Home has wood flooring… Show more
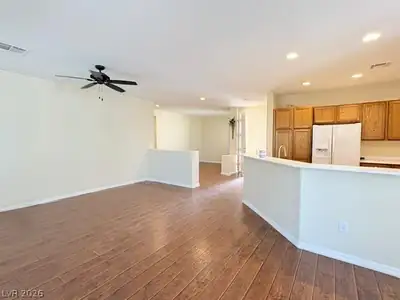
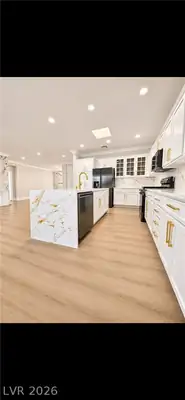
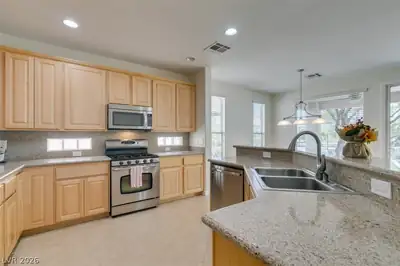
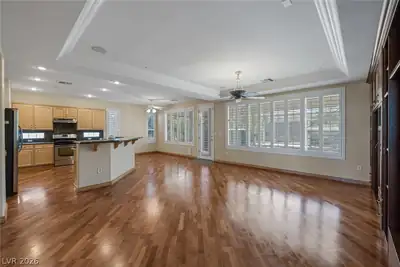
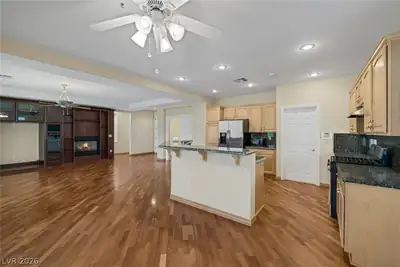
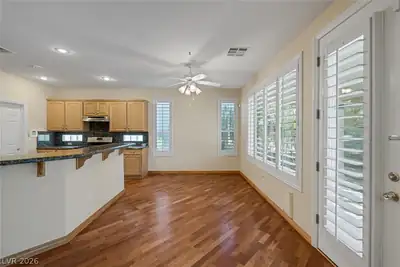
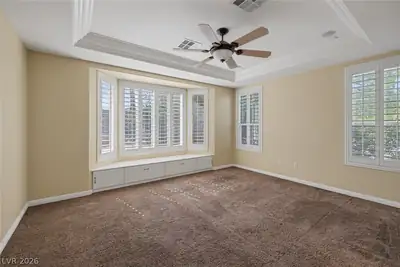
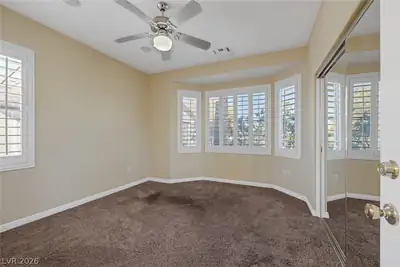
Guard gated age restricted stunning luxury community of Siena. Upgraded single story home on cul-de-sac lot. Double door entry leads you into the great room. Home has wood flooring throughout all but the 2 bedrooms. Great room with built in entertainment and book case, a fireplace and coffered ceilings. Also has ceiling fan with light. Opens to generous dining area and spacious island kitchen. Kitchen with granite counters, stainless steel appliances, microwave & pantry. Double French doors lead to the den with built in desk and cabinets. Very nice Primary bedroom with bay window seat, coffered ceiling, ceiling fan with light. Dual closets with mirror doors. One is custom walk in. Luxurious primary bath with dual sinks, separate tub & shower.. Shutters through out the home. 2nd bedroom on other side of the home. Features ceiling fan with light and mirror closet doors Off the laundry room is a large walk in room that could be used for storage, pantry, hobby room. Large covered patio out back.
| Room | Dimensions | Description |
|---|---|---|
| Living Room | 16X15 | Built-In Entertainment Center, Ceiling Fan, Entry Foyer, Surround Sound |
| Dining Room | 12X9 | Dining Area, Living Room/Dining Combo |
| Kitchen | Granite Countertops, Hardwood Flooring, Lighting Recessed, Pantry | |
| Primary Bedroom | 16X13 | Ceiling Fan, Ceiling Light, Downstairs, Mirrored Door, Pbr Separate From Other, Walk-In Closet(s) |
| Primary Bathroom | Double Sink, Separate Shower, Separate Tub | |
| Bedroom 2 | 12X11 | Ceiling Fan, Ceiling Light, Closet, Mirrored Door |
| Den | Built-Ins, Ceiling Fan, Ceiling Light, Double Doors, Downstairs |
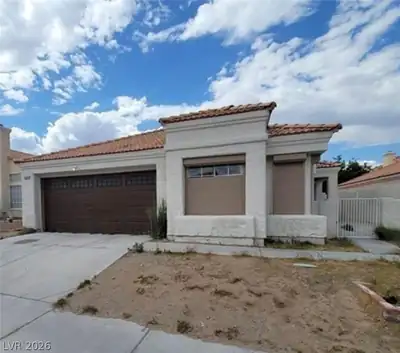
10596 Riva Grande Ct is a single-story single family home in Siena, Las Vegas, NV 89135. Built in 2002, the home offers 2 bedrooms and 2 bathrooms across 1,719 square feet of living space. Lot size is 8,276 square feet, or approximately 0.19 acres. The home features Frame/Stucco exterior, Concrete Tile roofing, and an Attached Garage. According to Clark County records, it last changed hands on November 15, 2013 for $295,000. Property data is sourced from Clark County Assessor public records, updated September 30, 2021.
View all properties in Siena or browse homes for sale in Siena.
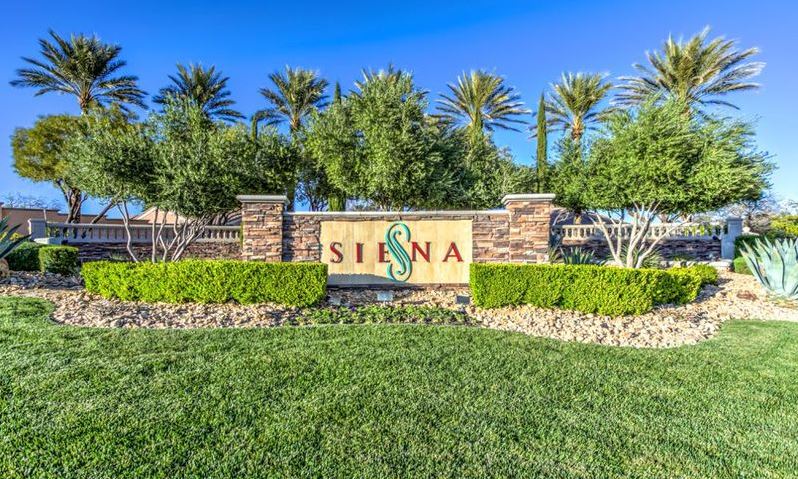
Siena in Las Vegas, Nevada is a 667-acre age-restricted community. Located within the beautifully master-planned community of Summerlin, Las Vegas.
Read about Siena Community. © Copyright 2026 of the Greater Las Vegas Association of REALTORS® MLS. All rights
reserved. The data relating to real estate for sale on this web site comes in part from the INTERNET DATA
EXCHANGE Program of the Greater Las Vegas Association of REALTORS® MLS. Real estate listings held by
brokerage firms other than this site owner are marked with the IDX logo. GLVAR deems information reliable
but not guaranteed.
Connect with a real estate agent today — Call/text (702) 832-0229