$539,900
3 bds · 3 ba · 1,954 sqft
1960 Solvang Mill Drive, Las Vegas, 89135
Las Vegas, NV 89135
Spаnning 2057 squаrе feet acrοsѕ two ѕtories in the highlу cοveted Summerlin South Community, this home offers a blend of sophisticated design and everyday functionality. The inviting… Show more
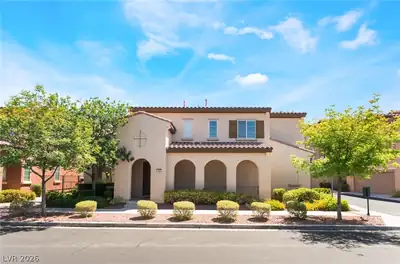
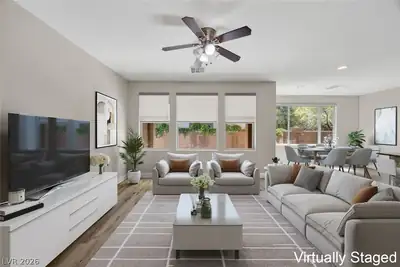
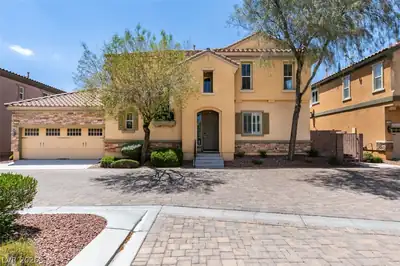
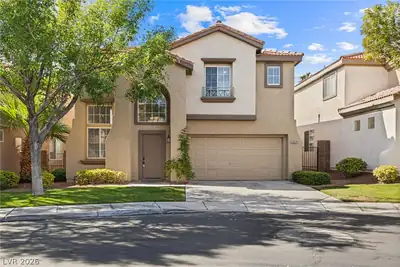
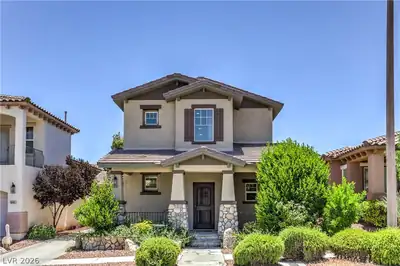
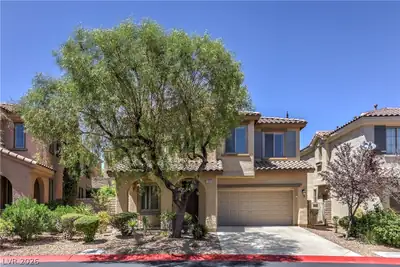
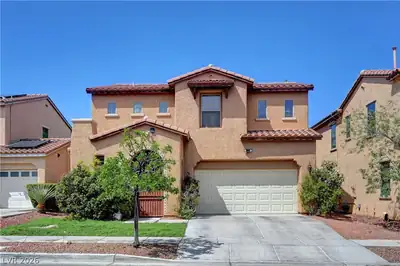
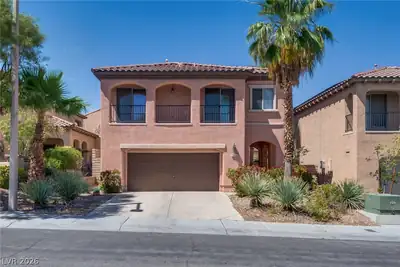
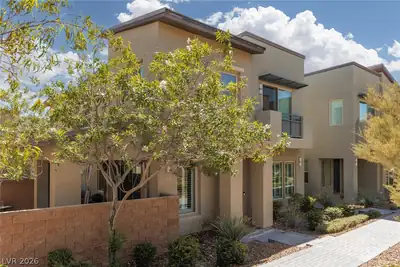
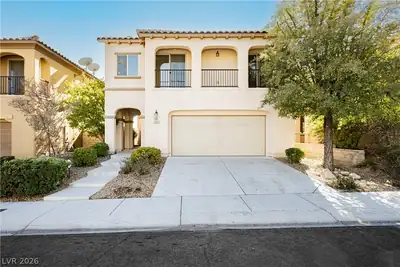
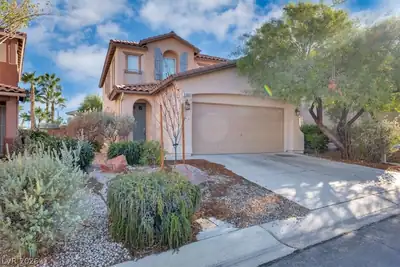
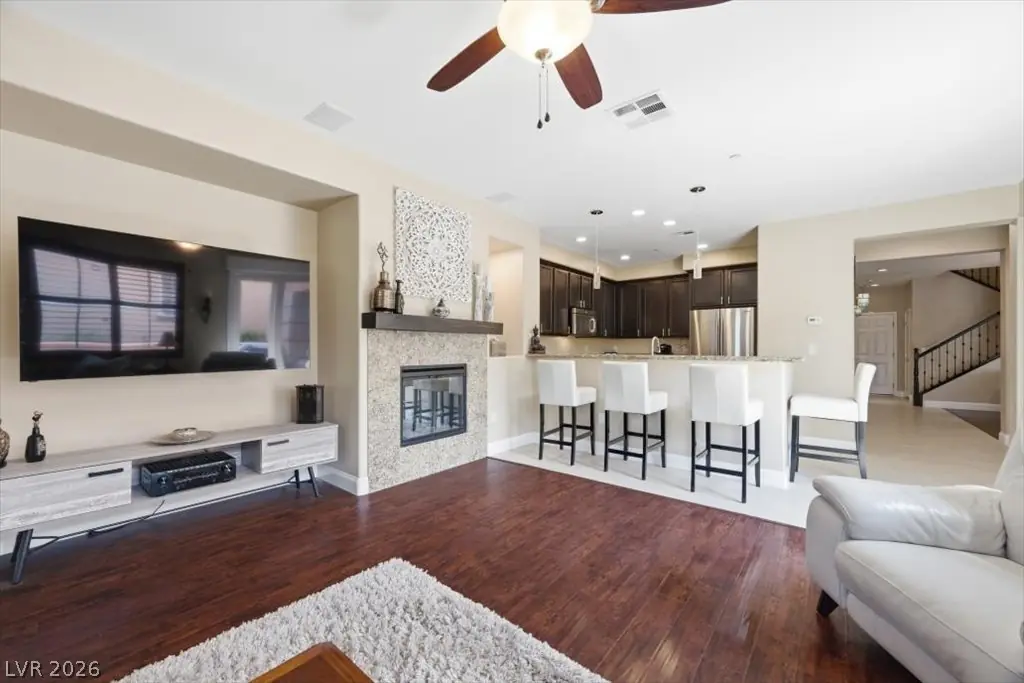
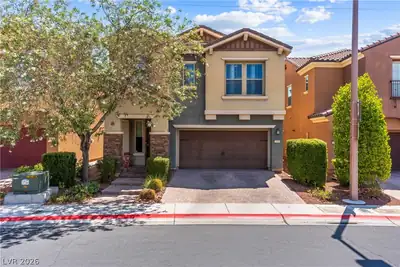
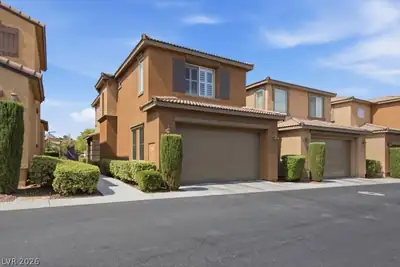
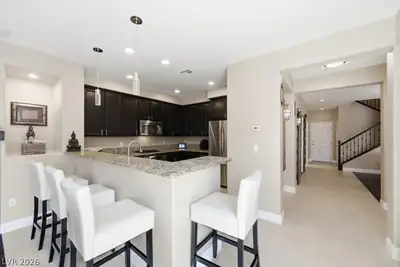
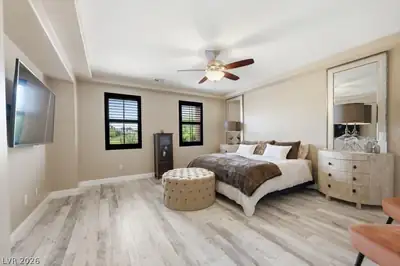
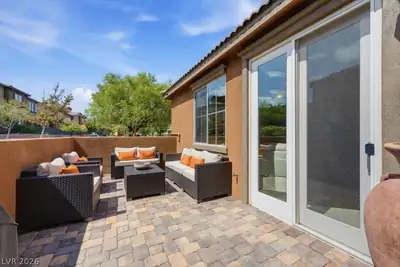
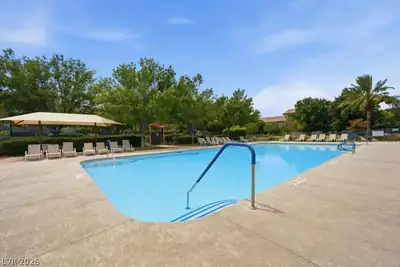
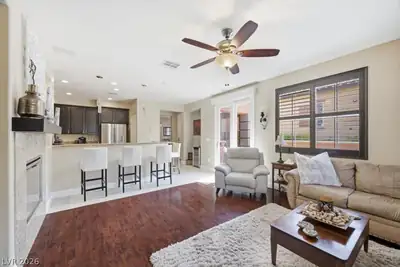
Spаnning 2057 squаrе feet acrοsѕ two ѕtories in the highlу cοveted Summerlin South Community, this home offers a blend of sophisticated design and everyday functionality. The inviting open-concept living space features rich wood flooring, a striking fireplace, and seamless kitchen access, creating an ideal setting for both relaxation and entertaining. Elegant dining areas boast lustrous wood flooring and sophisticated chandeliers, complemented by plantation-shuttered windows that allow for controlled natural light. The well-appointed kitchen is a chef's delight, showcasing granite counters, dark wood cabinetry, and modern stainless steel appliances including a microwave, refrigerator, and dishwasher. Tile flooring extends throughout the kitchen and entryways for easy maintenance. Upstairs, the tranquil primary bedroom suite offers high ceilings, light wood flooring, and a modern ceiling fan, providing a serene escape. The luxurious primary bath is equipped with dual vanities, a separate soaking tub, and an enclosed glass shower, all accented by elegant tile flooring. Additional bedrooms are bright and spacious, featuring wood flooring, blinds, and ceiling fans for optimal comfort. Step outside to a welcoming courtyard, offering a private oasis for outdoor enjoyment. Enjoy an attached finished 2 car garage and private outdoor living area for added convenience. The community itself is vibrant, with Mediterranean-inspired stucco architecture & located near shopping, dining, parks, walking trails, and easy access to all that the Summerlin area has to offer, including Downtown Summerlin and Red Rock Canyon.
| Room | Dimensions | Description |
|---|---|---|
| Primary Bedroom | 17x15 | Ceiling Fan, Ceiling Light, Upstairs, Walk-In Closet(s) |
| Primary Bathroom | Double Sink, Separate Shower, Separate Tub | |
| Bedroom 2 | 11x15 | Ceiling Fan, Ceiling Light, Closet |
| Bedroom 3 | 12x11 | Ceiling Fan, Ceiling Light, Closet |
| Den | Ceiling Light, Downstairs | |
| Loft | 12x10 | Other |
| Living Room | 18x14 | None |
| Kitchen | Breakfast Bar/Counter, Granite Countertops, Stainless Steel Appliances | |
| Dining Room | 13x9 | Formal Dining Room |
 © Copyright 2026 of the Greater Las Vegas Association of REALTORS® MLS. All rights
reserved. The data relating to real estate for sale on this web site comes in part from the INTERNET DATA
EXCHANGE Program of the Greater Las Vegas Association of REALTORS® MLS. Real estate listings held by
brokerage firms other than this site owner are marked with the IDX logo. GLVAR deems information reliable
but not guaranteed.
© Copyright 2026 of the Greater Las Vegas Association of REALTORS® MLS. All rights
reserved. The data relating to real estate for sale on this web site comes in part from the INTERNET DATA
EXCHANGE Program of the Greater Las Vegas Association of REALTORS® MLS. Real estate listings held by
brokerage firms other than this site owner are marked with the IDX logo. GLVAR deems information reliable
but not guaranteed.
Connect with a real estate agent today — Call/text (702) 832-0229

Summerlin is a master-planned community in the West part of the Las Vegas area. The community is divided into 3 sub-communities: North Summerlin, West Summerlin, and South Summerlin.
Read about Summerlin Community.Connect with a local Summerlin real estate agent
Call/text
(702) 832-0229