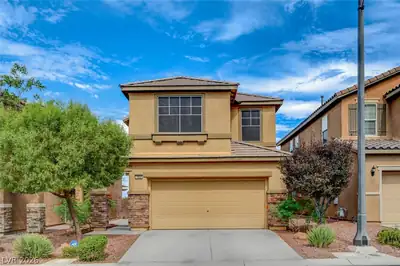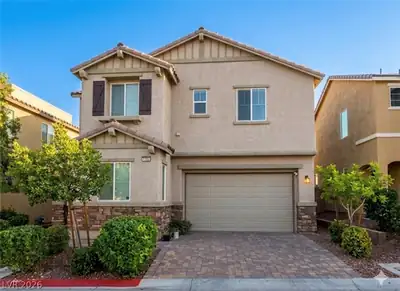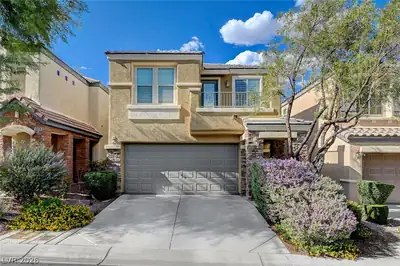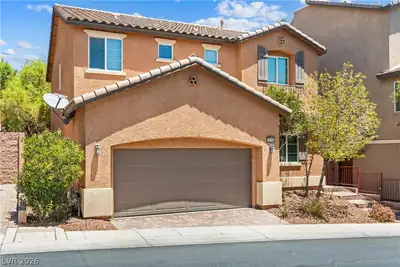
$435,000
3 bds · 3 ba · 1,930 sqft
7619 Ashby Gate Street, Las Vegas, 89166
Las Vegas, NV 89166
BRAΝD NEW flοοrs, carpеt, pаint, рrofessionallу refіnished cabinets THROUGHOUT! Northern Terrace is the ONLY Providence community w/ their own community clubhouse that includes 3 pools… Show more
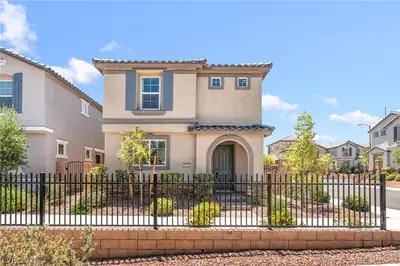
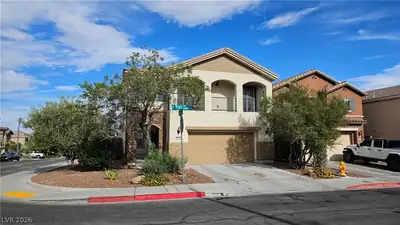
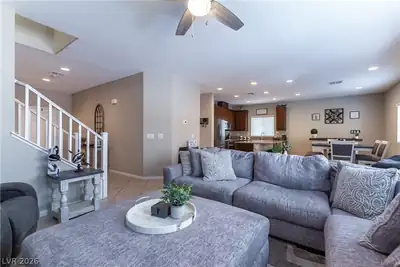
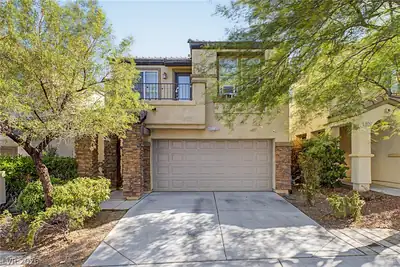
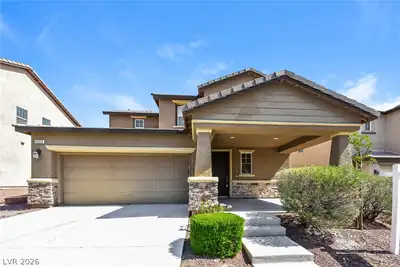
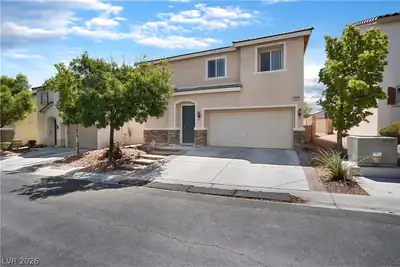
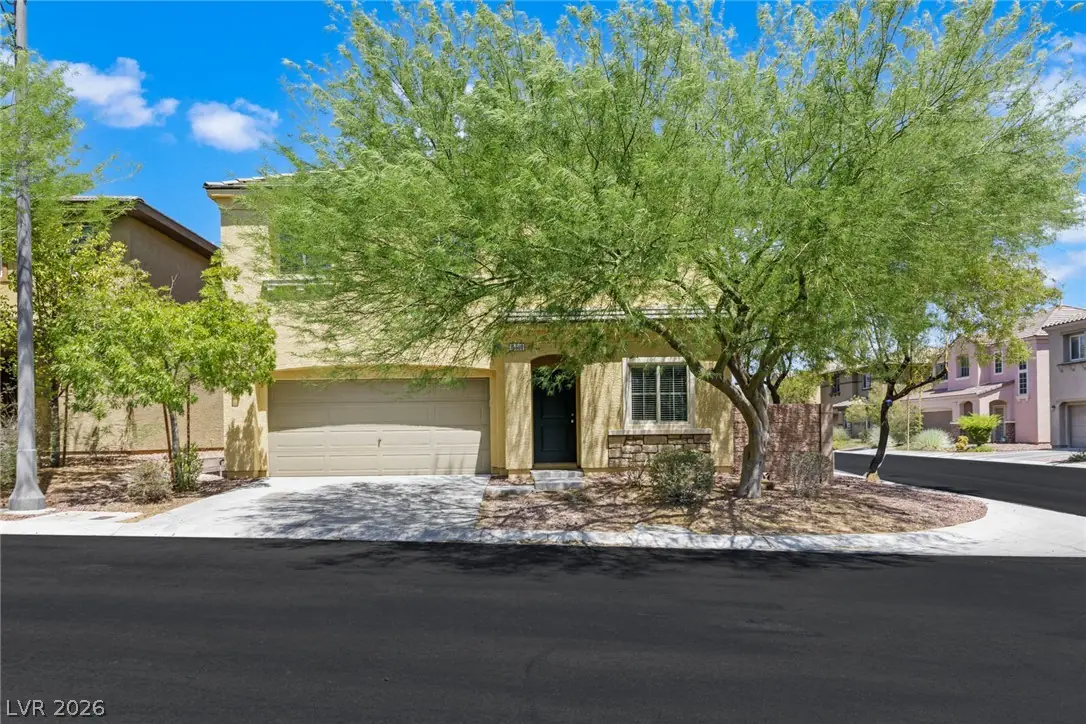
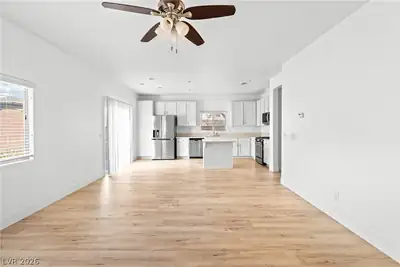
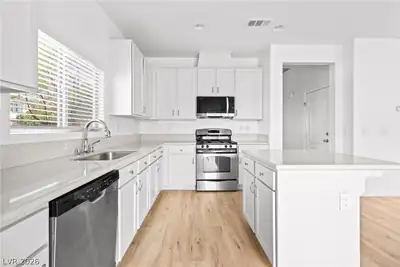
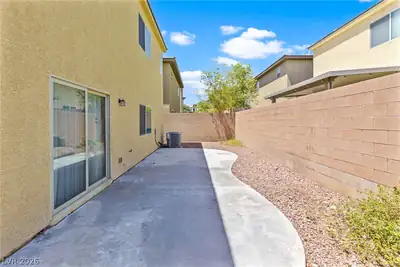
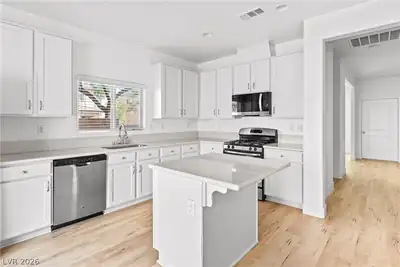
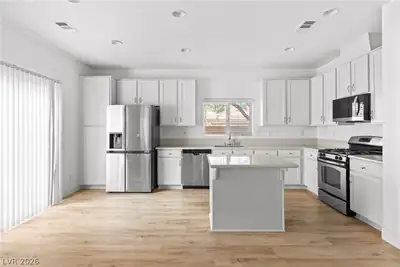
BRAΝD NEW flοοrs, carpеt, pаint, рrofessionallу refіnished cabinets THROUGHOUT! Northern Terrace is the ONLY Providence community w/ their own community clubhouse that includes 3 pools, outdoor spa, fitness center, meeting room, playground, full kitchen, BBQ area & more! Move-in ready! This 3-bedroom, 2.5-bath home with a large upstairs loft (easily converted to a 4th bedroom) sits on a desirable corner lot in the master-planned Providence community. Built in 2013 with 1,985 sq ft, it has been refreshed with brand-new LVP flooring downstairs, brand new carpet throughout, brand new fresh paint throughout, and a new garage door motor. The open kitchen/living space offers quartz countertops, ample cabinetry, and stainless steel appliances, while ceiling fans throughout and a tankless water heater add comfort and efficiency. A spacious two-car garage and a low-maintenance rocklandscaped backyard complete the package. In the Northern Terrace neighborhood of Providence, residents enjoy parks, walking trails, a community pool and spa, clubhouse, fitness center, and BBQ areas —all while staying close to shopping, dining, and freeway access. Don't miss this turnkey opportunity in one of northwest Las Vegas' most sought-after communities!
| Room | Dimensions | Description |
|---|---|---|
| Primary Bedroom | 14x16 | Ceiling Fan, Upstairs, Walk-In Closet(s) |
| Bedroom 2 | 12x12 | Ceiling Fan, Closet |
| Bedroom 3 | 12x12 | Ceiling Fan, Closet |
| Kitchen | 13x16 | Island, Tile Countertops |
| Living Room | 16x15 | None |
 © Copyright 2026 of the Greater Las Vegas Association of REALTORS® MLS. All rights
reserved. The data relating to real estate for sale on this web site comes in part from the INTERNET DATA
EXCHANGE Program of the Greater Las Vegas Association of REALTORS® MLS. Real estate listings held by
brokerage firms other than this site owner are marked with the IDX logo. GLVAR deems information reliable
but not guaranteed.
© Copyright 2026 of the Greater Las Vegas Association of REALTORS® MLS. All rights
reserved. The data relating to real estate for sale on this web site comes in part from the INTERNET DATA
EXCHANGE Program of the Greater Las Vegas Association of REALTORS® MLS. Real estate listings held by
brokerage firms other than this site owner are marked with the IDX logo. GLVAR deems information reliable
but not guaranteed.
Connect with a real estate agent today — Call/text (702) 832-0229
Connect with a local Providence real estate agent
Call/text
(702) 832-0229