$419,900
3 bds · 3 ba · 1,930 sqft
7652 Ashby Gate Street, Las Vegas, 89166
Las Vegas, NV 89166
Welcome to 7619 Ashby Gate St, a beautifully maintained 3-bedroom, 2.5-bathroom home offering 1,930 square feet of comfortable living space in the desirable Providence master-planned… Show more
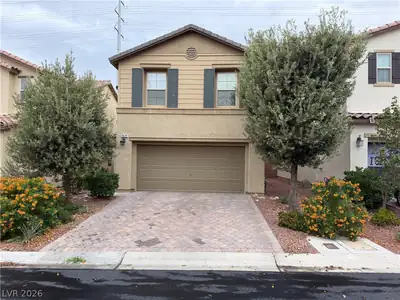
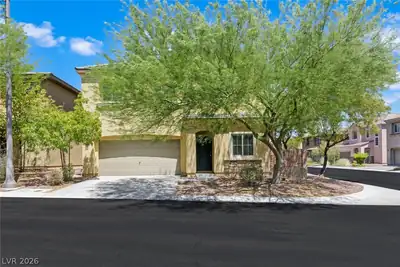
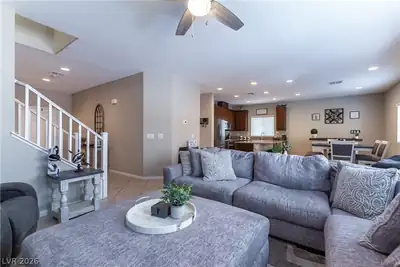

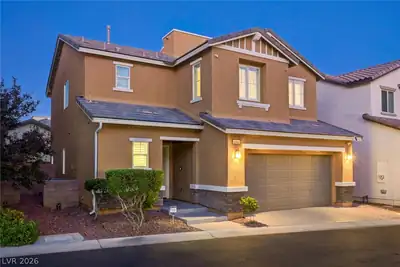
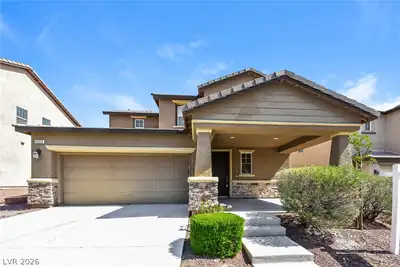
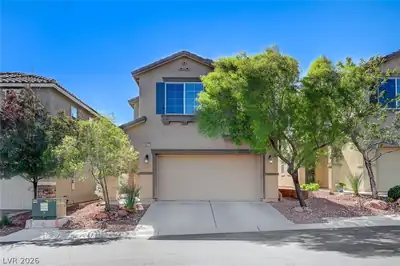
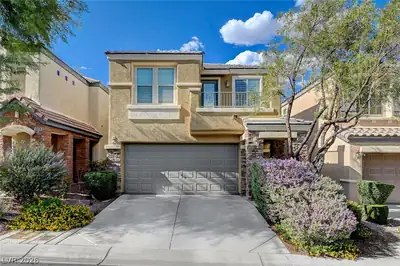

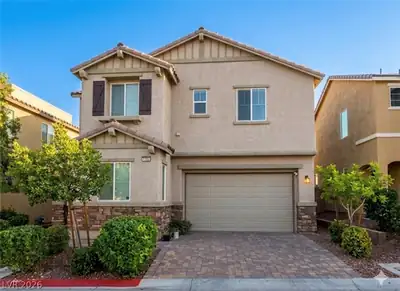
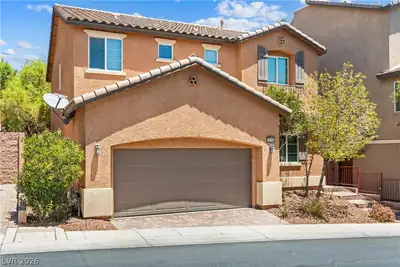
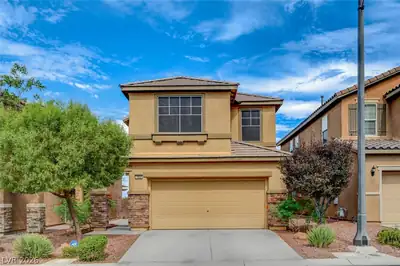
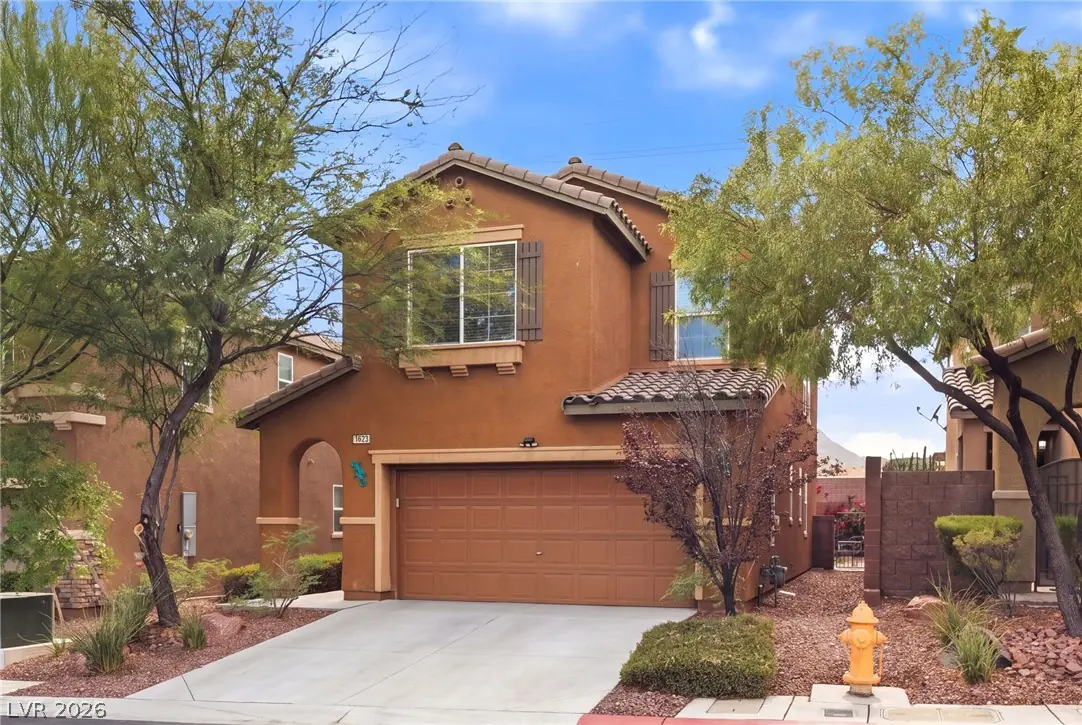
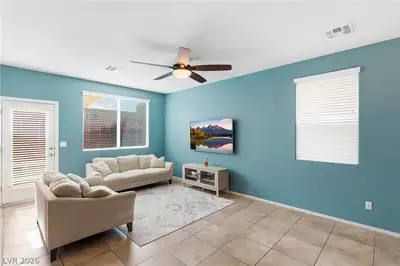
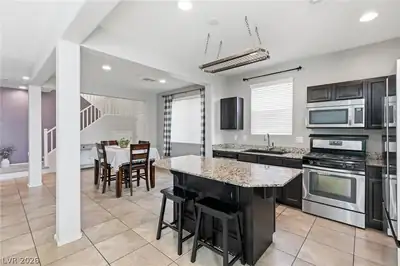
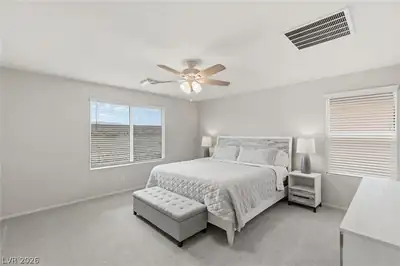
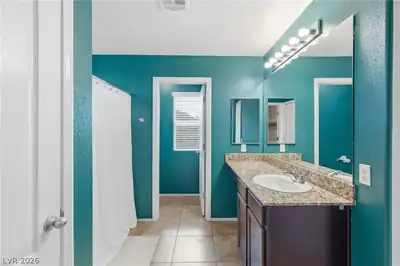
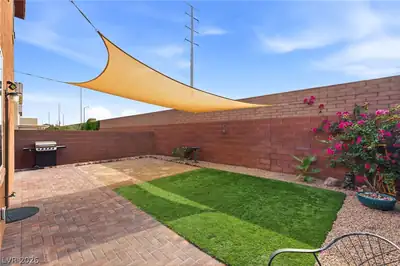
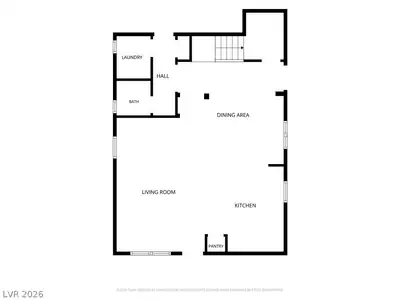
Welcome to 7619 Ashby Gate St, a beautifully maintained 3-bedroom, 2.5-bathroom home offering 1,930 square feet of comfortable living space in the desirable Providence master-planned community of Northwest Las Vegas. Now offered at $435,000, this home combines an inviting open-concept floor plan, beautiful mountain views, and a low-maintenance backyard in a location that puts you close to some of Northwest Las Vegas’ most convenient amenities. Step inside to a bright and functional layout where the living, dining, and kitchen areas flow together seamlessly—perfect for everyday living, entertaining, or simply relaxing at home. The kitchen features granite countertops, an island, breakfast bar, recessed lighting, and gas cooking. Upstairs, the spacious primary suite offers a peaceful retreat with mountain views, while the additional bedrooms provide flexibility for family, guests, a home office, or personal space. One of the standout features is the backyard, where you can enjoy open mountain views with no homes directly behind the property. The low-maintenance outdoor space makes it easy to enjoy Nevada’s beautiful sunsets without spending your weekends on yard work. Located in Providence in Northwest Las Vegas, this home offers convenient access to Skye Hills Park, walking and biking trails, dog parks, playgrounds, outdoor fitness areas, Skye Canyon, Centennial Hills, shopping, dining, and the 215 Beltway. With a 2-car attached garage, private yard, scenic surroundings, and a sought-after Northwest Las Vegas location, 7619 Ashby Gate St is a home you’ll want to see.
| Room | Dimensions | Description |
|---|---|---|
| Primary Bedroom | 15x14 | Ceiling Fan, Closet, Custom Closet, Pbr Separate From Other, Sitting Room, Walk-In Closet(s) |
| Bedroom 2 | 12x10 | Closet |
| Bedroom 3 | 12x10 | Closet |
| Kitchen | Breakfast Bar/Counter, Granite Countertops, Island, Lighting Recessed |
 © Copyright 2026 of the Greater Las Vegas Association of REALTORS® MLS. All rights
reserved. The data relating to real estate for sale on this web site comes in part from the INTERNET DATA
EXCHANGE Program of the Greater Las Vegas Association of REALTORS® MLS. Real estate listings held by
brokerage firms other than this site owner are marked with the IDX logo. GLVAR deems information reliable
but not guaranteed.
© Copyright 2026 of the Greater Las Vegas Association of REALTORS® MLS. All rights
reserved. The data relating to real estate for sale on this web site comes in part from the INTERNET DATA
EXCHANGE Program of the Greater Las Vegas Association of REALTORS® MLS. Real estate listings held by
brokerage firms other than this site owner are marked with the IDX logo. GLVAR deems information reliable
but not guaranteed.
Connect with a real estate agent today — Call/text (702) 832-0229
Connect with a local Centennial Hills real estate agent
Call/text
(702) 832-0229