$2,700/mo
3 bds · 3 ba · 2,001 sqft
10474 Skye Night Avenue, Las Vegas, 89166
Las Vegas, NV 89166
Enter your address below to find out how much your home is REALLY worth
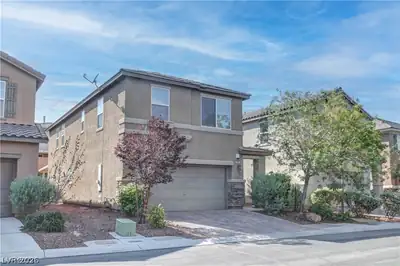
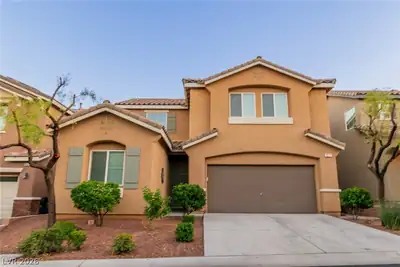
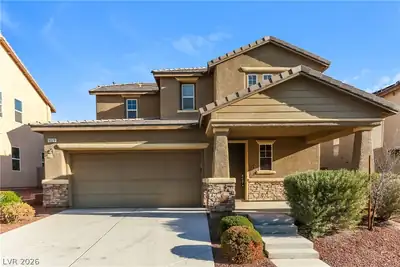
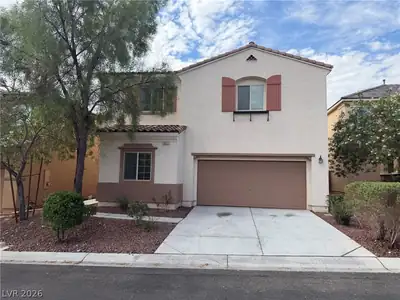
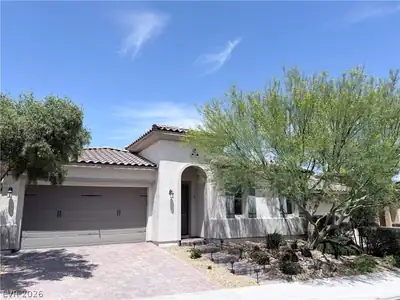
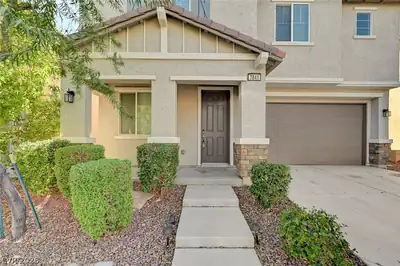
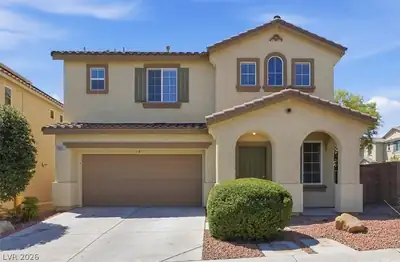

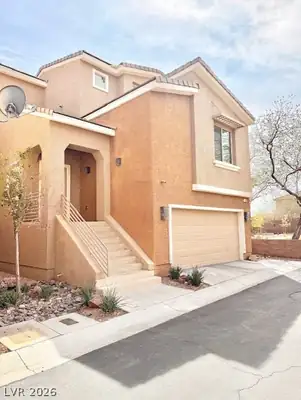
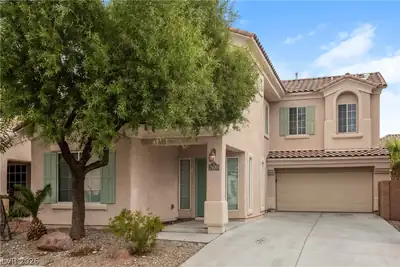
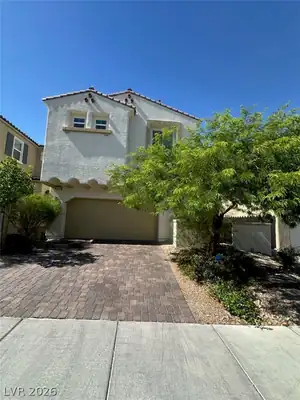
Gorgeous two-story home loaded with upgrades! This spacious property features three large bedrooms, a loft, and an oversized den, offering plenty of flexible living space. The open floor… Show more
Gorgeous two-story home loaded with upgrades! This spacious property features three large bedrooms, a loft, and an oversized den, offering plenty of flexible living space. The open floor plan showcases beautiful white wood-style flooring, plantation shutters, and ceiling fans throughout. The upgraded kitchen includes a large center island, granite countertops, stainless steel appliances, a touchless faucet, and convenient pull-out cabinet racks. Additional features include an alarm system, a separate laundry room with upgraded washer and dryer, a tankless water heater, and epoxy-coated garage floors. The spacious primary suite offers a walk-in closet, while the beautifully landscaped backyard provides the perfect place to relax or entertain. Enjoy access to desirable community amenities. This home is a must-see!
| Room | Dimensions | Description |
|---|---|---|
| Primary Bedroom | 16x15 | Walk-In Closet(s) |
| Primary Bathroom | 8x8 | Double Sink |
| Bedroom 2 | 12x12 | Ceiling Light, Walk-In Closet(s) |
| Bedroom 3 | 11x12 | Ceiling Light, Closet |
| Kitchen | 10x10 | Granite Countertops, Lighting Recessed, Stainless Steel Appliances, Walk-in Pantry |
| Living Room | 15x15 | Rear |
 © Copyright 2026 of the Greater Las Vegas Association of REALTORS® MLS. All rights
reserved. The data relating to real estate for sale on this web site comes in part from the INTERNET DATA
EXCHANGE Program of the Greater Las Vegas Association of REALTORS® MLS. Real estate listings held by
brokerage firms other than this site owner are marked with the IDX logo. GLVAR deems information reliable
but not guaranteed.
© Copyright 2026 of the Greater Las Vegas Association of REALTORS® MLS. All rights
reserved. The data relating to real estate for sale on this web site comes in part from the INTERNET DATA
EXCHANGE Program of the Greater Las Vegas Association of REALTORS® MLS. Real estate listings held by
brokerage firms other than this site owner are marked with the IDX logo. GLVAR deems information reliable
but not guaranteed.
Connect with a real estate agent today — Call/text (702) 832-0229
Connect with a local Providence real estate agent
Call/text
(702) 832-0229