$1,875/mo
3 bds · 3 ba · 1,608 sqft
4109 SWEPT PLAINS Street, Las Vegas, 89129
Las Vegas, NV 89129
Enter your address below to find out how much your home is REALLY worth
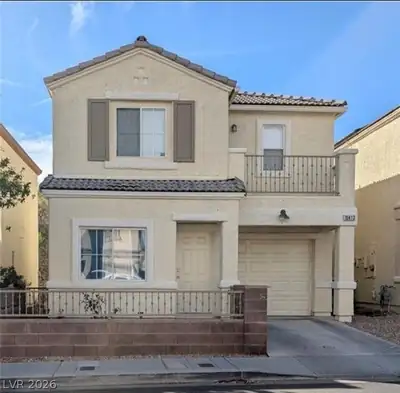
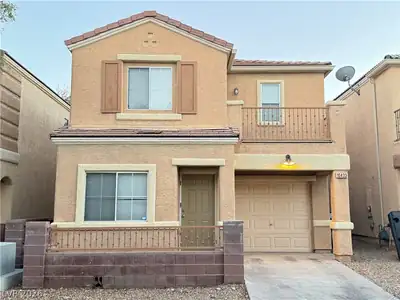
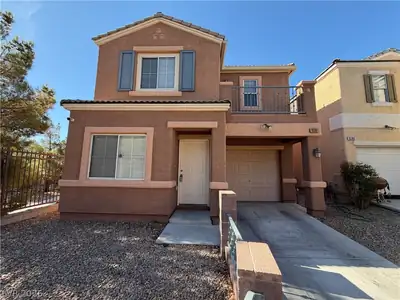
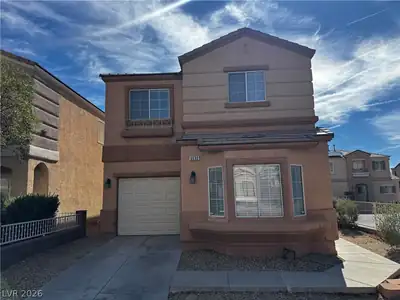
******* 2 WEEKS FREE RENT******* A FABULOUS 3-bedroom, 2.5-bathroom, 2 Car Garage two-story home in NW Las Vegas! This home features tile flooring throughout the downstairs and wet areas… Show more
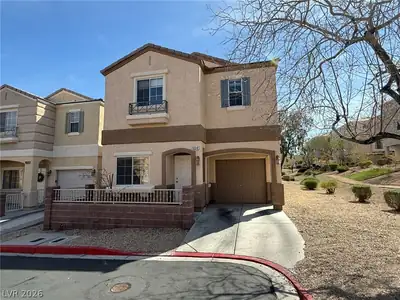
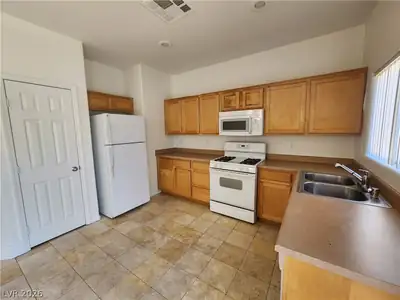
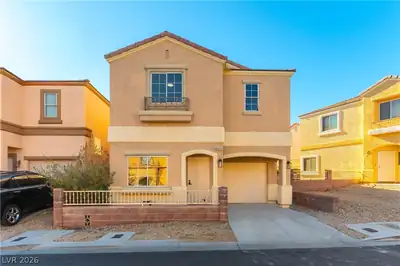
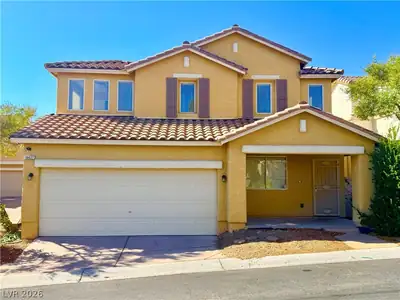
******* 2 WEEKS FREE RENT******* A FABULOUS 3-bedroom, 2.5-bathroom, 2 Car Garage two-story home in NW Las Vegas! This home features tile flooring throughout the downstairs and wet areas, luxury vinyl plank flooring on the stairs, and throughout the upstairs bedrooms. Enjoy an open-concept with a spacious living and dining area that flows seamlessly into the kitchen, which offers granite countertops, a stylish backsplash, stainless steel appliances, and ample cabinet space. Upstairs, you will find a cozy loft area perfect for a small home office, along with a conveniently located washer and dryer. The primary suite is separate from the other bedrooms and includes a ceiling fan with light, a walk-in closet, and a private bathroom with dual sinks, a separate tub, and a separate shower. All secondary bedrooms, ceiling fans & lights. Located in a well-maintained community with a pool, spa, picnic area, and playground. Please note that the rent includes a $100/Mo fee for Sewer, Trash, and the Resident Benefit Packet (RBP).
| Room | Dimensions | Description |
|---|---|---|
| Primary Bedroom | 18X14 | Ceiling Fan, Ceiling Light, Pbr Separate From Other, Upstairs, Walk-In Closet(s) |
| Primary Bathroom | Double Sink, Dual Flush Toilet, Separate Shower, Separate Tub | |
| Bedroom 2 | 12X11 | Ceiling Fan, Ceiling Light, Closet, Upstairs |
| Bedroom 3 | 11X10 | Ceiling Fan, Ceiling Light, Closet, Upstairs |
| Family Room | 14X14 | Ceiling Fan, Downstairs |
| Kitchen | Custom Cabinets, Granite Countertops, Lighting Recessed, Pantry, Stainless Steel Appliances, Tile Flooring, Vented Outside | |
| Dining Room | 12X12 | Family Room/Dining Combo |
 © Copyright 2026 of the Greater Las Vegas Association of REALTORS® MLS. All rights
reserved. The data relating to real estate for sale on this web site comes in part from the INTERNET DATA
EXCHANGE Program of the Greater Las Vegas Association of REALTORS® MLS. Real estate listings held by
brokerage firms other than this site owner are marked with the IDX logo. GLVAR deems information reliable
but not guaranteed.
© Copyright 2026 of the Greater Las Vegas Association of REALTORS® MLS. All rights
reserved. The data relating to real estate for sale on this web site comes in part from the INTERNET DATA
EXCHANGE Program of the Greater Las Vegas Association of REALTORS® MLS. Real estate listings held by
brokerage firms other than this site owner are marked with the IDX logo. GLVAR deems information reliable
but not guaranteed.
Connect with a real estate agent today — Call/text (702) 832-0229