$3,740/mo
4 bds · 3 ba · 2,989 sqft
709 Sir James Bridge Way, Las Vegas, 89145
Las Vegas, NV 89145
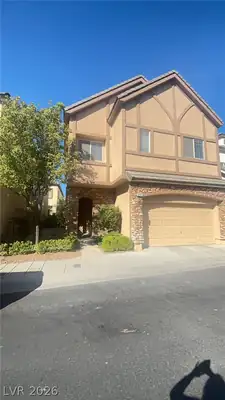
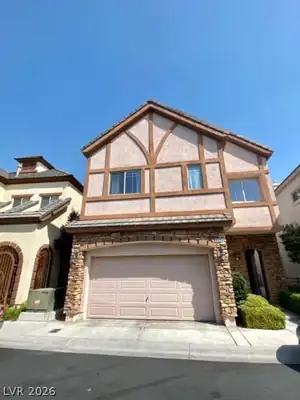
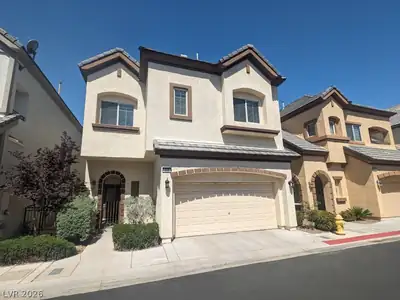
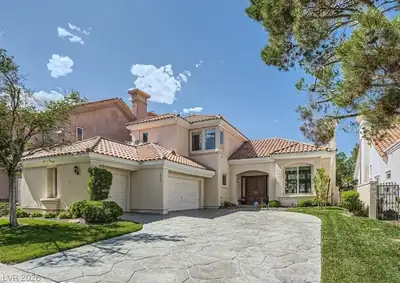
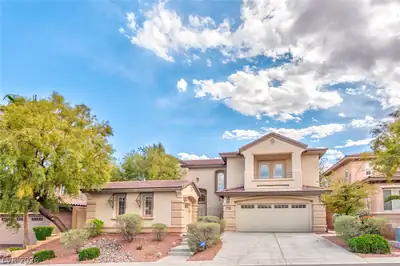
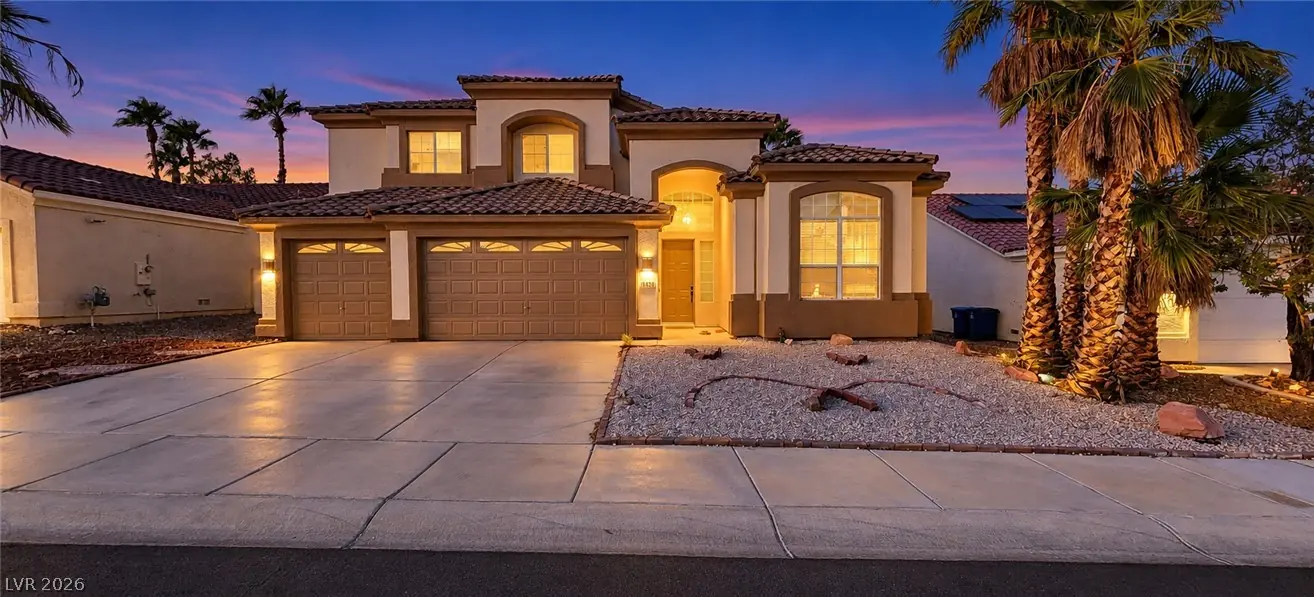
NEWLY RENOVATED 4-BEDROOM, 3-GARAGE, TWO-STORY HOME! UPDATED KITCHEN & SPACIOUS OPEN FLOOR PLAN! This beautiful home offers a bright, welcoming atmosphere with soaring ceilings, plenty of… Show more
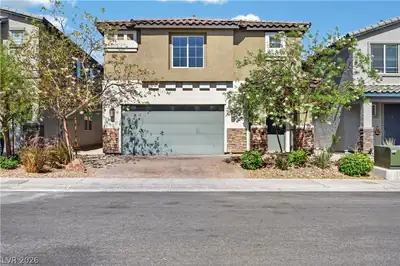
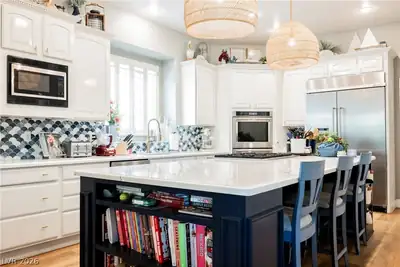
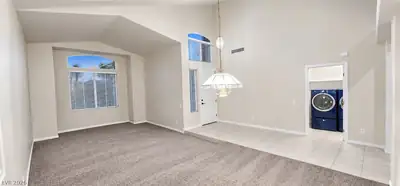
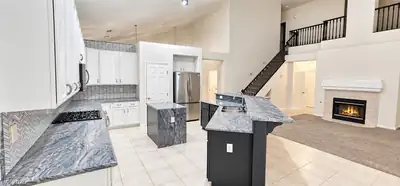
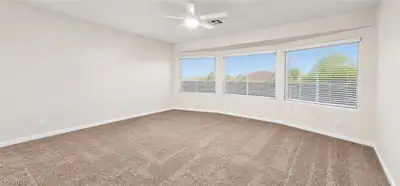
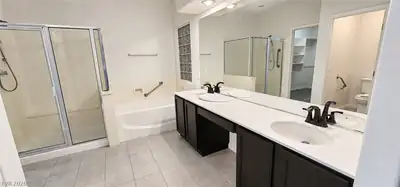
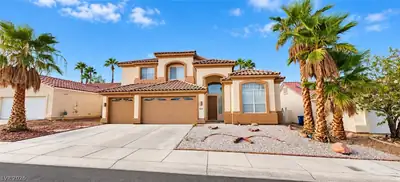
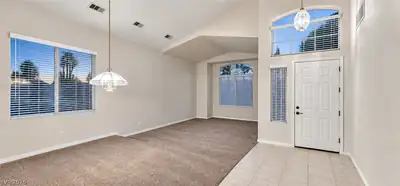
NEWLY RENOVATED 4-BEDROOM, 3-GARAGE, TWO-STORY HOME! UPDATED KITCHEN & SPACIOUS OPEN FLOOR PLAN! This beautiful home offers a bright, welcoming atmosphere with soaring ceilings, plenty of natural light, and spacious living areas perfect for relaxing and entertaining! Enjoy a beautifully updated kitchen featuring modern finishes, stainless steel appliances, and generous counter space. Additional highlights include a cozy fireplace, upstairs loft, and spacious bedrooms! The primary suite offers a relaxing soaking tub, separate shower, and double sinks for added comfort. With its inviting layout, stylish upgrades, and plenty of room to enjoy, this home has so much to offer! Don't miss out! Schedule your private showing today!
| Room | Dimensions | Description |
|---|---|---|
| Primary Bedroom | 15X20 | Bedroom With Bath Downstairs, Ceiling Light, Downstairs |
| Bedroom 2 | 10X12 | Ceiling Fan, Ceiling Light, Closet, Upstairs, With Bath |
| Kitchen | 15X20 | Breakfast Bar/Counter, Custom Cabinets, Island, Stainless Steel Appliances |
 © Copyright 2026 of the Greater Las Vegas Association of REALTORS® MLS. All rights
reserved. The data relating to real estate for sale on this web site comes in part from the INTERNET DATA
EXCHANGE Program of the Greater Las Vegas Association of REALTORS® MLS. Real estate listings held by
brokerage firms other than this site owner are marked with the IDX logo. GLVAR deems information reliable
but not guaranteed.
© Copyright 2026 of the Greater Las Vegas Association of REALTORS® MLS. All rights
reserved. The data relating to real estate for sale on this web site comes in part from the INTERNET DATA
EXCHANGE Program of the Greater Las Vegas Association of REALTORS® MLS. Real estate listings held by
brokerage firms other than this site owner are marked with the IDX logo. GLVAR deems information reliable
but not guaranteed.
Connect with a real estate agent today — Call/text (702) 832-0229