$425,000
3 bds · 3 ba · 1,840 sqft
7879 Shoreline Ridge Court, Las Vegas, 89166
Las Vegas, NV 89166
Enter your address below to find out how much your home is REALLY worth
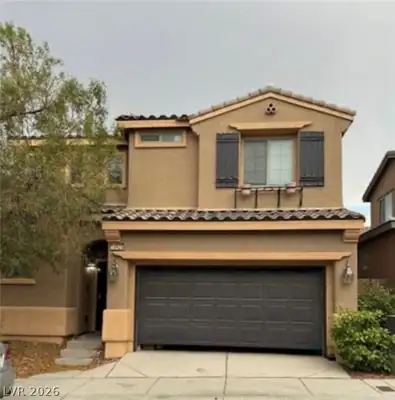
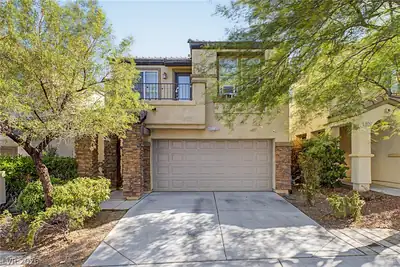
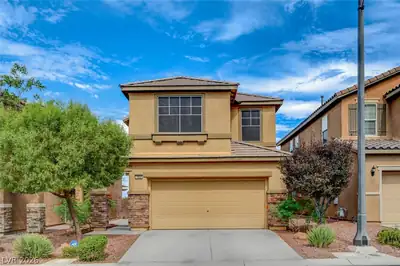
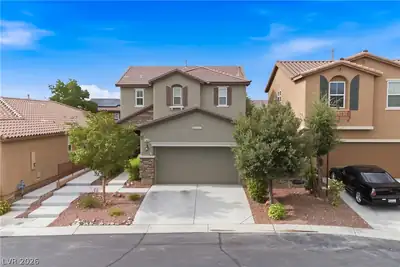
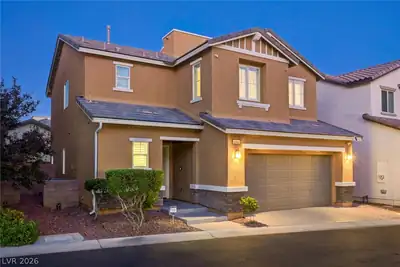
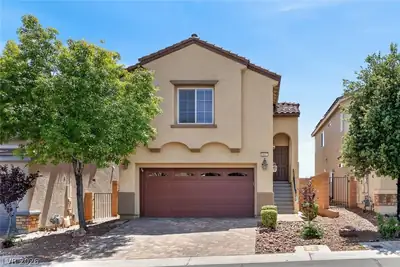
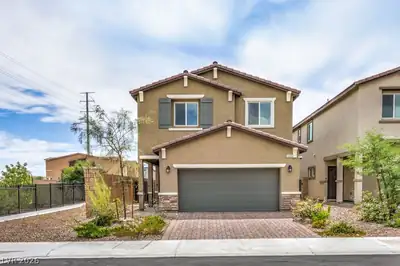
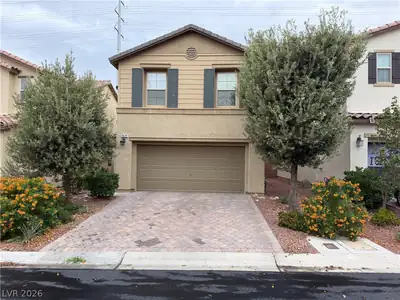
Loсatiοn, Ꮮocatiοn, Lοcаtion...Completely rеmodеled 3 bedroom plus loft with attached 2 car garage. Pristine condition! This is the one you have been waiting for and will not disappoint!… Show more
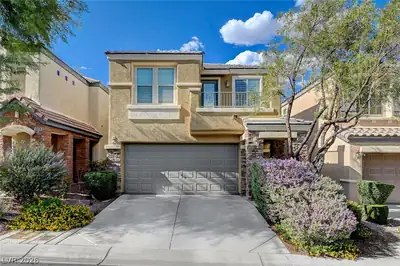
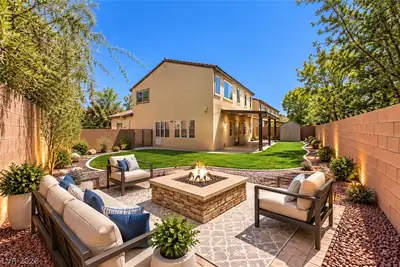
Loсatiοn, Ꮮocatiοn, Lοcаtion...Completely rеmodеled 3 bedroom plus loft with attached 2 car garage. Pristine condition! This is the one you have been waiting for and will not disappoint! New wood look luxury vinyl plank flooring throughout 1st floor, brand new carpet upstairs, granite counters, beautiful cabinetry, stainless steel appliances, blinds, new interior paint, primary bedroom with walk-out balcony, indoor laundry room including washer & dryer, new epoxy garage floor, backyard with covered patio, easy maintenance desert landscaping and so much more... Clean, Clean Clean and ready immediately!
| Room | Dimensions | Description |
|---|---|---|
| Living Room | 10X11 | Entry Foyer |
| Dining Room | 9X11 | Dining Area |
| Family Room | 11X12 | Downstairs |
| Loft | 15X15 | Family Room |
| Bedroom 3 | 10X13 | Closet, Upstairs |
| Bedroom 2 | 11X12 | Closet, Upstairs |
| Primary Bathroom | Double Sink, Separate Shower, Separate Tub | |
| Primary Bedroom | 12X16 | Balcony, Ceiling Fan, Upstairs, Walk-In Closet(s) |
| Kitchen | Breakfast Bar/Counter, Granite Countertops, Island, Luxury Vinyl Plank, Pantry, Stainless Steel Appliances |
 © Copyright 2026 of the Greater Las Vegas Association of REALTORS® MLS. All rights
reserved. The data relating to real estate for sale on this web site comes in part from the INTERNET DATA
EXCHANGE Program of the Greater Las Vegas Association of REALTORS® MLS. Real estate listings held by
brokerage firms other than this site owner are marked with the IDX logo. GLVAR deems information reliable
but not guaranteed.
© Copyright 2026 of the Greater Las Vegas Association of REALTORS® MLS. All rights
reserved. The data relating to real estate for sale on this web site comes in part from the INTERNET DATA
EXCHANGE Program of the Greater Las Vegas Association of REALTORS® MLS. Real estate listings held by
brokerage firms other than this site owner are marked with the IDX logo. GLVAR deems information reliable
but not guaranteed.
Connect with a real estate agent today — Call/text (702) 832-0229