$920,000
4 bds · 5 ba · 3,545 sqft
7323 Durand Park Street, Las Vegas, 89166
Las Vegas, NV 89166
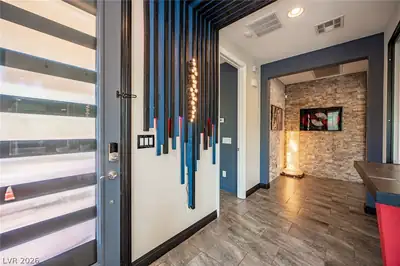
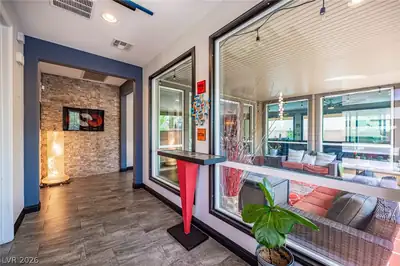
Experience refined modern luxury in this one-of-a-kind home, thoughtfully curated with elevated designer finishes throughout. A rare Next Gen suite features its own private entrance… Show more
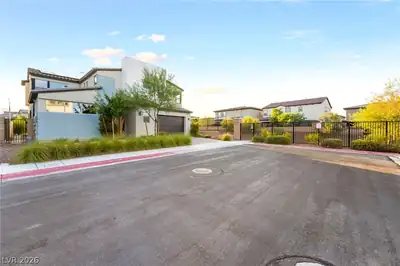
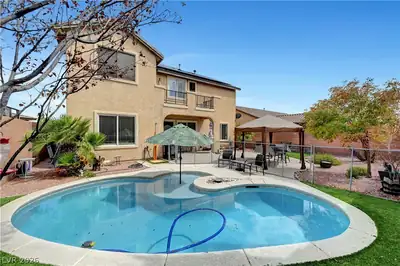
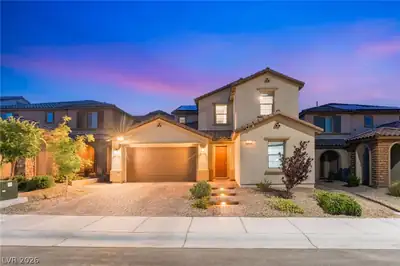
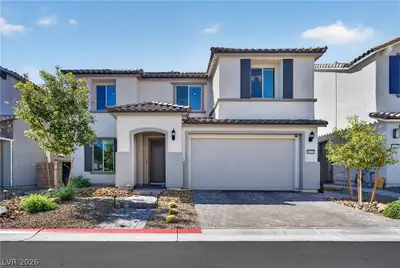
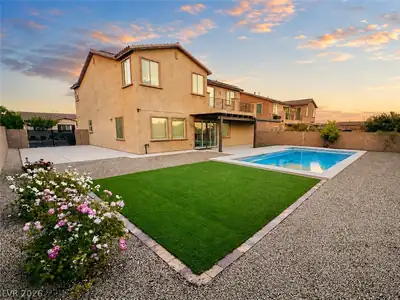
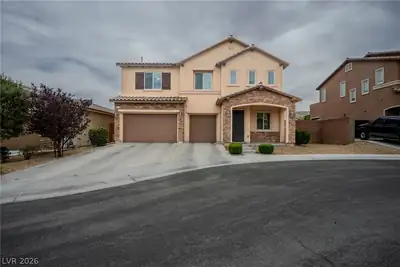
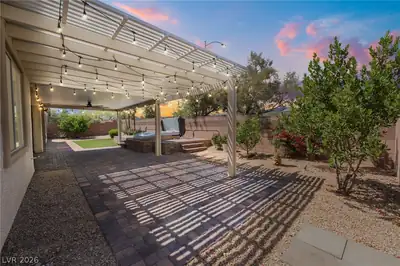
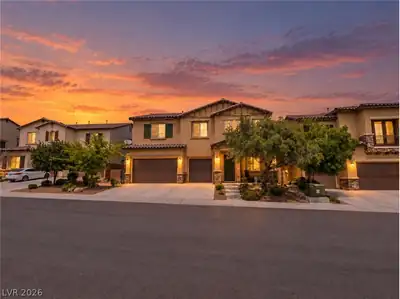
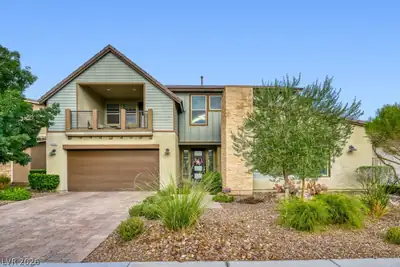
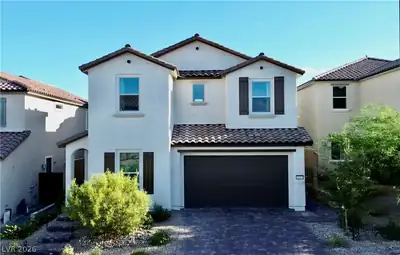
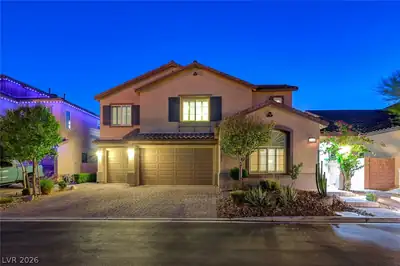
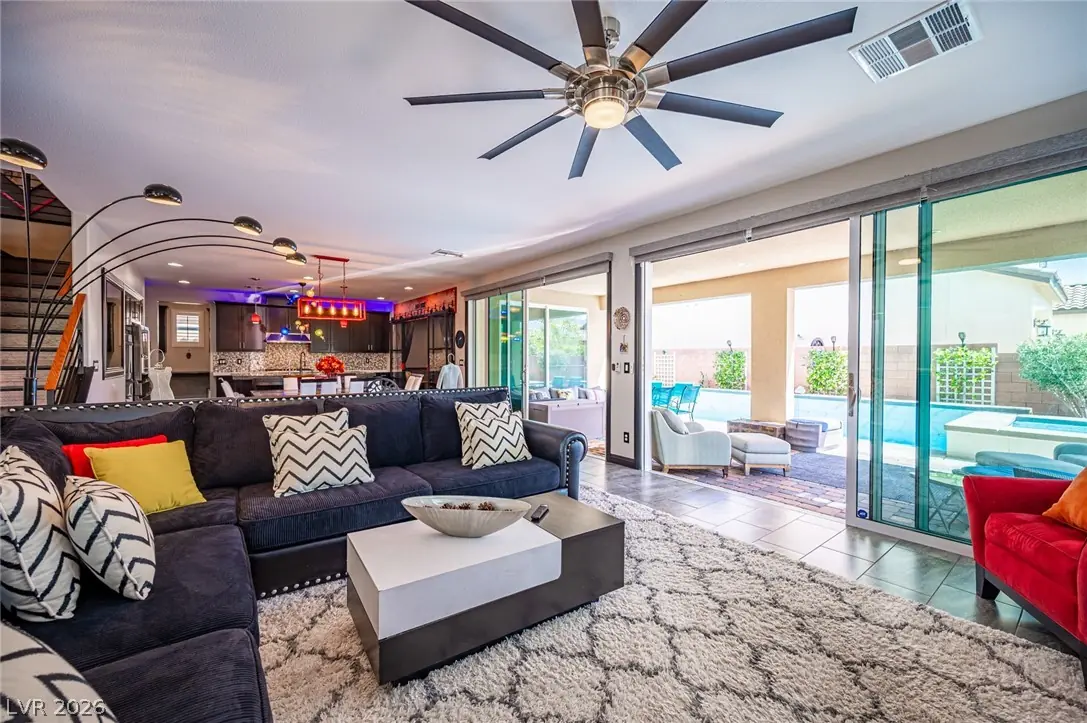
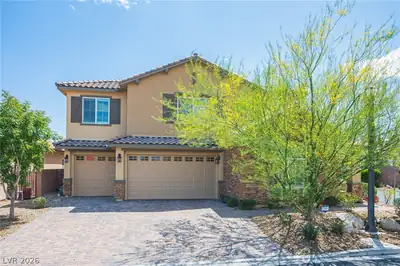
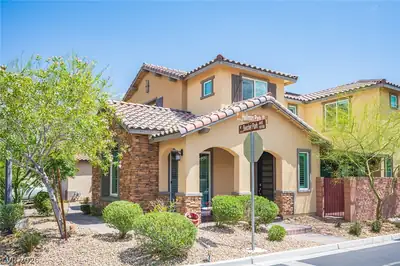
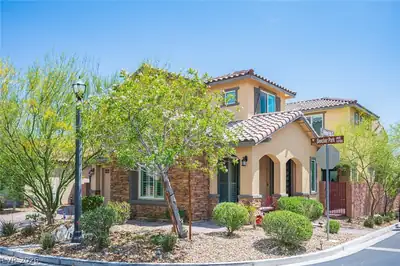
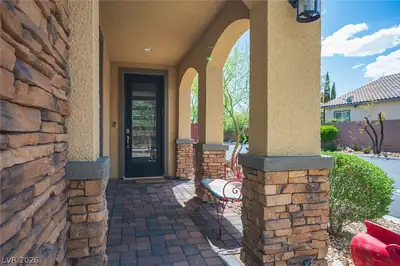
Experience refined modern luxury in this one-of-a-kind home, thoughtfully curated with elevated designer finishes throughout. A rare Next Gen suite features its own private entrance, kitchenette, en suite and sliding glass door—ideal for guests or multi-gen living. The great room impresses with dual 12’ sliders opening to a covered side courtyard and seamless indoor-outdoor flow to a resort-style backyard featuring pool, spa with waterfall and smart lighting . The chef-inspired kitchen showcases granite countertops, stainless steel appliances and a huge walk-in pantry. Enjoy a private theater with a 135” 8K screen, plus additional systems in the loft and primary suite. The primary retreat offers a spa-like feel with a private sauna and a large walk-in closet with custom built-in drawers and shelving. All bedrooms feature attached bathrooms. Energy-efficient upgrades include fully paid solar, Tesla battery and tankless water heater. Finished garage with overhead shelving.
| Room | Dimensions | Description |
|---|---|---|
| Primary Bedroom | 19x16 | Ceiling Fan, Ceiling Light, Pbr Separate From Other, Upstairs, Walk-In Closet(s) |
| Primary Bathroom | Double Sink, Make Up Table, Sauna, Separate Shower, Separate Tub | |
| Bedroom 2 | 11x11 | Ceiling Fan, Ceiling Light, Closet, Upstairs, With Bath |
| Bedroom 3 | 11x11 | Ceiling Light, Closet, Upstairs, With Bath |
| Bedroom 4 | 14x11 | Ceiling Light, Closet, Downstairs, With Bath |
| Dining Room | 14x10 | Kitchen/Dining Room Combo |
| Family Room | 16x15 | Ceiling Fan, Downstairs |
| Kitchen | Breakfast Bar/Counter, Granite Countertops, Island, Lighting Recessed, Stainless Steel Appliances, Walk-in Pantry | |
| Den | Ceiling Light, Downstairs | |
| Loft | 16x20 | Other |
 © Copyright 2026 of the Greater Las Vegas Association of REALTORS® MLS. All rights
reserved. The data relating to real estate for sale on this web site comes in part from the INTERNET DATA
EXCHANGE Program of the Greater Las Vegas Association of REALTORS® MLS. Real estate listings held by
brokerage firms other than this site owner are marked with the IDX logo. GLVAR deems information reliable
but not guaranteed.
© Copyright 2026 of the Greater Las Vegas Association of REALTORS® MLS. All rights
reserved. The data relating to real estate for sale on this web site comes in part from the INTERNET DATA
EXCHANGE Program of the Greater Las Vegas Association of REALTORS® MLS. Real estate listings held by
brokerage firms other than this site owner are marked with the IDX logo. GLVAR deems information reliable
but not guaranteed.
Connect with a real estate agent today — Call/text (702) 832-0229
Connect with a local Providence real estate agent
Call/text
(702) 832-0229