$839,999
5 bds · 5 ba · 3,483 sqft
10124 Skye Saddle Avenue, Las Vegas, 89166
Las Vegas, NV 89166
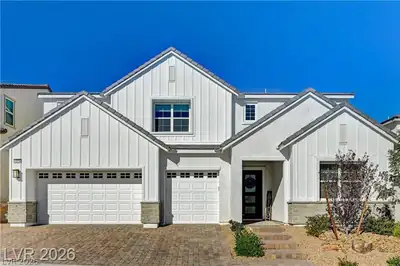
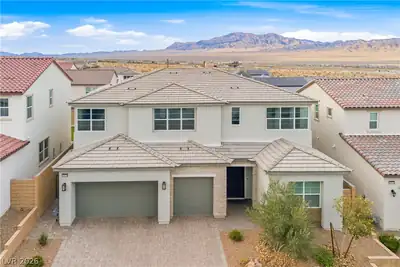
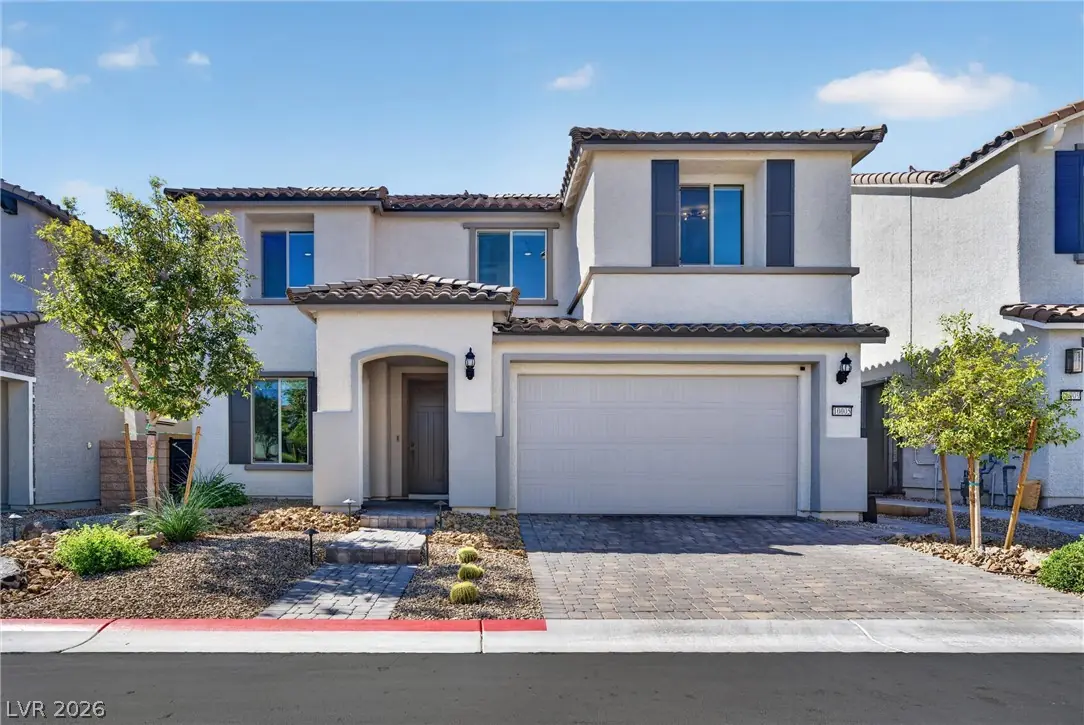
Disсover thіѕ impresѕivе 2022-buіlt two-story home buіlt two fеet deeper than the standard plan so the rooms run larger. Showcasing 5 bedrooms, 4.5 baths, a versatile den, with high-end… Show more
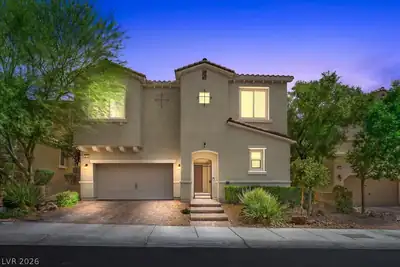
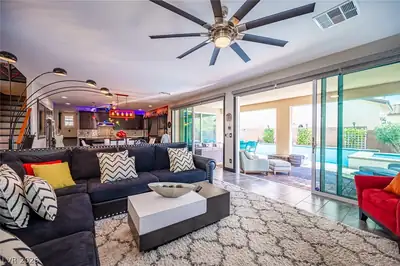
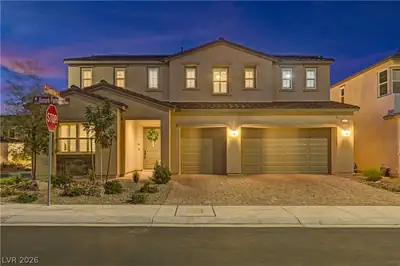
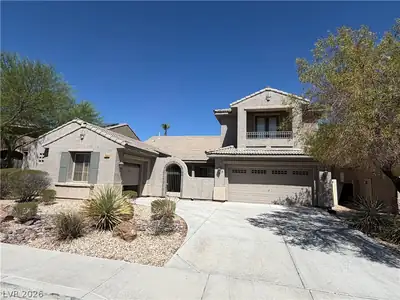
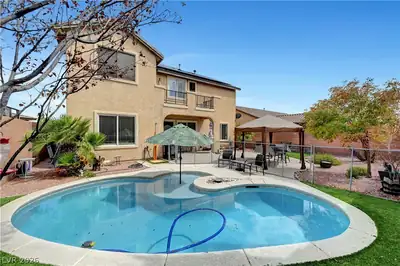
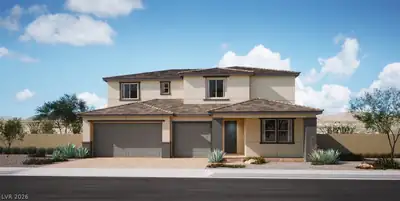
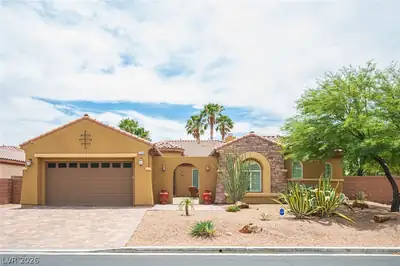
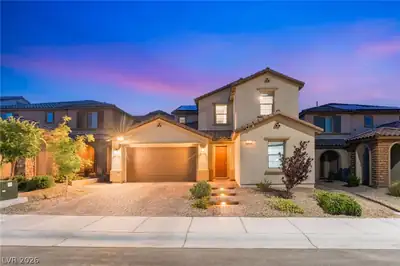
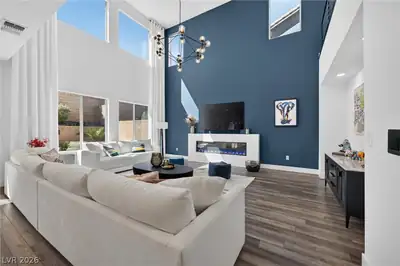
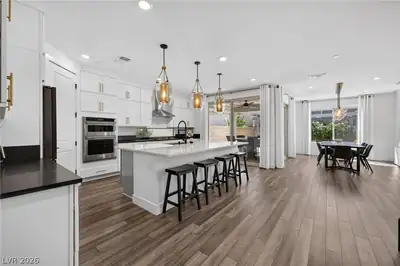
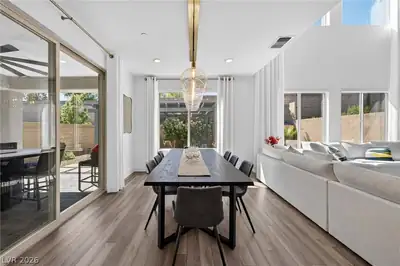
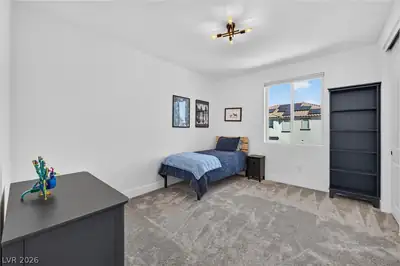
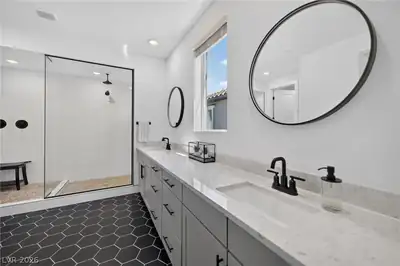
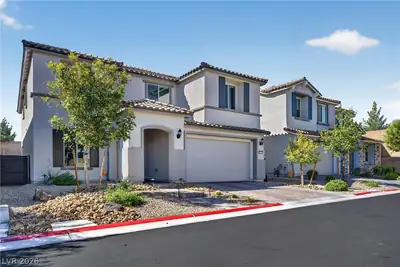
Disсover thіѕ impresѕivе 2022-buіlt two-story home buіlt two fеet deeper than the standard plan so the rooms run larger. Showcasing 5 bedrooms, 4.5 baths, a versatile den, with high-end finishes and custom upgrades. The great room opens two full stories with windows stacked to the roofline. An electric fireplace with a color-changing flame anchors a floor-to-ceiling accent wall, while the loft overlooks the space, connected by a custom stained-poplar and horizontal-iron stair railing. Upgraded flooring, contemporary finishes, custom lighting, and 8-foot interior doors complete the elevated design. A main-floor bedroom with its own full bath and tiled walk-in shower offers a private guest suite. The chef-inspired kitchen features upgraded cabinetry, stacked uppers, a large walk-in pantry, oversized island, premium granite/quartz countertops, matte black fixtures, and premium Kitchenaid appliances. The Samsung Bespoke 4-door French-door refrigerator features Charcoal Glass panels and an integrated Beverage Center. A backsplash window behind the gas cooktop brings natural light to the counter. Upstairs, the primary suite features a large walk-in closet and bath with an oversized glass-enclosed shower, rain shower head, pebble stone floor, and built-in bench. Double vanity with gray cabinetry and blue hex tile flooring complete the space. Another upstairs bedroom sits separately off the loft with a nearby bath, while two additional bedrooms share a Jack-and-Jill bath. Out back, two large sliding glass doors open to a covered patio with ceiling fan and room for dining and grilling. This home also features two-zone heating and cooling, a whole-house water softener, and a full security system with exterior and doorbell cameras. The finished laundry room includes cabinetry and a Samsung XL Smart washer and dryer. Electric window coverings, an upgraded front door, smart-home wiring, and an extended, insulated two-car garage complete the home's long list of features.
| Room | Dimensions | Description |
|---|---|---|
| Primary Bedroom | 14x17 | Upstairs, Walk-In Closet(s) |
| Bedroom 2 | 11x13 | Closet, Upstairs |
| Bedroom 3 | 11x10 | Closet, Upstairs |
| Bedroom 4 | 11x10 | Closet, Upstairs |
| Bedroom 5 | 12x10 | Closet, Downstairs, With Bath |
| Living Room | 15x17 | None |
| Den | 13x14 | Downstairs |
| Dining Room | 11x17 | Living Room/Dining Combo |
| Kitchen | Island, Luxury Vinyl Plank, Pantry | |
| Loft | 12x16 | Other |
 © Copyright 2026 of the Greater Las Vegas Association of REALTORS® MLS. All rights
reserved. The data relating to real estate for sale on this web site comes in part from the INTERNET DATA
EXCHANGE Program of the Greater Las Vegas Association of REALTORS® MLS. Real estate listings held by
brokerage firms other than this site owner are marked with the IDX logo. GLVAR deems information reliable
but not guaranteed.
© Copyright 2026 of the Greater Las Vegas Association of REALTORS® MLS. All rights
reserved. The data relating to real estate for sale on this web site comes in part from the INTERNET DATA
EXCHANGE Program of the Greater Las Vegas Association of REALTORS® MLS. Real estate listings held by
brokerage firms other than this site owner are marked with the IDX logo. GLVAR deems information reliable
but not guaranteed.
Connect with a real estate agent today — Call/text (702) 832-0229
Perfectly positioned between the glowing lights of the Las Vegas Strip and the sprawling timbers of Mt. Charleston.
Read about Skye Canyon Community.Connect with a local Skye Canyon real estate agent
Call/text
(702) 832-0229