$435,000
3 bds · 3 ba · 1,734 sqft
10750 Brewster Bay Street, Las Vegas, 89179
Las Vegas, NV 89179
Enter your address below to find out how much your home is REALLY worth
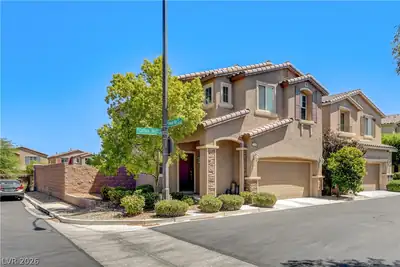
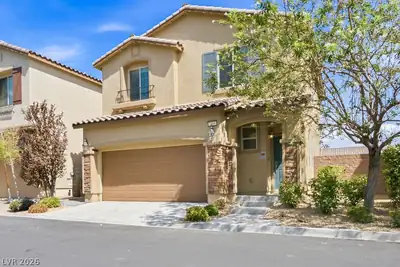
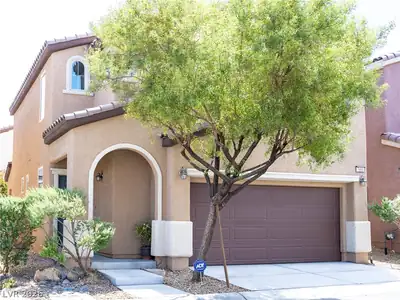
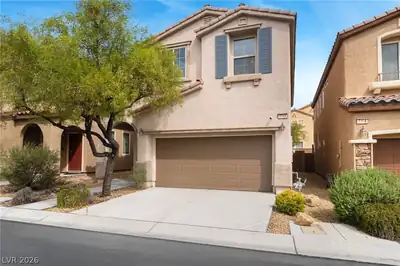
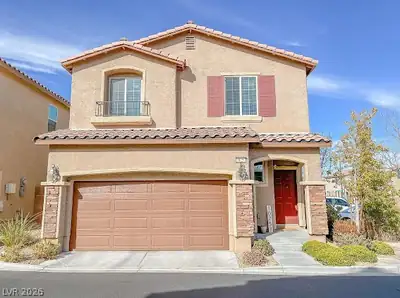

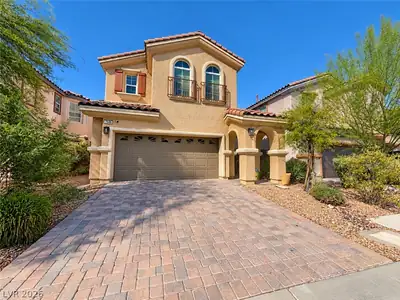
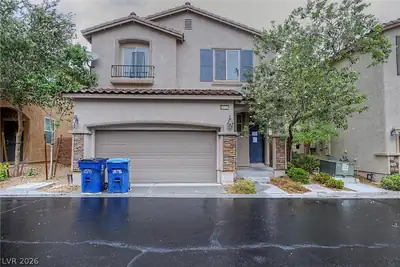

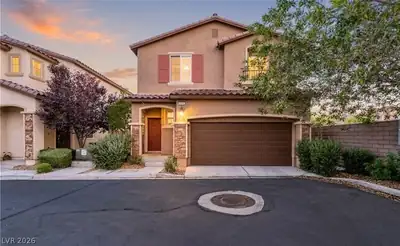
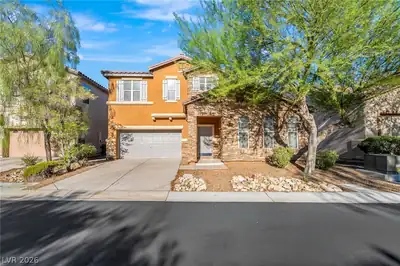
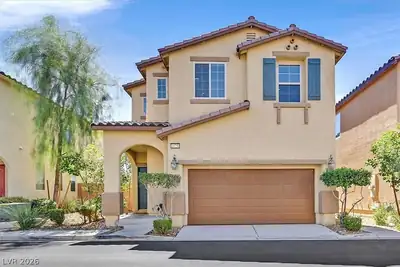
Loсated wіthіn the gated Mοnterеy Rаnch community in Mοuntaіns Edge, this home sits on a premium corner lot and features 3 bedrooms and 2.5 bathrooms. The home offers an open-concept layout… Show more
Loсated wіthіn the gated Mοnterеy Rаnch community in Mοuntaіns Edge, this home sits on a premium corner lot and features 3 bedrooms and 2.5 bathrooms. The home offers an open-concept layout featuring a spacious island kitchen that flows seamlessly into the living and dining areas, offering generous counter space, abundant storage, and direct access to a low-maintenance backyard with extended covered patio space - perfect for everyday living and entertaining. Water softener system and tankless water heater included for enhanced water quality and everyday comfort. Enjoy community amenities with a pool, splash pad, playground, and more. Ideally located near scenic walking trails, parks, shopping, gyms, and schools, this home offers both comfort and convenience in one of the area’s most desirable neighborhoods.
| Room | Dimensions | Description |
|---|---|---|
| Primary Bedroom | 17x16 | Upstairs, Walk-In Closet(s) |
| Primary Bathroom | Separate Shower, Separate Tub | |
| Bedroom 2 | 9x11 | |
| Bedroom 3 | 9x11 | |
| Loft | 9x6 | Other |
| Living Room | 14x18 | Entry Foyer, Front |
| Kitchen | 13x17 | Breakfast Bar/Counter, Island, Lighting Recessed |
| Dining Room | 14x18 | Living Room/Dining Combo |
 © Copyright 2026 of the Greater Las Vegas Association of REALTORS® MLS. All rights
reserved. The data relating to real estate for sale on this web site comes in part from the INTERNET DATA
EXCHANGE Program of the Greater Las Vegas Association of REALTORS® MLS. Real estate listings held by
brokerage firms other than this site owner are marked with the IDX logo. GLVAR deems information reliable
but not guaranteed.
© Copyright 2026 of the Greater Las Vegas Association of REALTORS® MLS. All rights
reserved. The data relating to real estate for sale on this web site comes in part from the INTERNET DATA
EXCHANGE Program of the Greater Las Vegas Association of REALTORS® MLS. Real estate listings held by
brokerage firms other than this site owner are marked with the IDX logo. GLVAR deems information reliable
but not guaranteed.
Connect with a real estate agent today — Call/text (702) 832-0229