$498,000
4 bds · 3 ba · 2,161 sqft
10755 Henesco Bay, Las Vegas, 89179
Las Vegas, NV 89179
Welcome to 10801 Woods Hole Bay Street, a two-story residence nestled in the master-planned community of Mountain’s Edge, where scenic trails, beautiful parks, and convenient shopping are… Show more
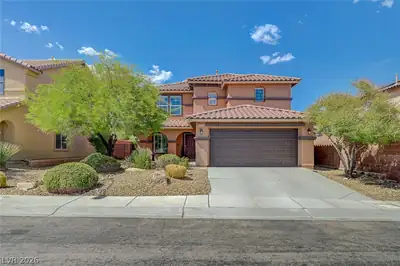
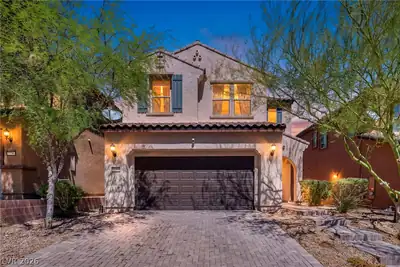
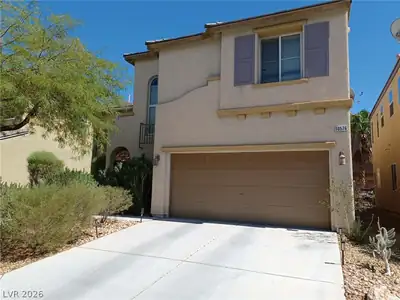
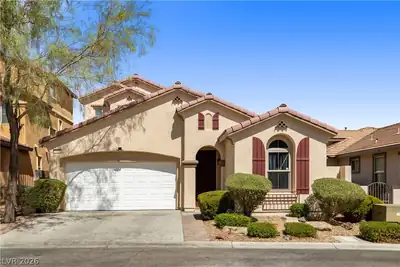
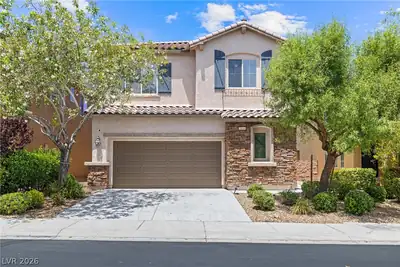
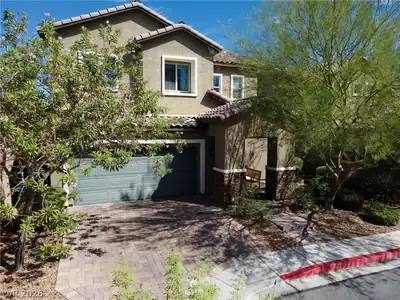
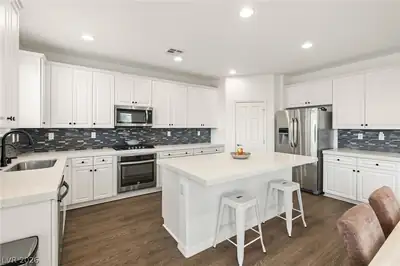
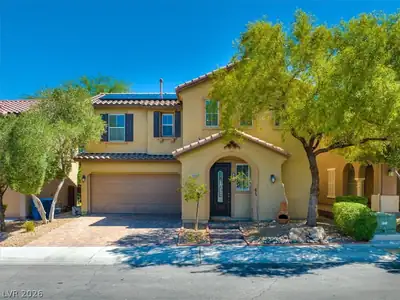
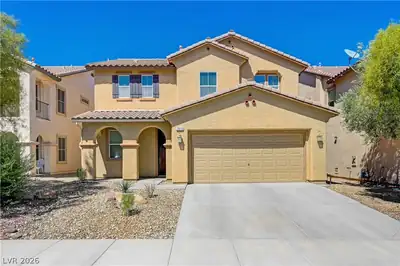
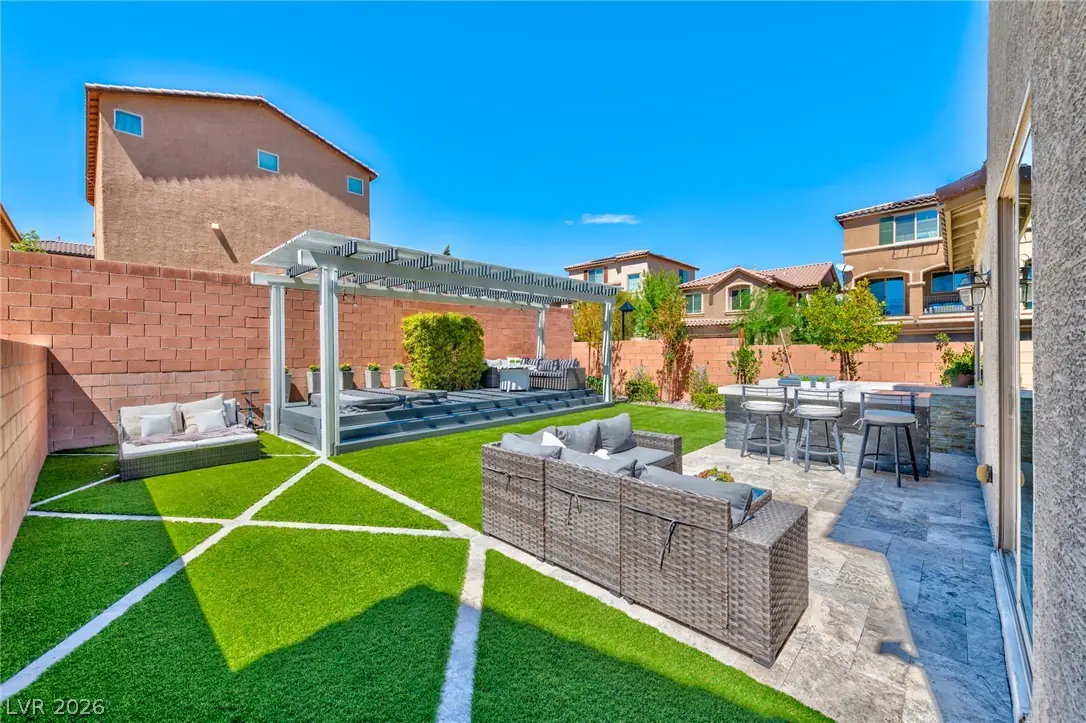
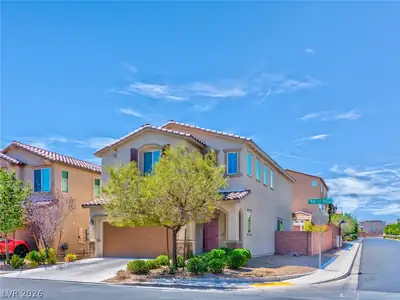
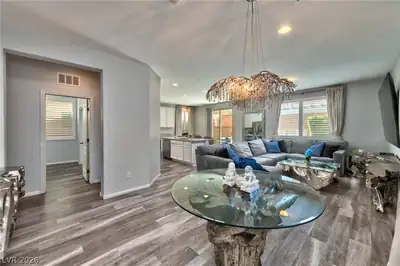
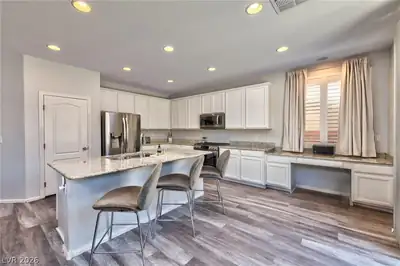
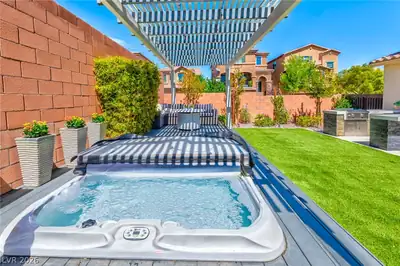
Welcome to 10801 Woods Hole Bay Street, a two-story residence nestled in the master-planned community of Mountain’s Edge, where scenic trails, beautiful parks, and convenient shopping are all close at hand. Offering 2,173 square feet of thoughtfully arranged living space with three bedrooms and three full bathrooms, this home delivers a layout that adapts easily to the way you live. The heart of the home is the kitchen, which opens directly into the primary living space for an easy, connected flow. It features all stainless steel appliances, tons of countertop space for meal prep and entertaining, abundant storage, and a walk-in pantry that keeps everything organized and within reach. Whether you are cooking a weeknight dinner or hosting friends, you will never feel cut off from the conversation. Spread across two levels, the floor plan creates a natural distinction between shared living areas and private retreats. The bedrooms provide comfortable, dedicated places to rest and recharge, with plenty of room for a home office or guest space, and three full bathrooms keep busy mornings running smoothly while giving guests their own convenience. Step outside to an inviting backyard escape designed for year-round Las Vegas living. A built-in BBQ sets the stage for outdoor dining, while the covered deck offers a shaded spot to relax or entertain. Artificial turf and pavers create a polished, low-maintenance landscape, and the spa is the perfect place to unwind at the end of the day. All of this sits on a manageable 0.11-acre lot, giving you a true outdoor retreat without the upkeep of an oversized yard. Life in Mountain’s Edge means trails, parks, and everyday shopping and dining just minutes from your front door. This home offers the room, the amenities, and the setting to make it truly your own. Schedule your private showing today and discover everything 10801 Woods Hole Bay Street has to offer.
| Room | Dimensions | Description |
|---|---|---|
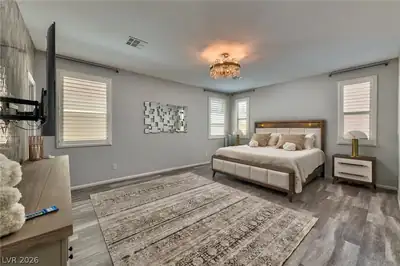
| Primary Bedroom | 18x14 | Ceiling Light, Pbr Separate From Other, Upstairs, Walk-In Closet(s) |
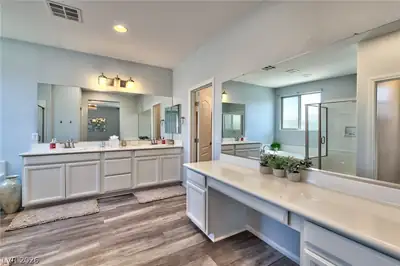
| Primary Bathroom | Double Sink, Make Up Table, Separate Shower, Separate Tub | |
| Bedroom 2 | 14x13 | Ceiling Light, Upstairs, Walk-In Closet(s), With Bath |
| Bedroom 3 | 10x10 | Ceiling Light, Closet, Downstairs |
| Dining Room | 12x14 | Dining Area, Living Room/Dining Combo |
| Kitchen | Breakfast Bar/Counter, Breakfast Nook/Eating Area, Granite Countertops, Island, Lighting Recessed, Luxury Vinyl Plank, Pantry, Stainless Steel Appliances, Walk-in Pantry | |
| Living Room | 12x14 | Formal, Rear |
| Loft | 12x14 | Ceiling Fan |
 © Copyright 2026 of the Greater Las Vegas Association of REALTORS® MLS. All rights
reserved. The data relating to real estate for sale on this web site comes in part from the INTERNET DATA
EXCHANGE Program of the Greater Las Vegas Association of REALTORS® MLS. Real estate listings held by
brokerage firms other than this site owner are marked with the IDX logo. GLVAR deems information reliable
but not guaranteed.
Connect with a real estate agent today — Call/text (702) 832-0229