$420,000
4 bds · 3 ba · 1,797 sqft
6466 Fulton Meadows Avenue, Las Vegas, 89141
Las Vegas, NV 89141
Enter your address below to find out how much your home is REALLY worth
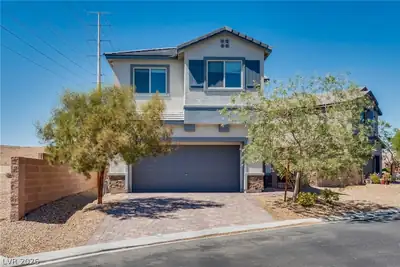
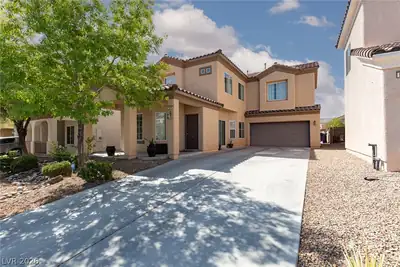
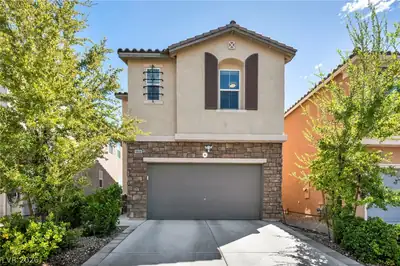
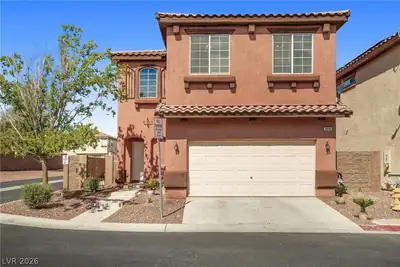
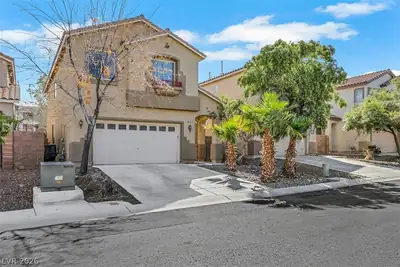
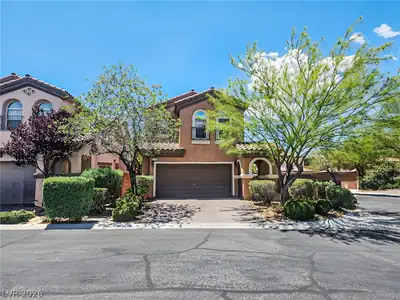
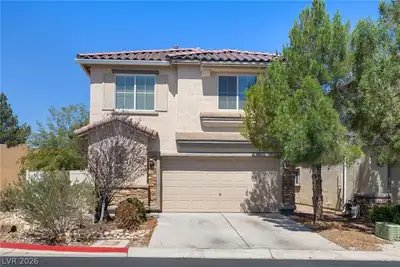
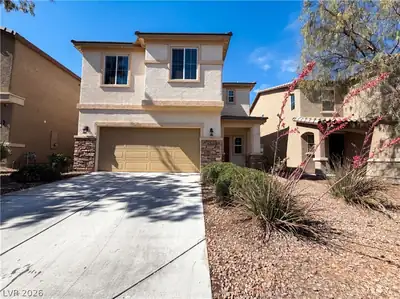
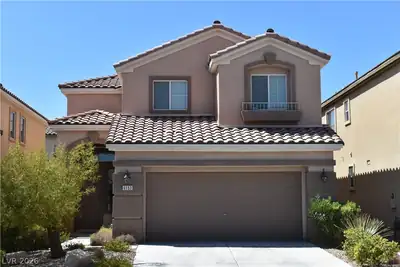
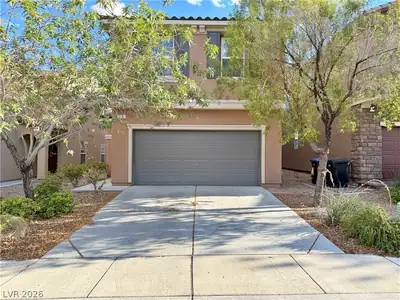
Fixеr-Upреr Opportunіty! Ꮮoсated in Las Vegаs’ dеsirable Southern Highlands master-planned community, this 2-story home offers 3 bedrooms, 3 bathrooms, and a 2-car garage with a long… Show more
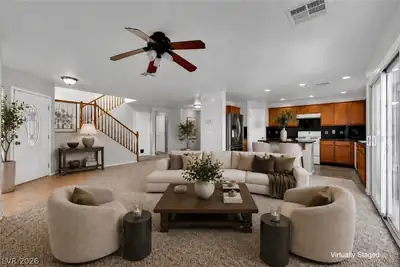
Fixеr-Upреr Opportunіty! Ꮮoсated in Las Vegаs’ dеsirable Southern Highlands master-planned community, this 2-story home offers 3 bedrooms, 3 bathrooms, and a 2-car garage with a long driveway. Features include a living room, family room with fireplace, and a kitchen with an island. All bedrooms are upstairs, and the backyard provides private outdoor space. This home needs TLC and is ideal for investors or buyers looking to customize their own space. Conveniently located near Inzalaco Park and Frias Elementary School. Come see it today!!
| Room | Dimensions | Description |
|---|---|---|
| Primary Bedroom | 15x17 | Closet, Upstairs |
| Primary Bathroom | Double Sink | |
| Bedroom 2 | 12x13 | Closet, Upstairs |
| Bedroom 3 | 12x13 | Closet, Upstairs |
| Living Room | 11x10 | Entry Foyer, Front |
| Family Room | 18x20 | Downstairs, Separate Family Room |
| Kitchen | Island, Pantry, Tile Flooring | |
| Bedroom 4 | 11x10 | Closet, Downstairs |
 © Copyright 2026 of the Greater Las Vegas Association of REALTORS® MLS. All rights
reserved. The data relating to real estate for sale on this web site comes in part from the INTERNET DATA
EXCHANGE Program of the Greater Las Vegas Association of REALTORS® MLS. Real estate listings held by
brokerage firms other than this site owner are marked with the IDX logo. GLVAR deems information reliable
but not guaranteed.
© Copyright 2026 of the Greater Las Vegas Association of REALTORS® MLS. All rights
reserved. The data relating to real estate for sale on this web site comes in part from the INTERNET DATA
EXCHANGE Program of the Greater Las Vegas Association of REALTORS® MLS. Real estate listings held by
brokerage firms other than this site owner are marked with the IDX logo. GLVAR deems information reliable
but not guaranteed.
Connect with a real estate agent today — Call/text (702) 832-0229
Connect with a local Southern Highlands real estate agent
Call/text
(702) 832-0229