$769,999
4 bds · 3 ba · 3,245 sqft
228 Via Vallisneri, Henderson, 89011
Henderson, NV 89011
Stunning gοlf courѕе home in the guаrd-gаted Τuscany communitу with ѕweeping fairway and mountain views! This beautifully upgraded 4-bedroom home offers an exceptional indoor/outdoor… Show more
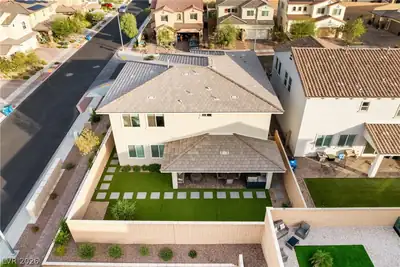
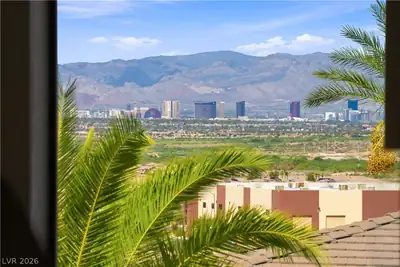
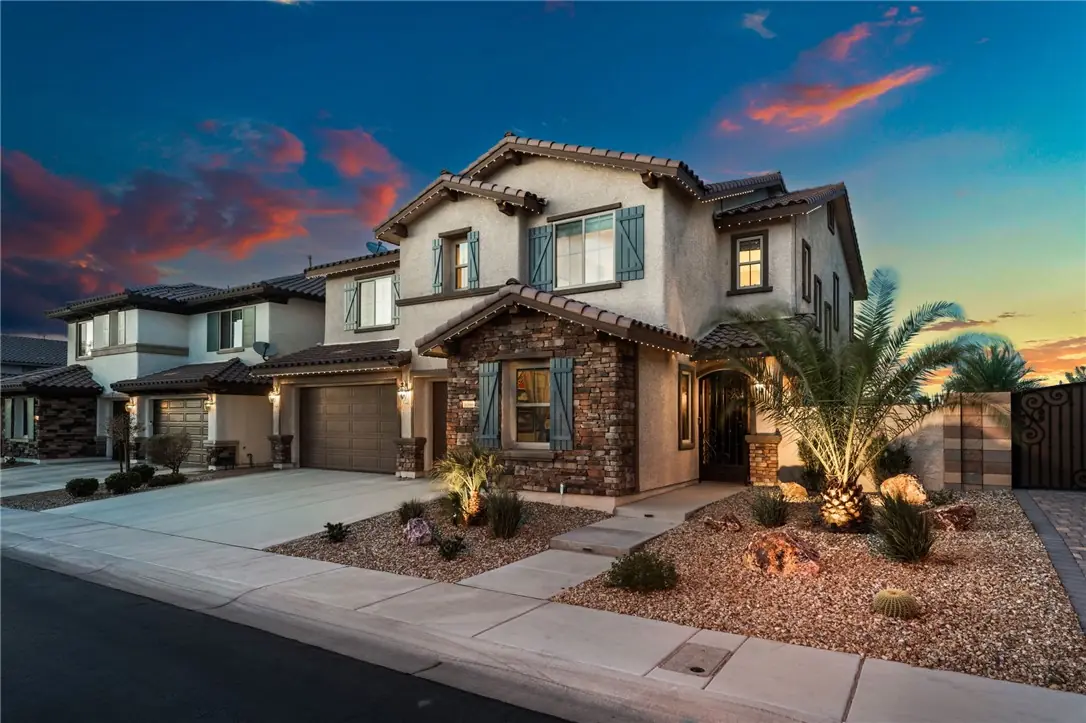
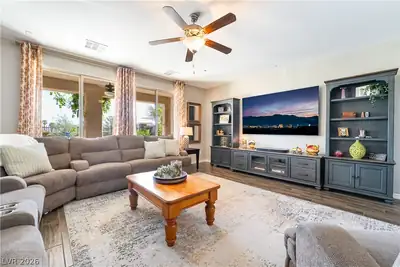
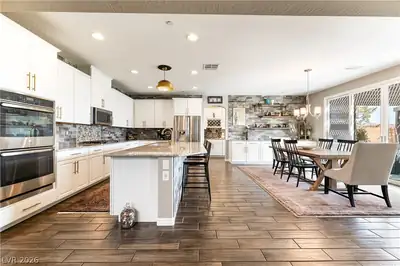
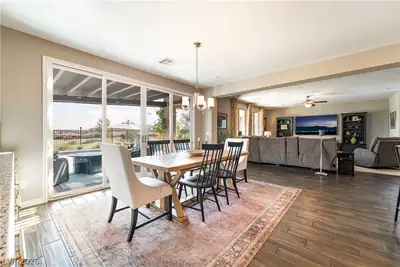
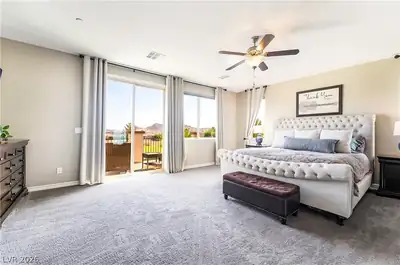
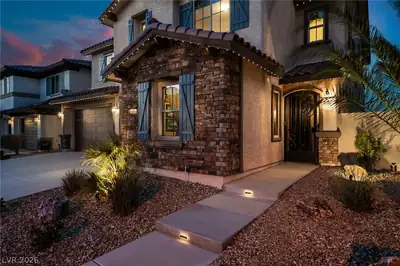
Stunning gοlf courѕе home in the guаrd-gаted Τuscany communitу with ѕweeping fairway and mountain views! This beautifully upgraded 4-bedroom home offers an exceptional indoor/outdoor lifestyle with a resort-style backyard overlooking the golf course. The centerpiece is a PebbleTec pool and spa with water features and in-floor cleaning system, surrounded by mature landscaping and multiple areas for relaxing and entertaining. A spacious covered patio and pergola provide welcome shade, while the built-in BBQ makes the backyard ideal for year-round gatherings. Inside, an impressive glass door opens the dining area to the patio and views, creating a seamless connection between the home and backyard. The updated kitchen features white cabinetry, granite countertops, decorative tile backsplash, stainless appliances, large island with seating and adjacent dining area. Wood-look tile flooring extends throughout the main living areas. The expansive primary suite enjoys golf course and mountain views, private balcony access, large walk-in closet and spacious bath. Generously sized secondary bedrooms provide flexibility for guests, office or additional living space. Additional upgrades include a whole-home water filtration system, roll-out drawers in kitchen, custom Gemstone exterior lighting, built-in BBQ, 3-car garage including 50 amp EV charging plug and thoughtfully improved outdoor living spaces. Enjoy unobstructed golf course scenery from the backyard, patio, living areas and upstairs balcony. A rare combination of pool, spa, golf frontage, mountain views and extensive outdoor living in one of Henderson's most desirable master-planned communities.
| Room | Dimensions | Description |
|---|---|---|
| Kitchen | Breakfast Bar/Counter, Butler Pantry, Granite Countertops, Island, Lighting Recessed, Pantry, Stainless Steel Appliances, Tile Flooring, Walk-in Pantry | |
| Primary Bedroom | 18x19 | Balcony, Ceiling Fan, Upstairs, Walk-In Closet(s) |
| Primary Bathroom | Double Sink, Separate Shower, Separate Tub | |
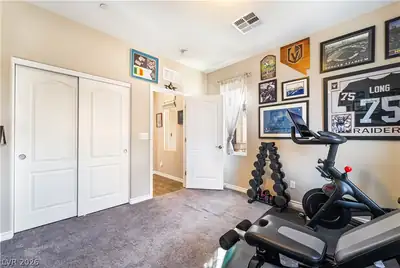
| Bedroom 2 | 14x15 | Ceiling Fan, Closet |
| Bedroom 3 | 12x14 | Ceiling Light, Closet |
| Bedroom 4 | 11x12 | Ceiling Light, Closet, Downstairs |
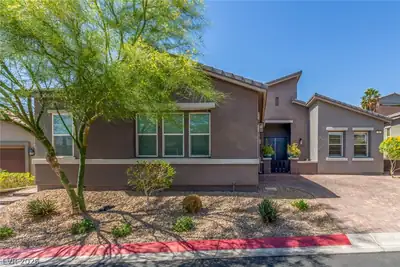
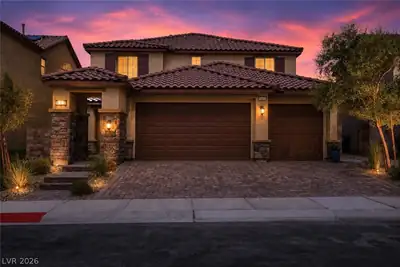
Located in Tuscany in Henderson, NV 89011, 1096 Via Alloro is a two-story single family residence. The 2016-built residence has 3,245 square feet with 4 bedrooms and 3 bathrooms. The property sits on a 6,534 square foot lot (0.15 acres). Construction is Frame/Stucco with a Concrete Tile roof, and parking is provided by a Built-In garage. Public records show the property last sold on January 25, 2016 for $461,762. Property data is sourced from Clark County Assessor public records, updated September 10, 2021.
View all properties in Tuscany or browse homes for sale in Tuscany.
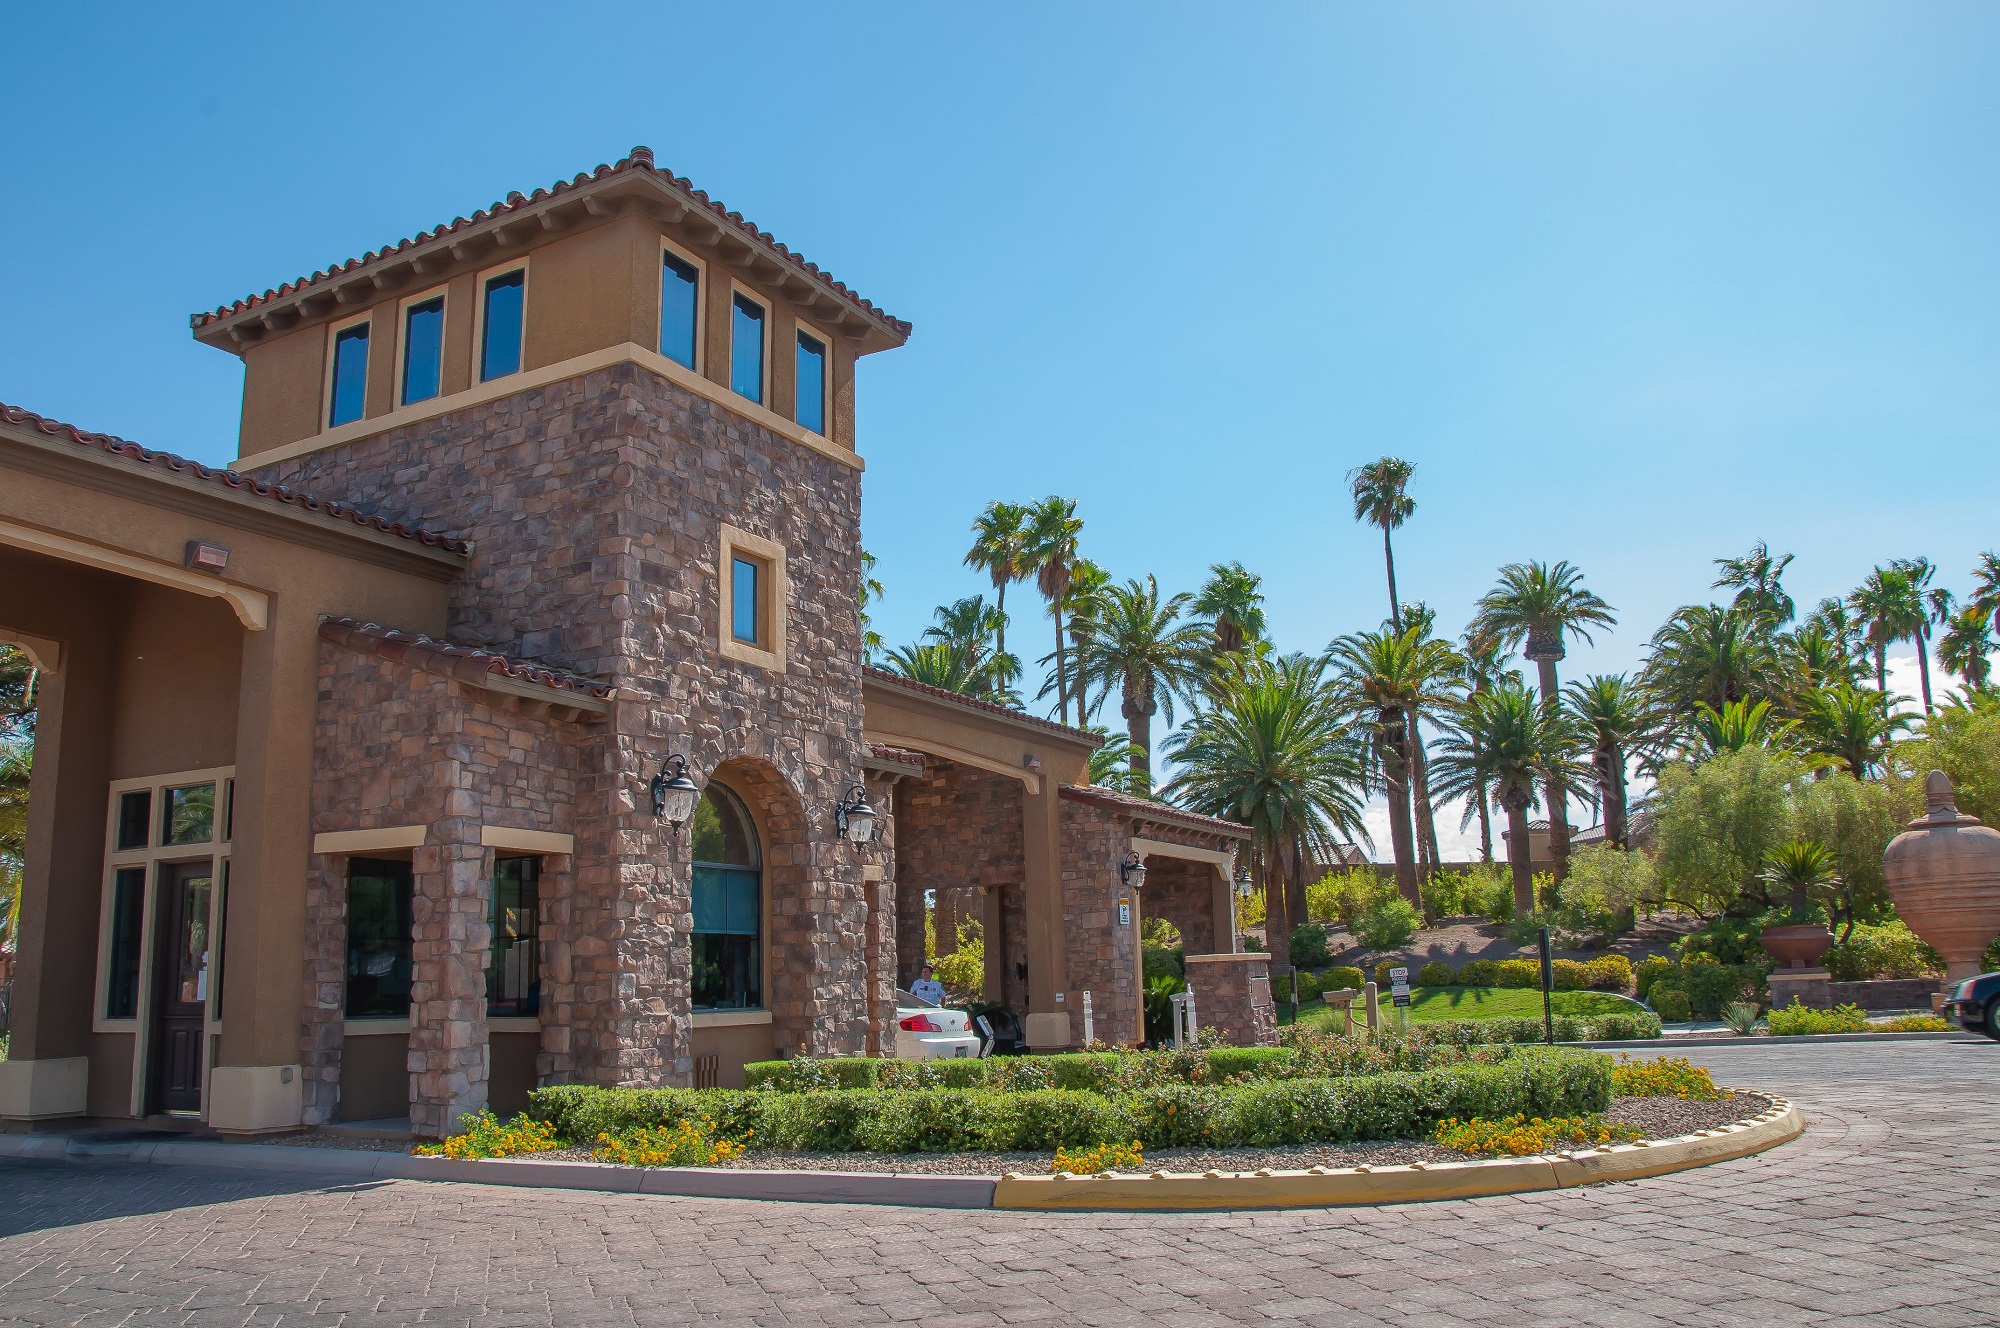
Tuscany Village is a guard gated community conveniently located in Henderson between the Galleria Mall & Lake Las Vegas. The location gives it some unique views, and also with some homes on the golf course with Las Vegas strip views.
Read about Tuscany Community. © Copyright 2026 of the Greater Las Vegas Association of REALTORS® MLS. All rights
reserved. The data relating to real estate for sale on this web site comes in part from the INTERNET DATA
EXCHANGE Program of the Greater Las Vegas Association of REALTORS® MLS. Real estate listings held by
brokerage firms other than this site owner are marked with the IDX logo. GLVAR deems information reliable
but not guaranteed.
© Copyright 2026 of the Greater Las Vegas Association of REALTORS® MLS. All rights
reserved. The data relating to real estate for sale on this web site comes in part from the INTERNET DATA
EXCHANGE Program of the Greater Las Vegas Association of REALTORS® MLS. Real estate listings held by
brokerage firms other than this site owner are marked with the IDX logo. GLVAR deems information reliable
but not guaranteed.
Connect with a real estate agent today — Call/text (702) 832-0229