$850,000
4 bds · 3 ba · 3,245 sqft
1096 Via Alloro, Henderson, 89011
Henderson, NV 89011
Movе-in rеаdy with spеctаculаr views in the guard-gаted Τuscany Village! Situated on a premium corner lot with no neighbors behind, this beautifully refreshed home offers the perfect blend… Show more
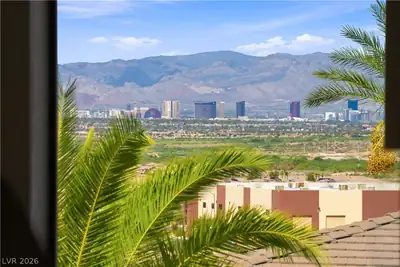
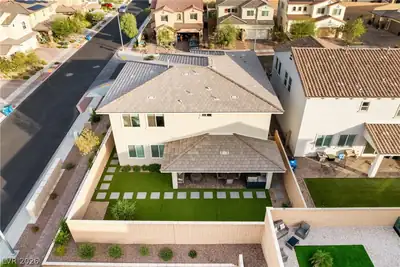
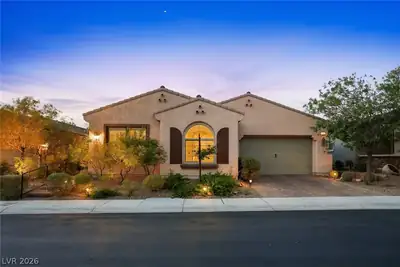
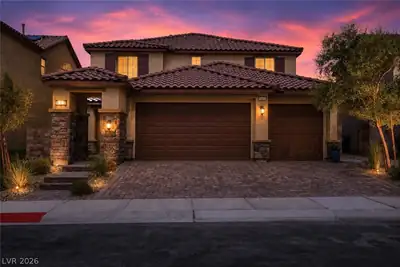
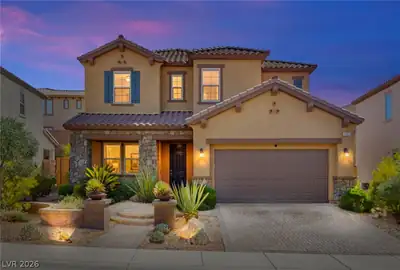
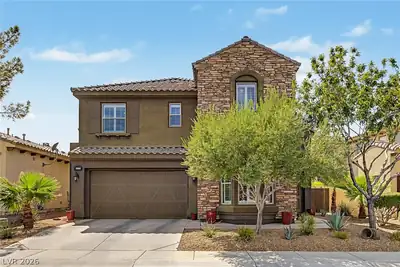
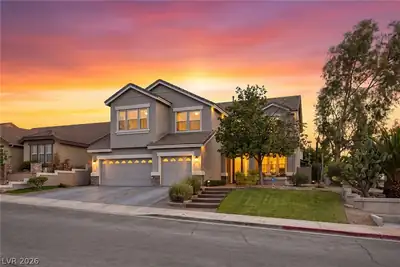
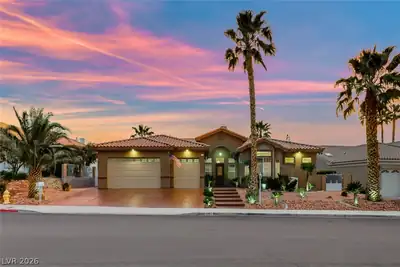
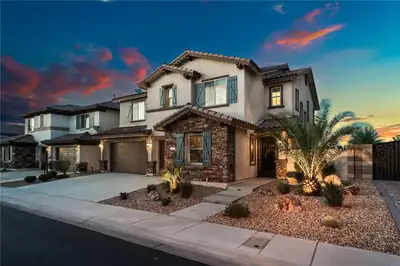
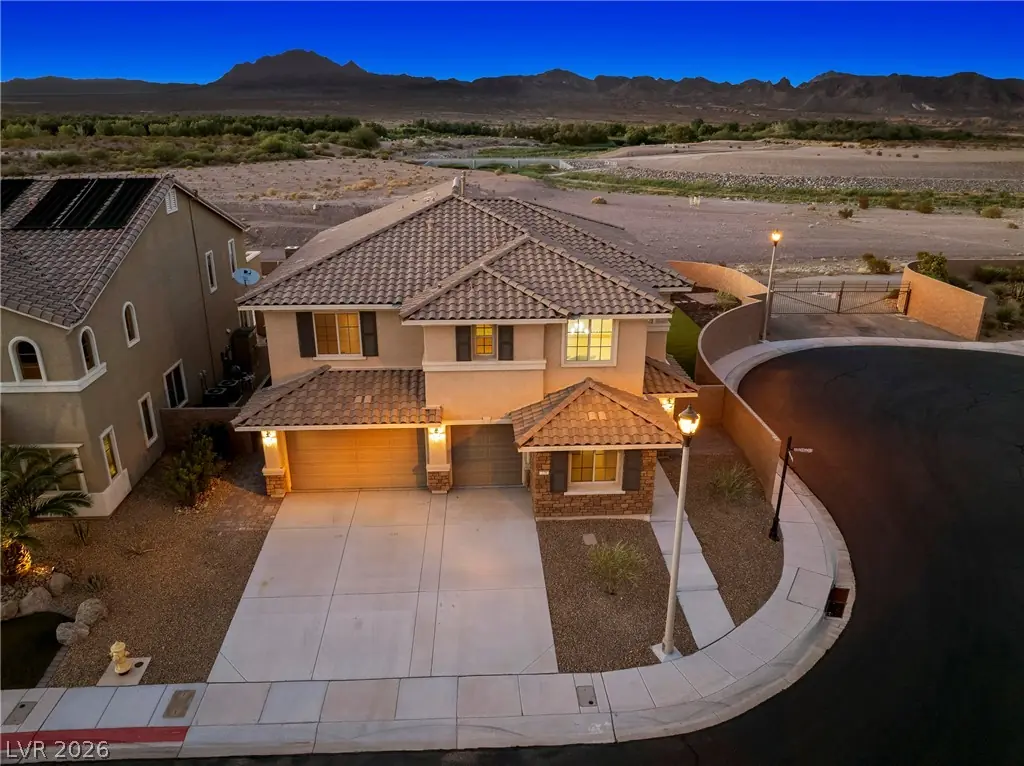
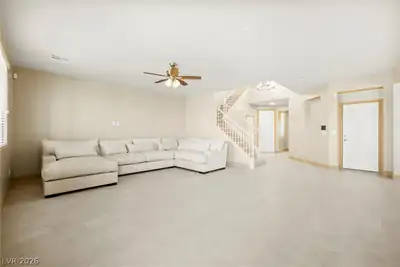
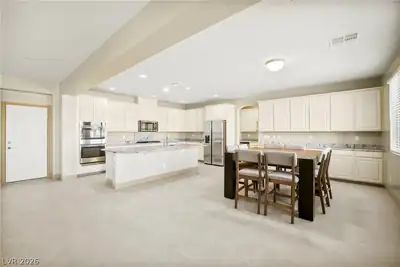
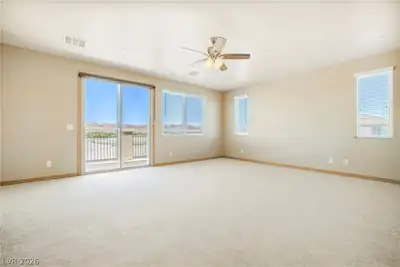
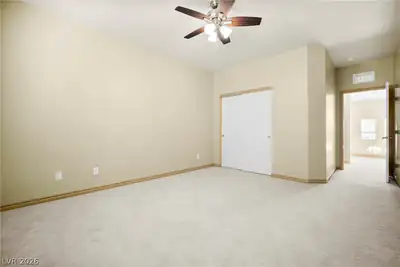
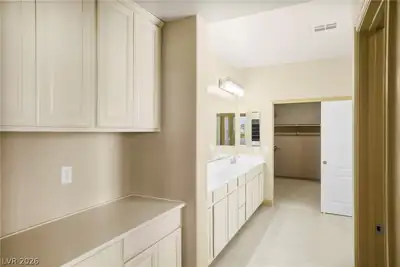
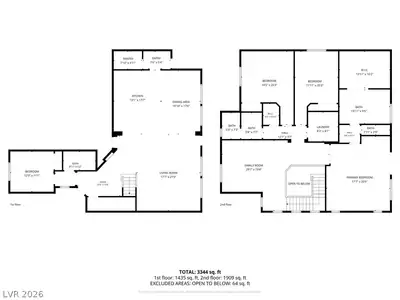
Movе-in rеаdy with spеctаculаr views in the guard-gаted Τuscany Village! Situated on a premium corner lot with no neighbors behind, this beautifully refreshed home offers the perfect blend of privacy, comfort, and resort-style living. Enjoy breathtaking Las Vegas Strip, mountain, and sunset views from your own backyard, creating an incredible setting for relaxing or entertaining. Inside, you'll find a fresh, modern feel with new interior paint, new carpet, and new tile flooring, making this home truly move-in ready. The thoughtfully designed floor plan includes a main-level bedroom and full bathroom, perfect for guests or multigenerational living. The chef's kitchen is complemented by a spacious butler's pantry and an oversized walk-in pantry, providing exceptional storage and an ideal setup for entertaining. Living in Tuscany means more than owning a beautiful home—it's embracing an exceptional lifestyle. Residents enjoy 24-hour guard-gated security, a championship golf course, an elegant clubhouse with a restaurant and bar, resort-style pool and spa, fitness center, tennis, pickleball, basketball courts, walking trails, and a vibrant calendar of social events and activities. Conveniently located just minutes from Lake Las Vegas, shopping, dining, and only a short drive to the Las Vegas Strip, this home offers the perfect balance of tranquility and convenience. This is a rare opportunity to own a beautifully updated home with stunning views, premium privacy, and an outstanding lifestyle in one of Henderson's most sought-after golf course communities.
| Room | Dimensions | Description |
|---|---|---|
| Primary Bedroom | 21x18 | Balcony, Ceiling Light, Closet, Walk-In Closet(s) |
| Primary Bathroom | 15x13 | Double Sink, Separate Shower, Separate Tub |
| Bedroom 2 | 15x14 | Ceiling Fan, Ceiling Light, Closet, Upstairs |
| Bedroom 3 | 14x12 | Ceiling Fan, Ceiling Light, Closet, TV/ Cable, Upstairs |
| Bedroom 4 | 12x11 | Ceiling Fan, Ceiling Light, Closet, Downstairs, TV/ Cable |
| Dining Room | 18x14 | Dining Area, Living Room/Dining Combo |
| Family Room | 21x18 | 2 or More Family Rooms, Both Up & Down, Separate Family Room |
| Kitchen | 24x18 | Breakfast Bar/Counter, Butler Pantry, Custom Cabinets, Granite Countertops, Island, Lighting Recessed, Pantry, Stainless Steel Appliances, Tile Flooring, Walk-in Pantry |
| Loft | 18x14 | Family Room |
228 Via Vallisneri, in the Tuscany community of Henderson (89011), is a two-story single family home. It provides 3,245 square feet of living area, with 4 bedrooms and 3 bathrooms, and was built in 2015. The property sits on a 8,712 square foot lot (0.2 acres). Construction is Frame/Stucco with a Concrete Tile roof, and parking is provided by a Built-In garage. Public records show the property last sold on June 26, 2025 for $703,000. Property data is sourced from Clark County Assessor public records, updated September 10, 2021.
View all properties in Tuscany or browse homes for sale in Tuscany.
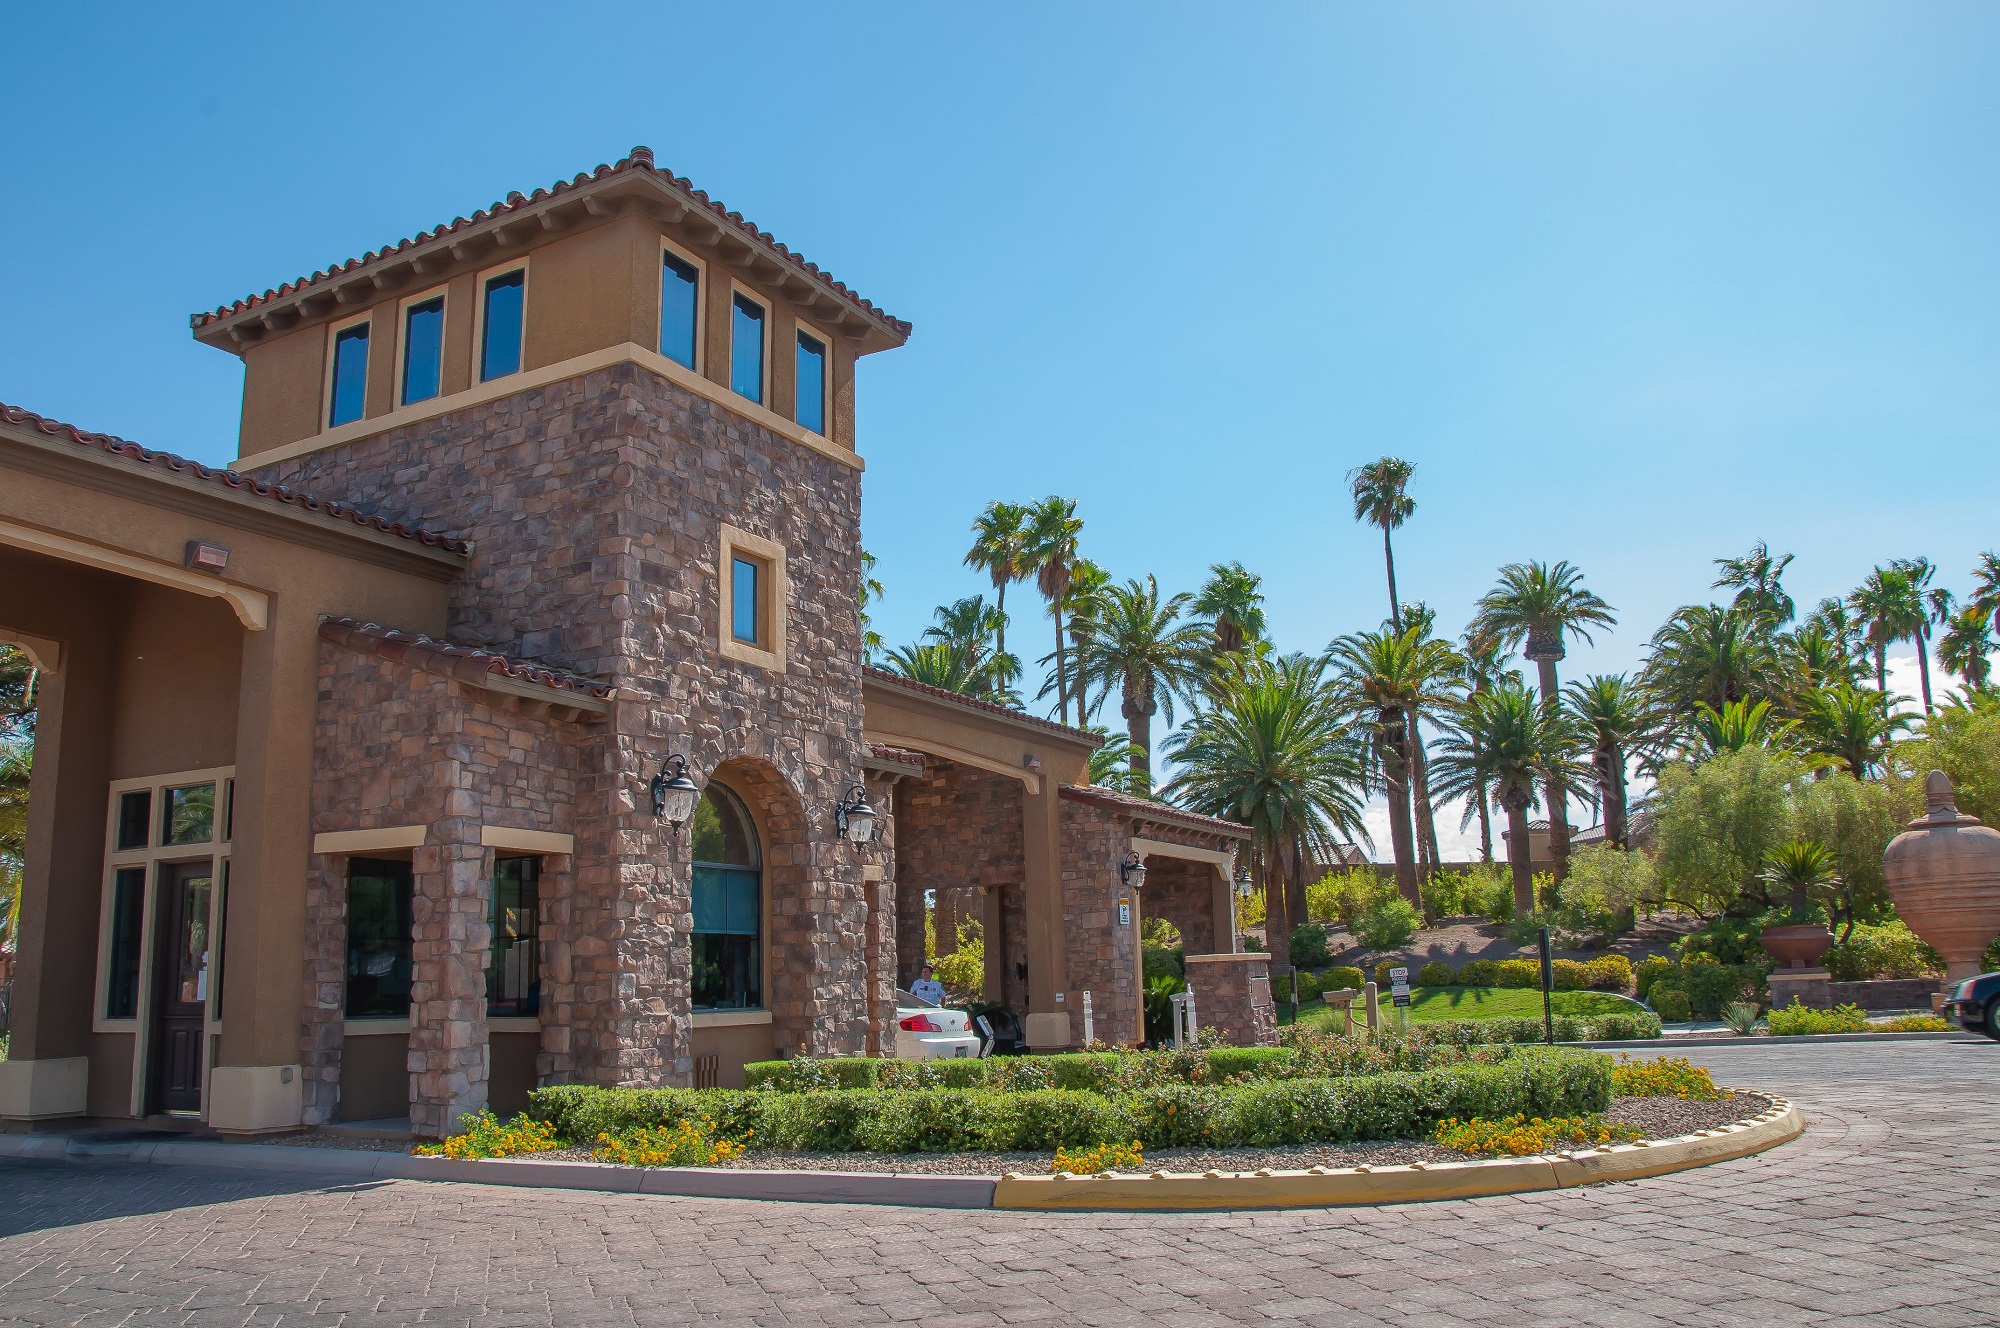
Tuscany Village is a guard gated community conveniently located in Henderson between the Galleria Mall & Lake Las Vegas. The location gives it some unique views, and also with some homes on the golf course with Las Vegas strip views.
Read about Tuscany Community. © Copyright 2026 of the Greater Las Vegas Association of REALTORS® MLS. All rights
reserved. The data relating to real estate for sale on this web site comes in part from the INTERNET DATA
EXCHANGE Program of the Greater Las Vegas Association of REALTORS® MLS. Real estate listings held by
brokerage firms other than this site owner are marked with the IDX logo. GLVAR deems information reliable
but not guaranteed.
© Copyright 2026 of the Greater Las Vegas Association of REALTORS® MLS. All rights
reserved. The data relating to real estate for sale on this web site comes in part from the INTERNET DATA
EXCHANGE Program of the Greater Las Vegas Association of REALTORS® MLS. Real estate listings held by
brokerage firms other than this site owner are marked with the IDX logo. GLVAR deems information reliable
but not guaranteed.
Connect with a real estate agent today — Call/text (702) 832-0229