$1,200,000
3 bds · 3 ba · 2,452 sqft
3070 Spring Solstice Court, Las Vegas, 89138
Las Vegas, NV 89138
Track your home value for 10960 Ansel Dr
**SUMMERLIN – Guard-Gated Reverence!** Situated on an elevated, unobstructed view lot in the coveted Terrace community, this exceptional home showcases breathtaking mountain views and is… Show more
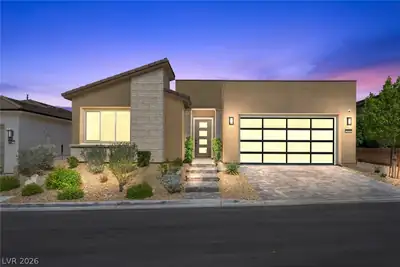
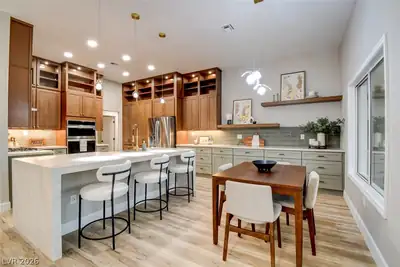
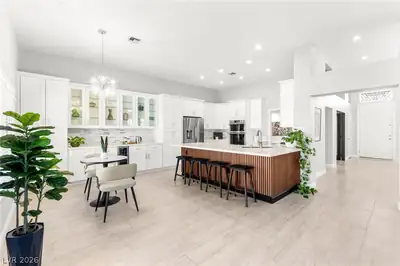
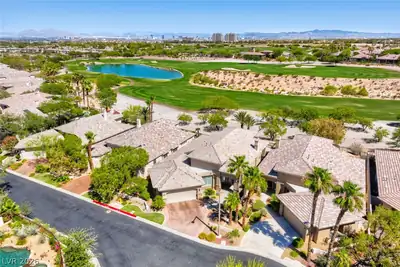
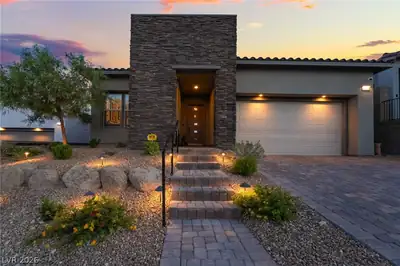
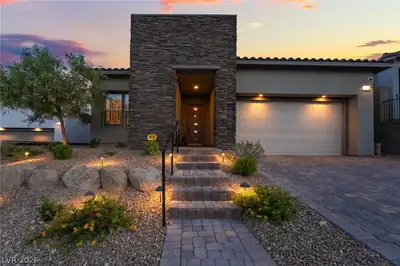
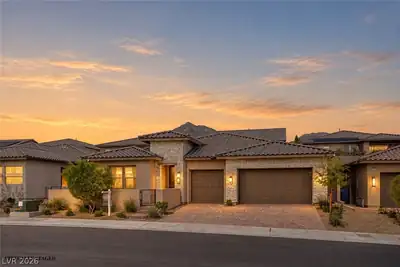
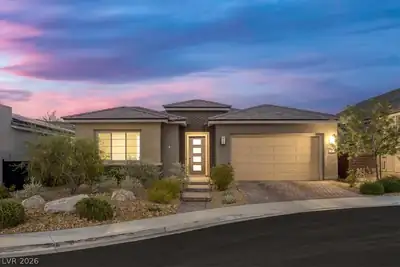
**SUMMERLIN – Guard-Gated Reverence!** Situated on an elevated, unobstructed view lot in the coveted Terrace community, this exceptional home showcases breathtaking mountain views and is designed for effortless indoor-outdoor living and entertaining. The upgraded open-concept floor plan features 3 bedrooms plus a den (optional 4th bedroom) and a 4-foot rear extension that expands the primary suite, breakfast nook, and covered patio. The gourmet kitchen is beautifully appointed with dual ovens, a built-in microwave, ceiling-height cabinetry, pull-out pot and spice drawers, a wine rack, and elegant Carrera marble and crystal backsplash. The spacious great room offers custom built-ins, a stunning 60-inch heat-producing fireplace, and a wet bar complete with a beverage refrigerator. Thoughtful upgrades continue with custom closet systems throughout, including a glass-enclosed primary closet, and well-designed garage cabinetry for maximum organization. The professionally landscaped backyard is perfectly positioned to preserve the spectacular mountain views, featuring an elevated garden and extra-high side walls for added privacy. Residents enjoy access to an award-winning clubhouse with resort-style pools, pickleball courts, a state-of-the-art fitness center, breathtaking Strip views, and an active calendar of year-round social events. This is luxury Summerlin living at its finest!
| Room | Dimensions | Description |
|---|---|---|
| Primary Bedroom | 15x21 | Ceiling Fan, Ceiling Light, Custom Closet, Downstairs, Walk-In Closet(s) |
| Bedroom 2 | 12x11 | Ceiling Fan, Custom Closet |
| Bedroom 3 | 11x11 | Ceiling Fan, Custom Closet, Walk-In Closet(s) |
| Den | 16x12 | Other |
| Family Room | 16x18 | Built-in Bookcases, Ceiling Fan, Entertainment Center, Wet Bar |
| Dining Room | 13x12 | Breakfast Nook/Eating Area |
| Kitchen | 11x17 | Breakfast Bar/Counter, Breakfast Nook/Eating Area, Custom Cabinets, Garden Window, Island, Lighting Recessed |
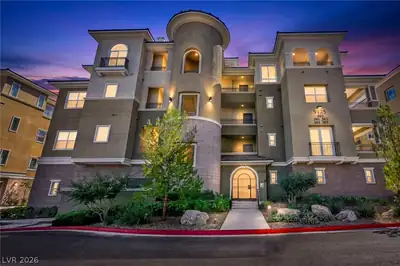
Located in Reverence in Las Vegas, NV 89138, 10960 Ansel Dr is a single-story single family residence. The 2020-built residence has 2,441 square feet with 3 bedrooms and 2 full and 1 half bathrooms. The property sits on a 5,663 square foot lot (0.13 acres). The home features Concrete Tile roofing and an Attached Garage. The property sold on October 8, 2026 for $1,200,000, according to MLS records. Property data is sourced from Clark County Assessor public records, updated February 8, 2022.
View all properties in Reverence or browse homes for sale in Reverence.
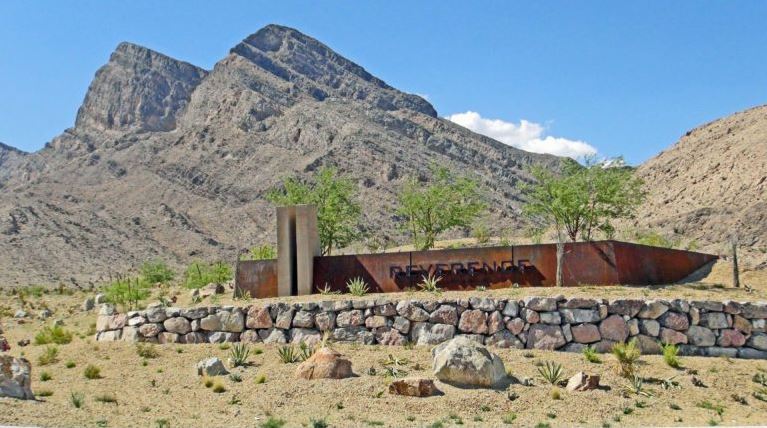
Reverence is a 300 acre community located near the iconic Red Rock Mountains. Being a guard gated community, it provides extra security and peace of mind to its residents who enjoy living an active lifestyle.
Read about Reverence Community. © Copyright 2026 of the Greater Las Vegas Association of REALTORS® MLS. All rights
reserved. The data relating to real estate for sale on this web site comes in part from the INTERNET DATA
EXCHANGE Program of the Greater Las Vegas Association of REALTORS® MLS. Real estate listings held by
brokerage firms other than this site owner are marked with the IDX logo. GLVAR deems information reliable
but not guaranteed.
© Copyright 2026 of the Greater Las Vegas Association of REALTORS® MLS. All rights
reserved. The data relating to real estate for sale on this web site comes in part from the INTERNET DATA
EXCHANGE Program of the Greater Las Vegas Association of REALTORS® MLS. Real estate listings held by
brokerage firms other than this site owner are marked with the IDX logo. GLVAR deems information reliable
but not guaranteed.
Connect with a real estate agent today — Call/text (702) 832-0229