$1,490,000
5 bds · 5 ba · 3,685 sqft
11966 Rockview Point Street, Las Vegas, 89138
Las Vegas, NV 89138
Gorgeous Summerlin Stunner in the Desirable, Virtually Guard-Gated Delano Community in the Paseos! Your staycation paradise awaits…Enjoy this Resort-Style backyard oasis featuring an… Show more
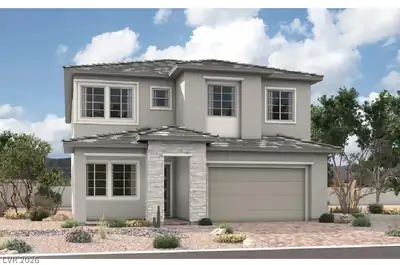
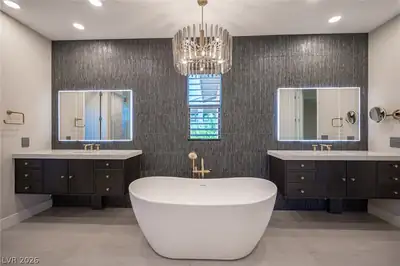
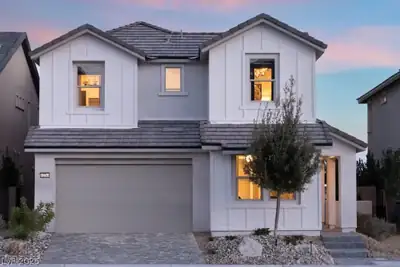
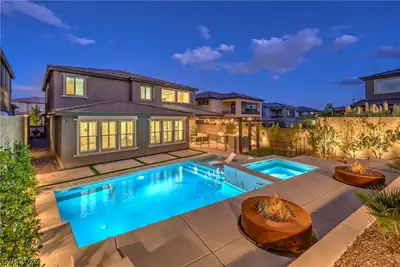
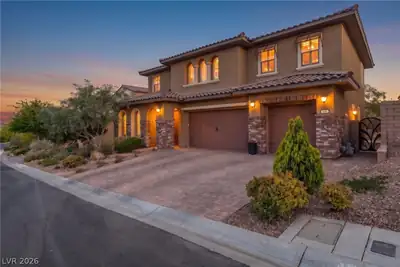
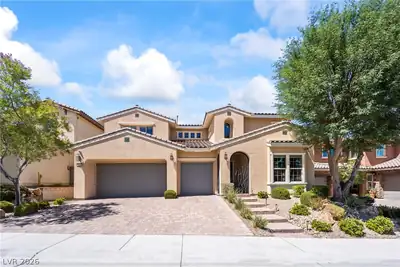
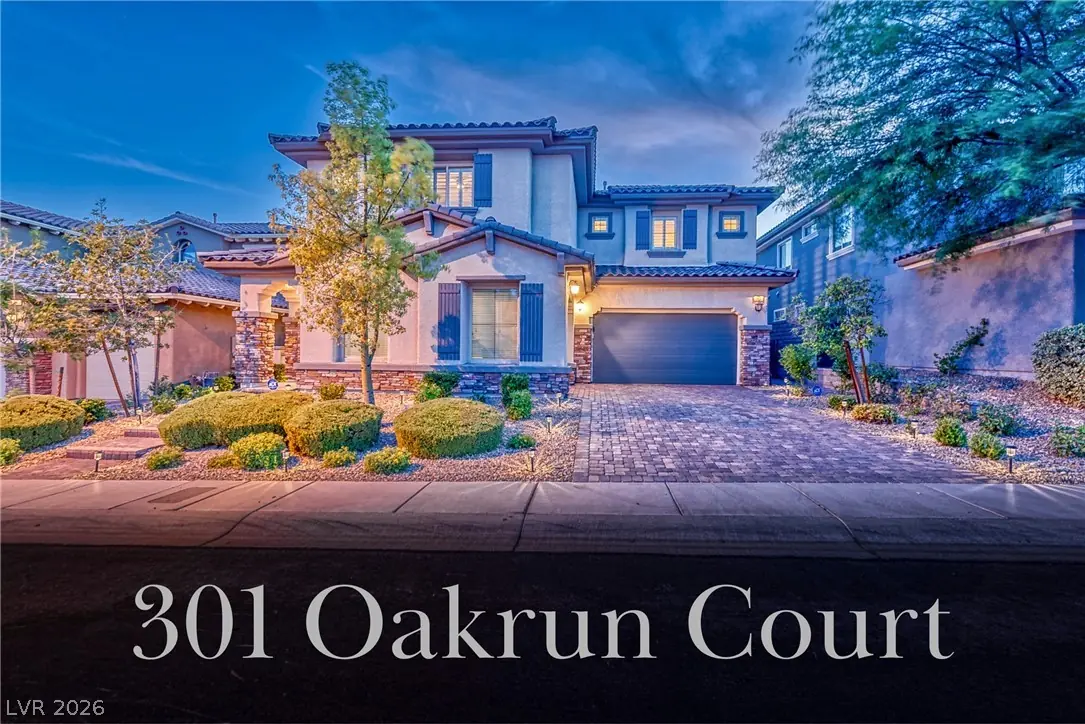
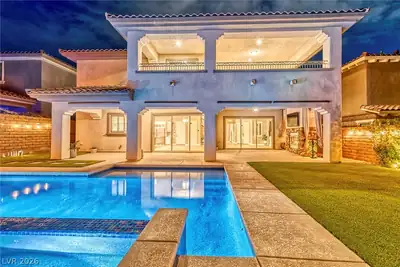
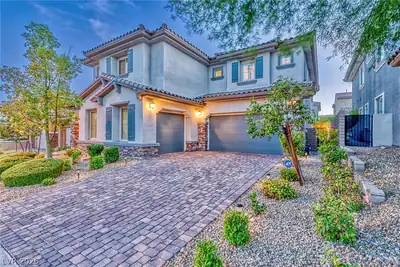
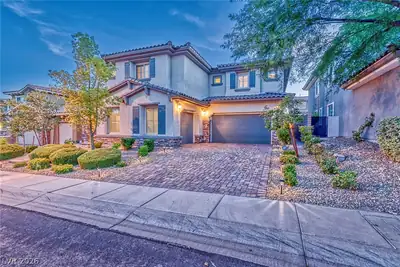
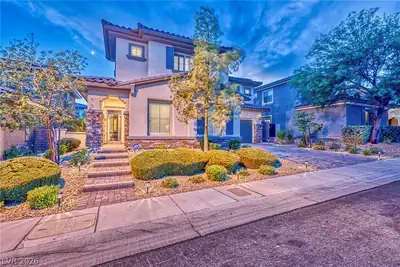
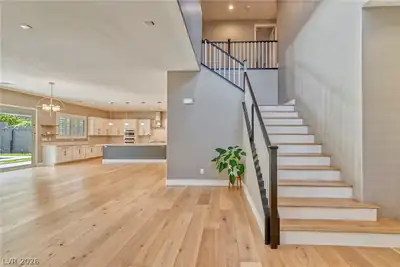
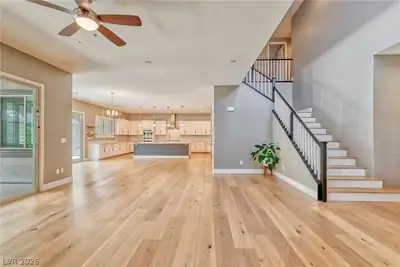
Gorgeous Summerlin Stunner in the Desirable, Virtually Guard-Gated Delano Community in the Paseos! Your staycation paradise awaits…Enjoy this Resort-Style backyard oasis featuring an expansive Saltwater PebbleTech Pool and Sparkling Spa that is solar heated and self cleaning. Multiple spacious covered patios are perfect for entertaining. Nestled on a quiet, over-sized Cul-de-Sac for maximum privacy. You’ll love this home’s Gated Front Courtyard Entry into elegant Open-Concept living areas with soaring ceilings, German hardwood flooring, Italian tile fireplace & seamless Indoor-Outdoor Living facilitated by multiple 12-foot sliding doors. The airy Gourmet Kitchen is a Chef’s dream, boasting massive Cambria Quartz island, white cabinetry, a built-in 72-inch refrigerator-freezer, Monogram appliances, and large Pantry. The versatile layout features 5 Bedrooms and 4.5 Baths, including a downstairs Guest Suite for Multi-Gen living. The romantic Primary Suite Offers a separate Sitting Retreat, a spa-like Bath with a soaking tub, huge walk-In closet, and a Private Balcony with breathtaking views. This home is immaculately cared for, with $300k in upgrades, including an Entire-House Ecosystem Water Filtration, Softener, and Reverse Osmosis, plus 3-car garage w/Epoxy & overhead storage. Steps away from direct Gated Access to Fox Hill Park & Vasiliadis Elementary. An ideal location near lovely Parks & Trails, Red Rock Casino, & Downtown Summerlin. Top-Rated Schools, Restaurants & Shopping & Entertainment...You’ll never want to leave. Be sure to explore the Virtual walkthrough tour of the Exceptional Property!
| Room | Dimensions | Description |
|---|---|---|
| Primary Bedroom | 17x15 | Balcony, Ceiling Fan, Ceiling Light, Sitting Room, Walk-In Closet(s) |
| Primary Bathroom | Double Sink, Make Up Table, Separate Shower, Separate Tub | |
| Bedroom 2 | 12x11 | Ceiling Fan, Ceiling Light, Walk-In Closet(s), With Bath |
| Bedroom 3 | 12x11 | Ceiling Fan, Ceiling Light |
| Bedroom 4 | 11x10 | Ceiling Fan, Ceiling Light |
| Bedroom 5 | 12x14 | Ceiling Fan, Ceiling Light, Walk-In Closet(s), With Bath |
| Kitchen | Breakfast Bar/Counter, Butler Pantry, Hardwood Flooring, Island, Lighting Recessed, Quartz Countertops, Stainless Steel Appliances |
301 Oakrun Ct, in the The Paseos community of Las Vegas (89138), is a two-story single family home. It provides 3,605 square feet of living area, with 5 bedrooms and 4 full and 1 half bathrooms, and was built in 2017. Lot size is 7,841 square feet, or approximately 0.18 acres. The home features Concrete Tile roofing and a Built-In garage. According to Clark County records, it last changed hands on December 17, 2021 for $1,033,000. Property data is sourced from Clark County Assessor public records, updated February 11, 2022.
View all properties in The Paseos or browse homes for sale in The Paseos.
The Paseos is located in the exclusive master planned community of Summerlin, Las Vegas. Just located on the west side of Summerlin, it has a point of reference to the Red Rock Canyon.
Read about The Paseos Community. © Copyright 2026 of the Greater Las Vegas Association of REALTORS® MLS. All rights
reserved. The data relating to real estate for sale on this web site comes in part from the INTERNET DATA
EXCHANGE Program of the Greater Las Vegas Association of REALTORS® MLS. Real estate listings held by
brokerage firms other than this site owner are marked with the IDX logo. GLVAR deems information reliable
but not guaranteed.
© Copyright 2026 of the Greater Las Vegas Association of REALTORS® MLS. All rights
reserved. The data relating to real estate for sale on this web site comes in part from the INTERNET DATA
EXCHANGE Program of the Greater Las Vegas Association of REALTORS® MLS. Real estate listings held by
brokerage firms other than this site owner are marked with the IDX logo. GLVAR deems information reliable
but not guaranteed.
Connect with a real estate agent today — Call/text (702) 832-0229