$660,000
4 bds · 3 ba · 2,153 sqft
7466 Hadnot Street, Las Vegas, 89166
Las Vegas, NV 89166
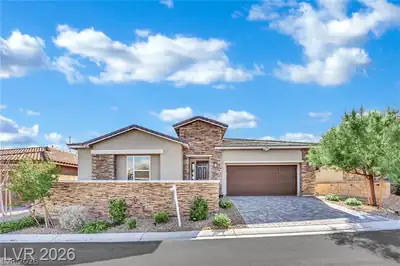
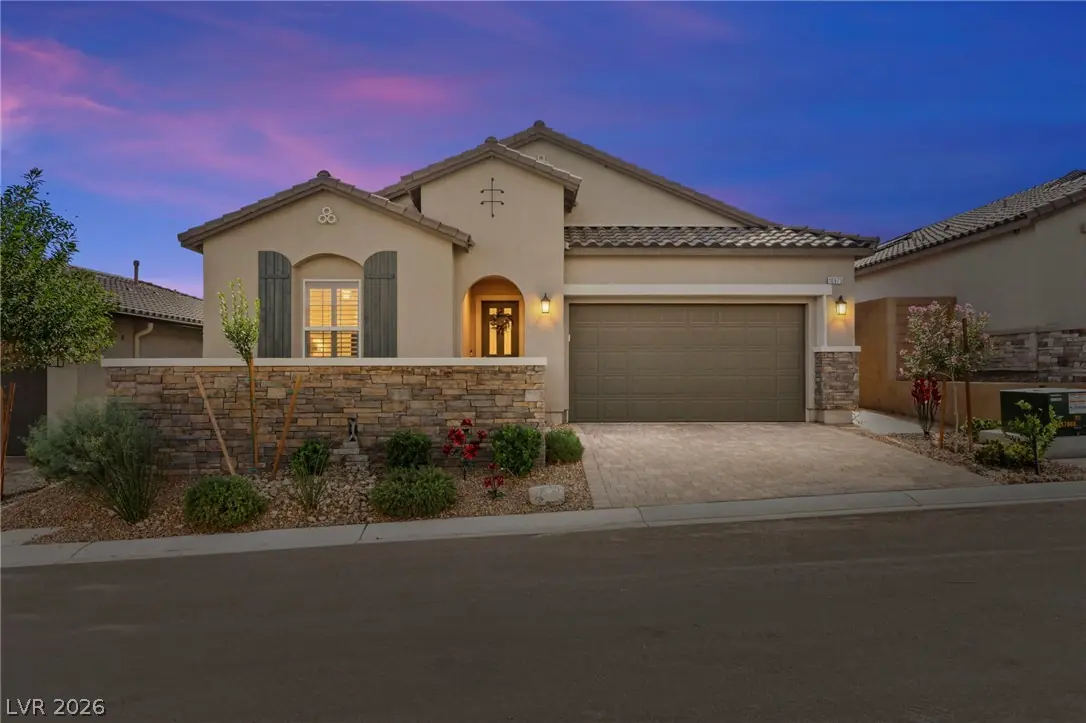
Barely lived-in 2022 single-story home in the gated Somerston at Skye Hills community, with over $100K in upgrades and a low $122/month HOA. Stone veneer accents, a tile roof, paver… Show more
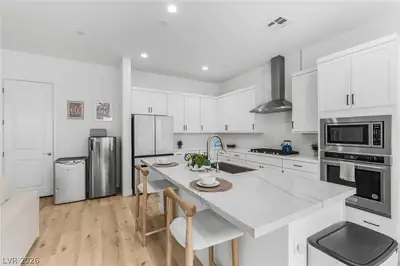
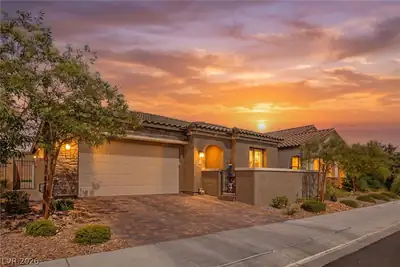
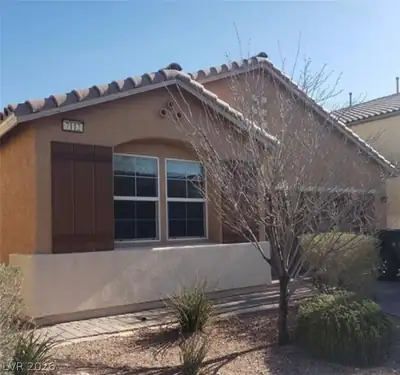
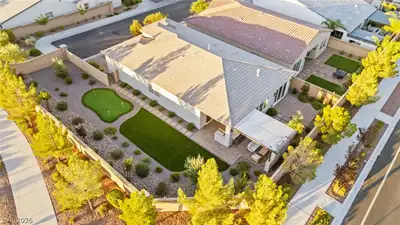
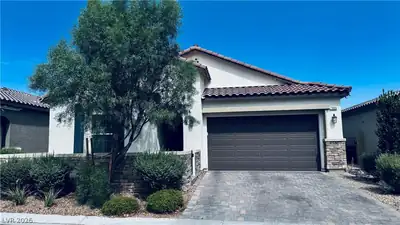
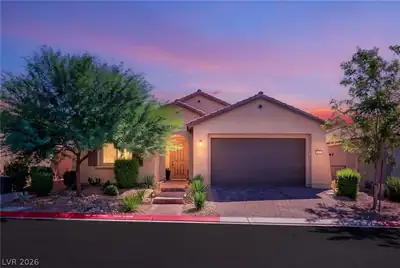
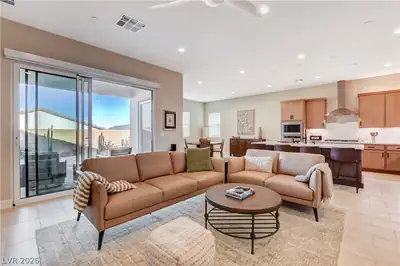
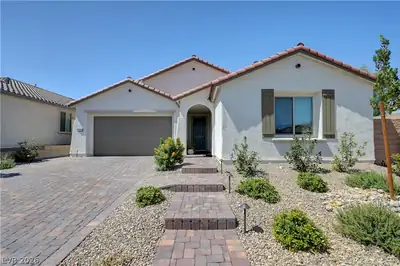
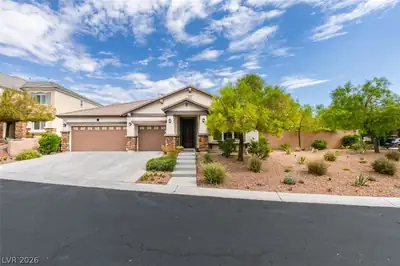
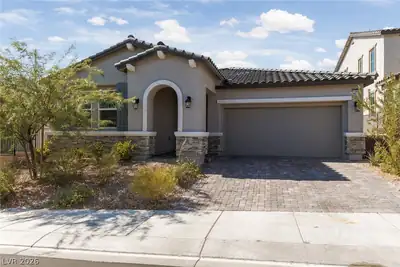
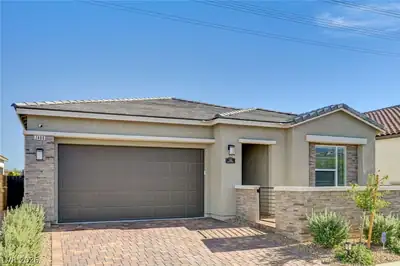
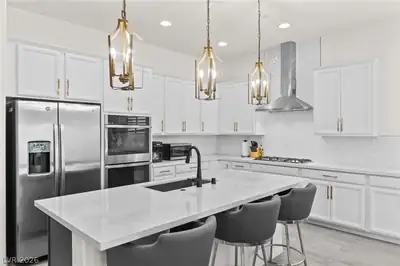
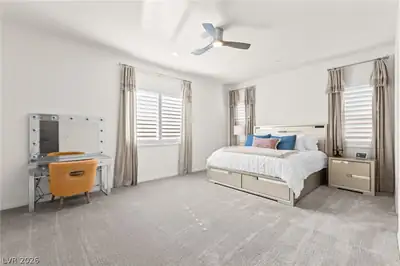
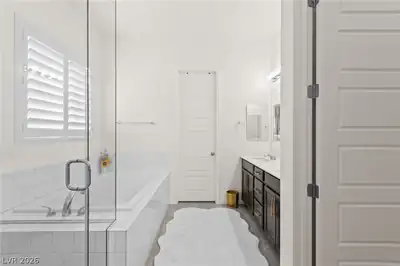
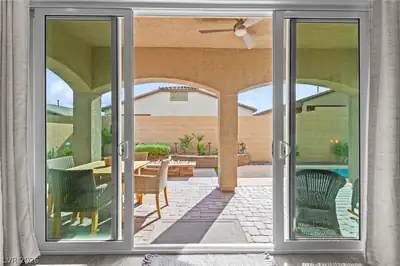
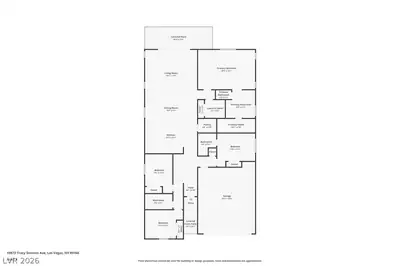
Barely lived-in 2022 single-story home in the gated Somerston at Skye Hills community, with over $100K in upgrades and a low $122/month HOA. Stone veneer accents, a tile roof, paver driveway and a gated front courtyard make a great first impression. Inside, 10-foot ceilings, wood-look tile flooring, plantation shutters and ceiling fans run throughout the 4-bedroom, 3-bath plan, including a guest bedroom next to its own 3/4 bath. The open kitchen showcases extended white shaker cabinetry, quartz countertops, a herringbone tile backsplash, designer pendant lighting, an oversized island with seating, gas cooktop, double wall ovens, stainless appliances and a walk-in pantry, all flowing into the dining area and great room, where multi-panel sliders open to the covered patio with ceiling fan. The primary suite offers a walk-in closet and a spa-style bath with dual sinks, soaking tub and glass-enclosed shower. Outside, enjoy a private salt water pool with water features, built-in BBQ, gas fire pit, synthetic turf and low-maintenance desert landscaping. Laundry room with upper cabinets, smart home technology and alarm system. Furnishings negotiable. Community parks, playgrounds and walking trails, with easy access to the 215.
| Room | Dimensions | Description |
|---|---|---|
| Primary Bedroom | 20x14 | Ceiling Fan, Closet, Downstairs, Walk-In Closet(s) |
| Primary Bathroom | 11x10 | Double Sink, Separate Shower, Separate Tub |
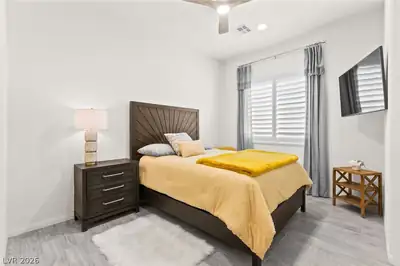
| Bedroom 2 | 14x12 | Ceiling Fan, Closet, Downstairs |
| Bedroom 3 | 10x14 | Ceiling Fan, Closet, Downstairs |
| Bedroom 4 | 14x10 | Ceiling Fan, Closet, Downstairs |
| Kitchen | 19x12 | Island, Quartz Countertops, Walk-in Pantry, Stainless Steel Appliances, Custom Cabinets |
| Family Room | 19x17 | Downstairs |
| Dining Room | 19x7 | Dining Area, Kitchen/Dining Room Combo, Living Room/Dining Combo |
 © Copyright 2026 of the Greater Las Vegas Association of REALTORS® MLS. All rights
reserved. The data relating to real estate for sale on this web site comes in part from the INTERNET DATA
EXCHANGE Program of the Greater Las Vegas Association of REALTORS® MLS. Real estate listings held by
brokerage firms other than this site owner are marked with the IDX logo. GLVAR deems information reliable
but not guaranteed.
Connect with a real estate agent today — Call/text (702) 832-0229