$11,850,000
5 bds · 7 ba · 8,171 sqft
1538 Dragon Crest Avenue, Henderson, 89012
Henderson, NV 89012
Beуond the gаtеs of Asсaуa, οne of the Las Vegаs Vаlley's most exclusive enclaves, awaits a residence unlike any other. Designed by studio g ARCHITECTURE with interiors by LA's staging and… Show more
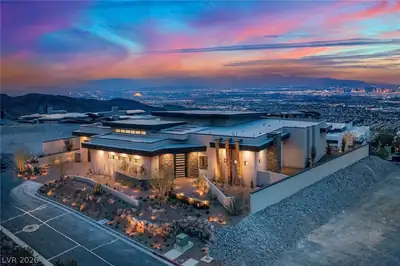
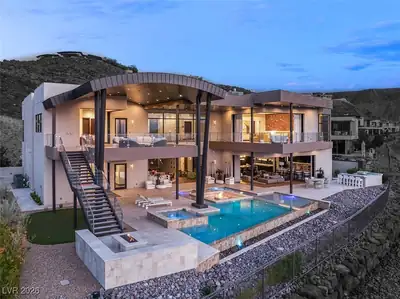
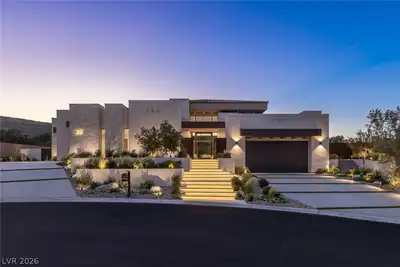
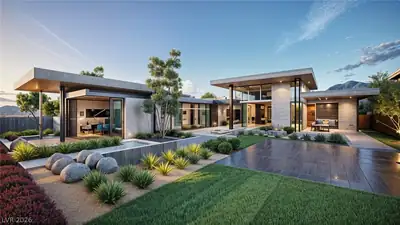
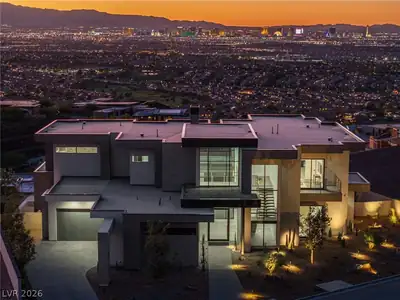
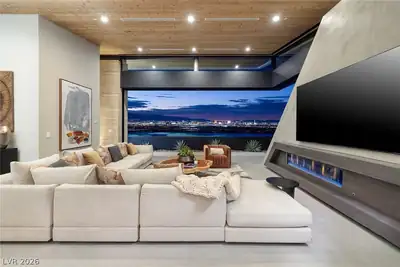
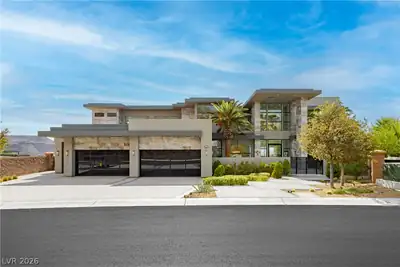
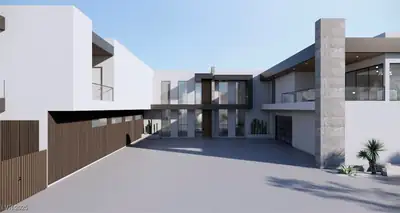
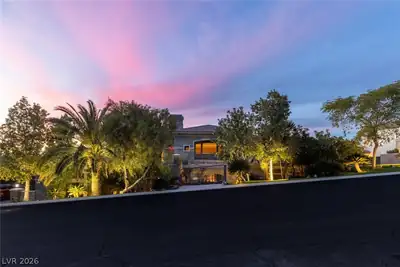
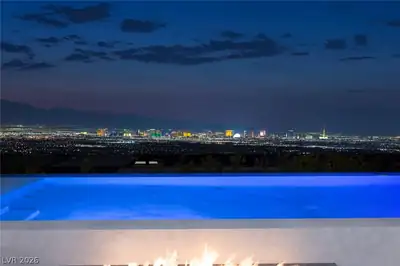
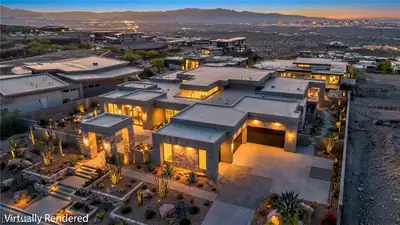



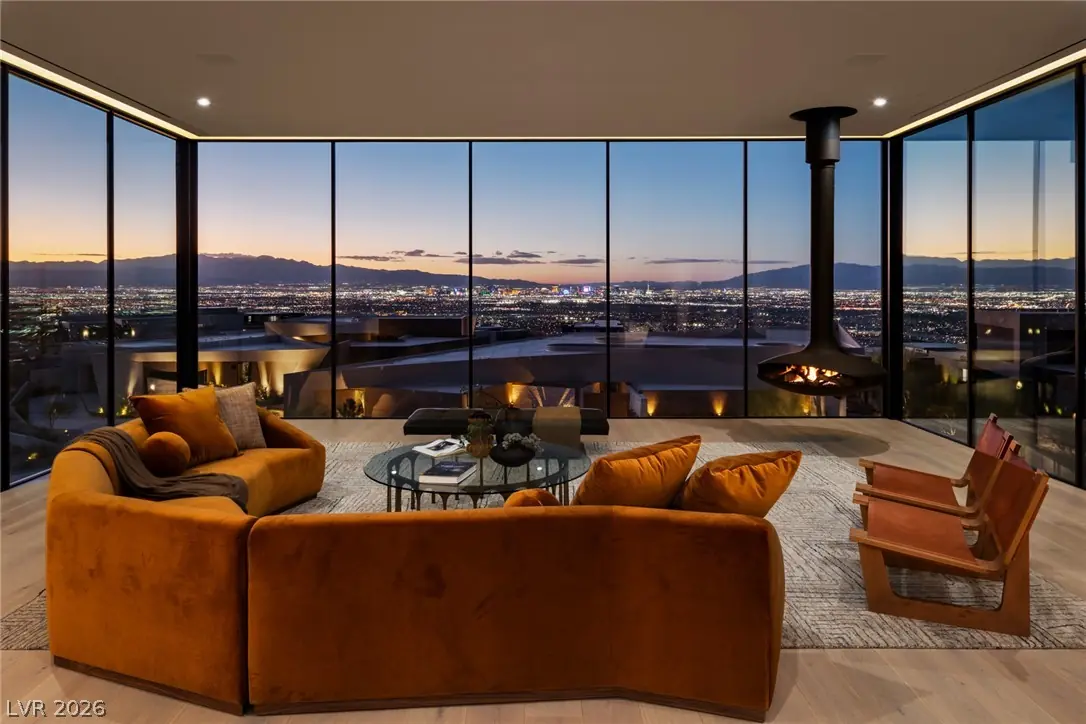
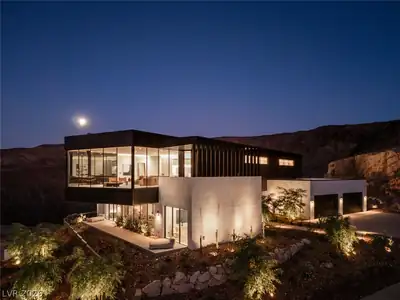
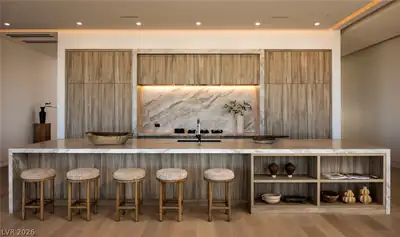
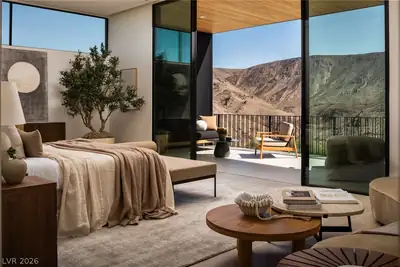
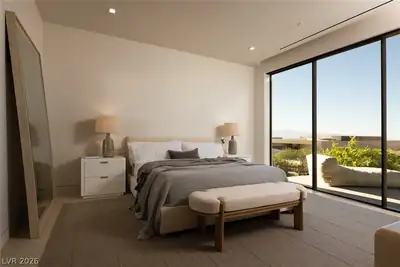
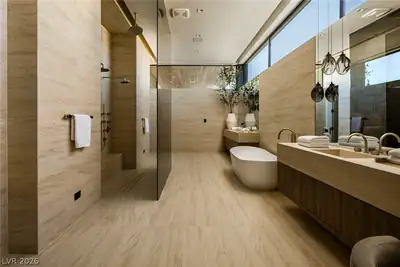
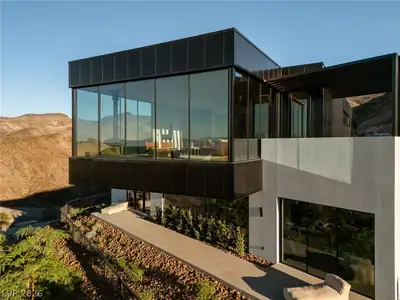
Beуond the gаtеs of Asсaуa, οne of the Las Vegаs Vаlley's most exclusive enclaves, awaits a residence unlike any other. Designed by studio g ARCHITECTURE with interiors by LA's staging and design firm, Vesta Home, this fully furnished estate commands nearly an acre at an ultra-private corner, its double-gated drive building anticipation toward an 8+ car garage and a dramatic arrival. Sculptural and serene, the home cantilevers from the canyon toward the horizon, its soaring 11-foot Styline window walls unveiling 270 degrees of Strip, canyon, and mountain views. A show-stopping kitchen shines with Miele appliances, a PITT cooktop, and Taj Mahal quartzite. Five bedrooms include a primary suite with private balcony and limestone spa bath. Downstairs: a game lounge, fitness studio, 500-bottle wine display, and attached casita. Outside, covered terraces, dual kitchens, and a resort-style pool set the stage for effortless entertaining with access to Ascaya's Clubhouse, dining, fitness center, park, and trails.
| Room | Dimensions | Description |
|---|---|---|
| Primary Bedroom | 28x22 | Balcony, Custom Closet, Pbr Separate From Other, Upstairs, Walk-In Closet(s) |
| Bedroom 2 | 15x18 | Downstairs, Walk-In Closet(s), With Bath |
| Bedroom 3 | 16x18 | Downstairs, Walk-In Closet(s), With Bath |
| Bedroom 4 | 21x22 | Downstairs, Walk-In Closet(s), With Bath |
| Bedroom 5 | 16x14 | Upstairs, Walk-In Closet(s), With Bath |
| Dining Room | 20x12 | Dining Area, Formal Dining Room |
| Kitchen | 35x20 | Breakfast Bar/Counter, Butler Pantry, Custom Cabinets, Hardwood Flooring, Island, Quartz Countertops, Stainless Steel Appliances, Walk-in Pantry |
| Great Room | 35x20 | Built-In Entertainment Center, Upstairs |
| Den | 31x18 | Ceiling Light, Downstairs, Other |
 © Copyright 2026 of the Greater Las Vegas Association of REALTORS® MLS. All rights
reserved. The data relating to real estate for sale on this web site comes in part from the INTERNET DATA
EXCHANGE Program of the Greater Las Vegas Association of REALTORS® MLS. Real estate listings held by
brokerage firms other than this site owner are marked with the IDX logo. GLVAR deems information reliable
but not guaranteed.
© Copyright 2026 of the Greater Las Vegas Association of REALTORS® MLS. All rights
reserved. The data relating to real estate for sale on this web site comes in part from the INTERNET DATA
EXCHANGE Program of the Greater Las Vegas Association of REALTORS® MLS. Real estate listings held by
brokerage firms other than this site owner are marked with the IDX logo. GLVAR deems information reliable
but not guaranteed.
Connect with a real estate agent today — Call/text (702) 832-0229
Ascaya is an exclusive, guard-gated residential community set high in the McCullough Mountain Range above Henderson, Nevada. Spanning approximately 664 acres and reaching elevations of up to 3,200 feet, the community is distinguished by its dramatic desert setting, contemporary architecture, and panoramic views stretching across the Las Vegas Valley, surrounding mountains, and, from many locations, the Las Vegas Strip.
Read about Ascaya Community.Connect with a local Ascaya real estate agent
Call/text
(702) 832-0229