$890,000
4 bds · 4 ba · 3,118 sqft
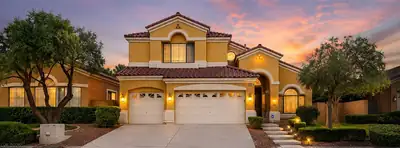
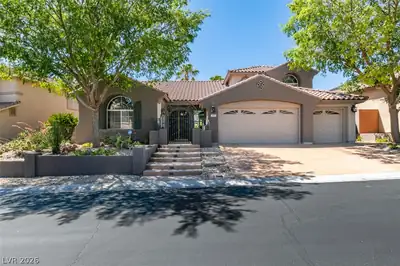
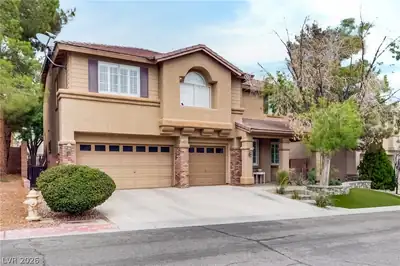
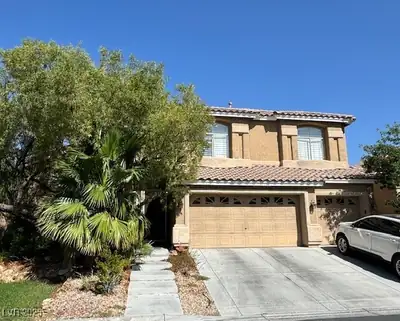
186 Uccello Drive, Las Vegas, 89138
Las Vegas, NV 89144
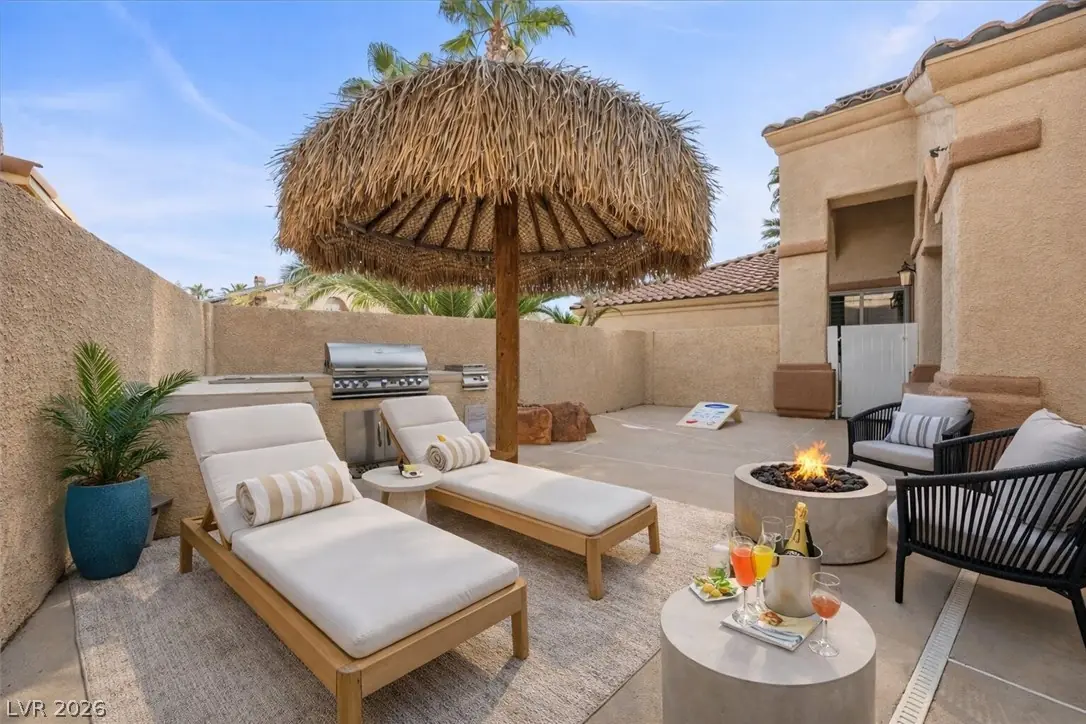
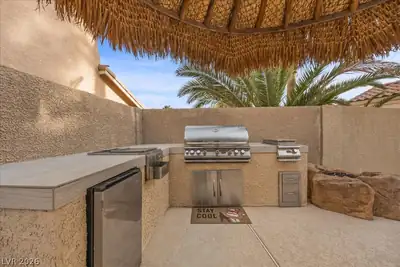
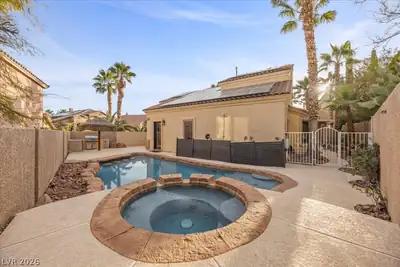
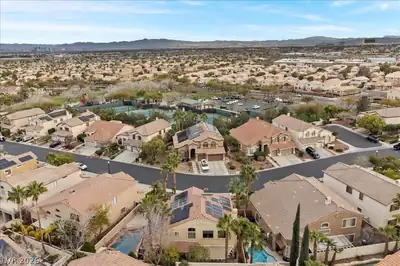
Your weekends called. They want this backyard. Low-maintenance living with a pool, spa, and built-in BBQ, plus Downtown Summerlin close by when you want to head out. Set in a gated… Show more
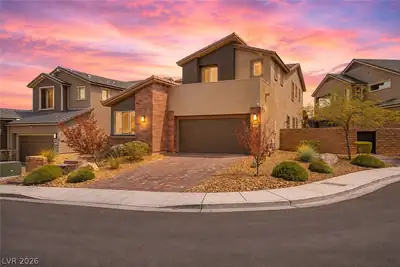
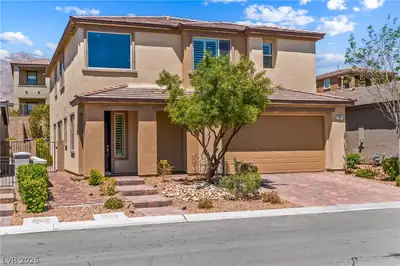
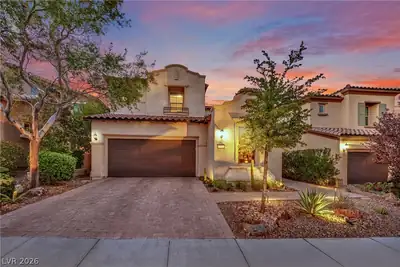
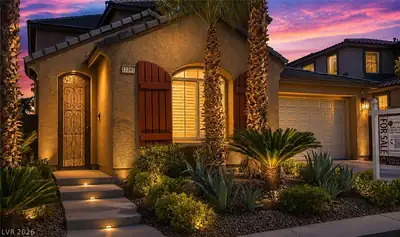
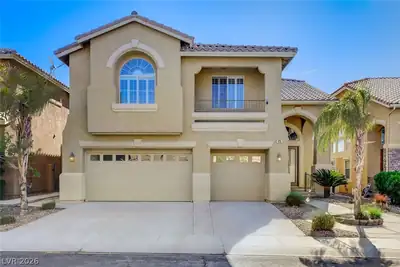
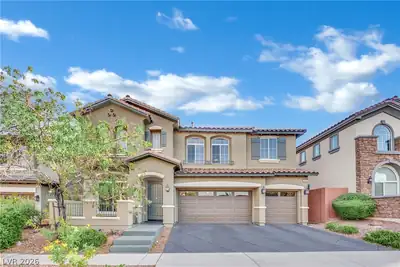
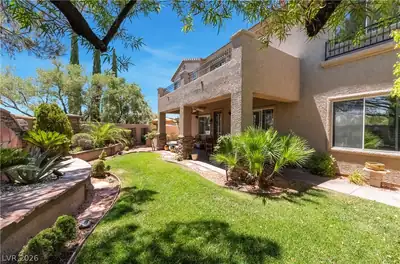
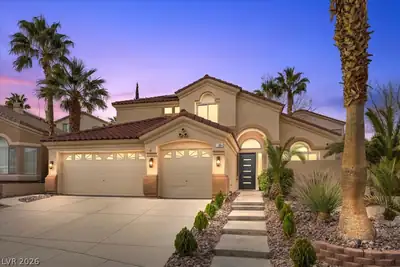
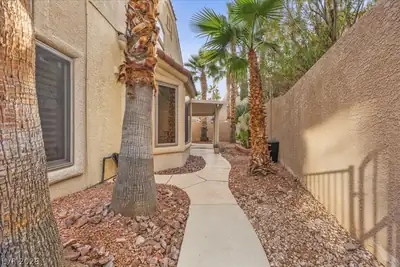
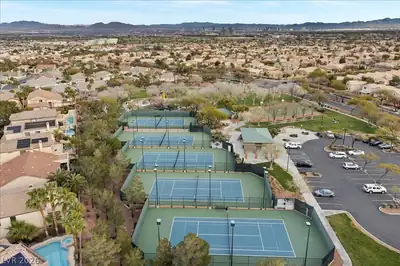
Your weekends called. They want this backyard. Low-maintenance living with a pool, spa, and built-in BBQ, plus Downtown Summerlin close by when you want to head out. Set in a gated Summerlin community, this four-bedroom, four-bath home offers space to gather, room to recharge, and thoughtful upgrades throughout. A downstairs bedroom and bath provide flexibility for guests or multigenerational living, while a separate office/den gives you room to work or unwind. The temperature-controlled wine room makes entertaining a little more memorable. Andersen windows, premium solar, fresh paint, spa-inspired bathrooms, Taylor's dressing quarters, 2 fireplaces, a chef-style kitchen with energy-efficient appliances, and the three-car garage add everyday comfort and practical perks. Morning coffee, an afternoon swim, dinner under the stars come see how good home can feel. Great location with a price to sell.
| Room | Dimensions | Description |
|---|---|---|
| Primary Bedroom | 17x18 | Built-In Entertainment Center, Ceiling Fan, Ceiling Light, Custom Closet, Upstairs, Walk-In Closet(s) |
| Bedroom 2 | 13x12 | Ceiling Fan, Ceiling Light, Upstairs, Walk-In Closet(s) |
| Bedroom 3 | 10x11 | Ceiling Fan, Ceiling Light, Closet, Upstairs |
| Bedroom 4 | 11x12 | Ceiling Fan, Ceiling Light, Closet, With Bath |
| Den | 10x10 | Built-Ins, Ceiling Fan, Ceiling Light, Downstairs |
| Kitchen | Breakfast Nook/Eating Area, Butler Pantry, Custom Cabinets, Granite Countertops, Island, Other | |
| Family Room | 14x18 | Ceiling Fan, Downstairs, Entertainment Center, Surround Sound, Vaulted Ceiling, Wet Bar |
| Dining Room | 10x12 | Dining Area, Vaulted Ceiling |
| Living Room | 26x18 | Entry Foyer, Surround Sound, Vaulted Ceiling |
| Great Room | 10x10 | Downstairs, Surround Sound, Vaulted Ceiling, Wet Bar |
 © Copyright 2026 of the Greater Las Vegas Association of REALTORS® MLS. All rights
reserved. The data relating to real estate for sale on this web site comes in part from the INTERNET DATA
EXCHANGE Program of the Greater Las Vegas Association of REALTORS® MLS. Real estate listings held by
brokerage firms other than this site owner are marked with the IDX logo. GLVAR deems information reliable
but not guaranteed.
© Copyright 2026 of the Greater Las Vegas Association of REALTORS® MLS. All rights
reserved. The data relating to real estate for sale on this web site comes in part from the INTERNET DATA
EXCHANGE Program of the Greater Las Vegas Association of REALTORS® MLS. Real estate listings held by
brokerage firms other than this site owner are marked with the IDX logo. GLVAR deems information reliable
but not guaranteed.
Connect with a real estate agent today — Call/text (702) 832-0229

Summerlin is a master-planned community in the West part of the Las Vegas area. The community is divided into 3 sub-communities: North Summerlin, West Summerlin, and South Summerlin.
Read about Summerlin Community.Connect with a local Summerlin real estate agent
Call/text
(702) 832-0229