$835,000
4 bds · 3 ba · 2,470 sqft
620 Wandering Violets Way, Las Vegas, 89138
Las Vegas, NV 89144
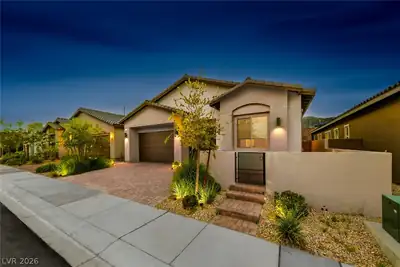
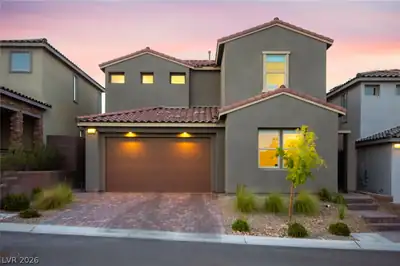
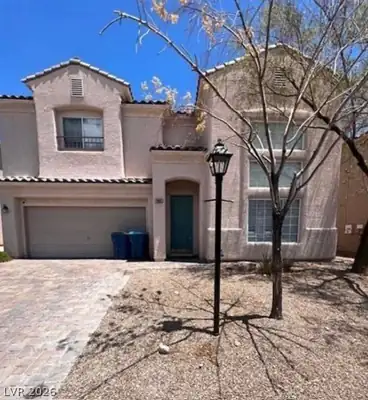
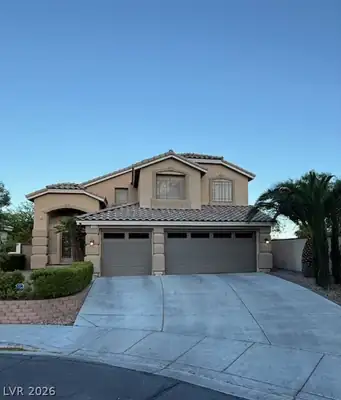
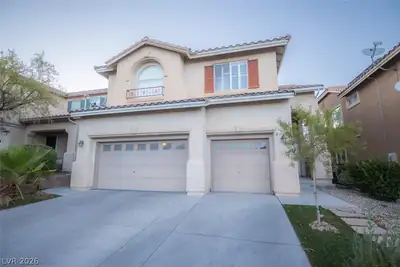
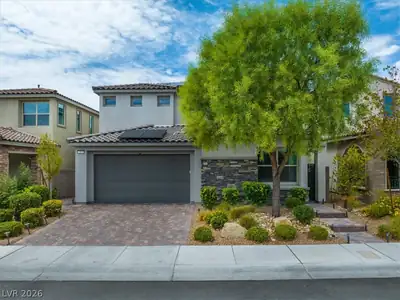
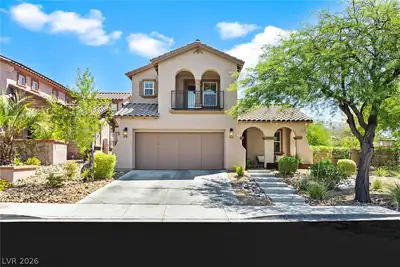
Welcοme to thе mοst beautiful 1‐stοry, 2‐car garage, Homе that іs available now - Pride of ownership in Summerlin! This home is REMODELED & REIMAGINED, BEAMING WITH UPGRADES &… Show more
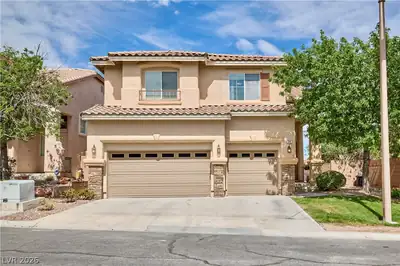
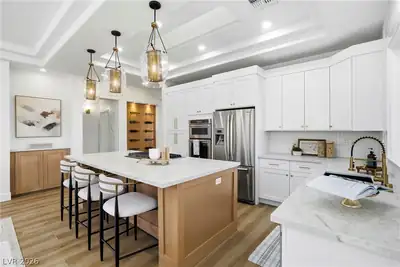
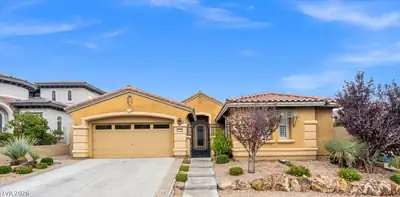
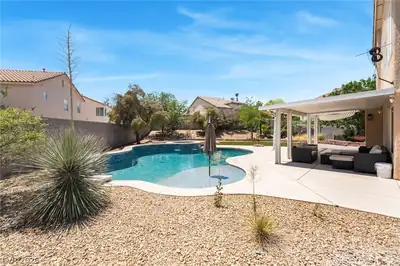
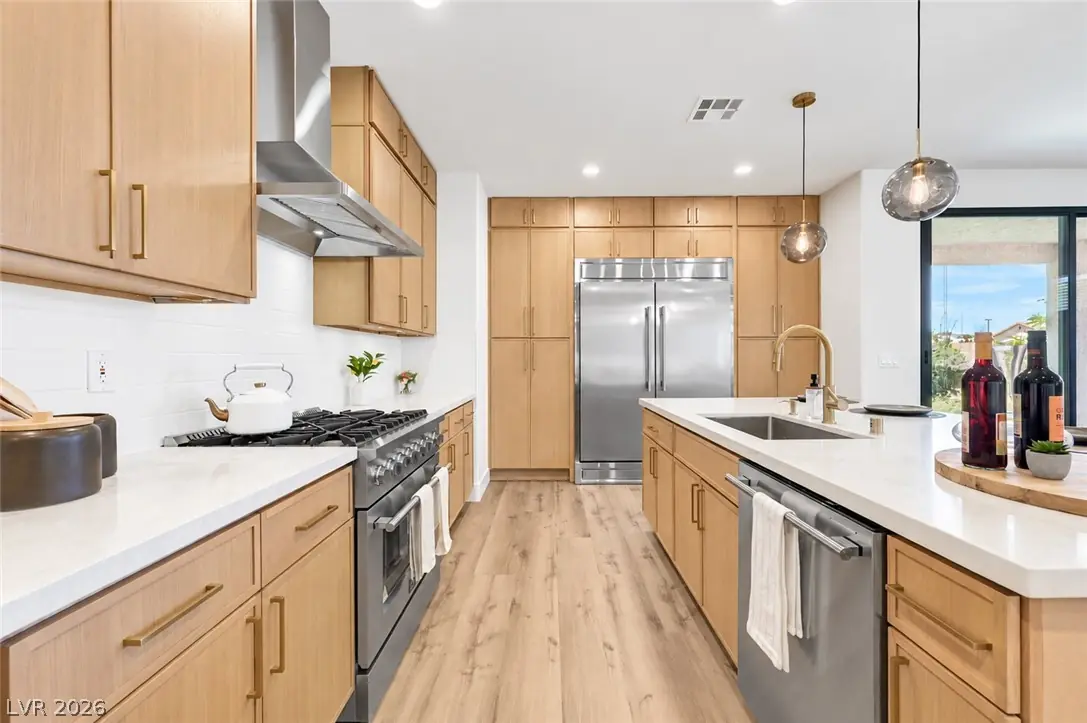
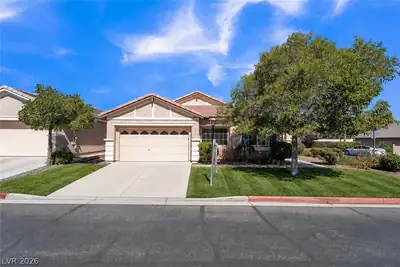
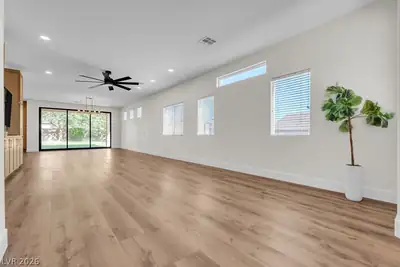
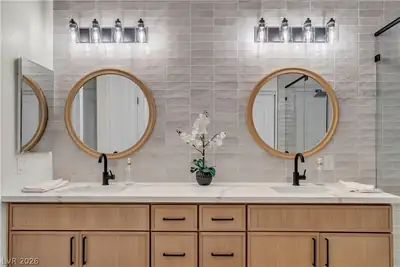
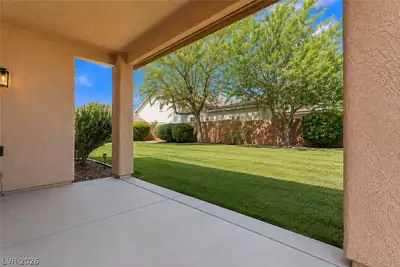
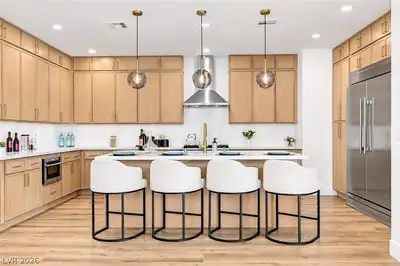
Welcοme to thе mοst beautiful 1‐stοry, 2‐car garage, Homе that іs available now - Pride of ownership in Summerlin! This home is REMODELED & REIMAGINED, BEAMING WITH UPGRADES & LUXURY THROUGHOUT! The front door greets you w/ Luxury Vinyl Plank Flooring & 5.5" baseboards! Enter the GRAND FORMAL ENTRY to the large living room exuding TONS OF NATURAL LIGHT & a oversized Luxury Sliding triple pane back door. The kitchen is a CHEFS DREAM, w/ QUARTZ ISLAND, oak Skinny shaker cabinets, and brushed gold hardware. NEW APPLIANCES, MODERN HOOD VENT, & QUARTZ COUNTERTOPS. Perfect for entertaining! The PRIMARY SUITE is your own SPA-LIKE GETAWAY, w/a DESIGNER TILE SHOWER W/ FRAMELESS GLASS, & dual vanity! 3 more bedrooms complete this stunning home for a TOTAL OF 4! Do not forget about the yard, Corner Lot and Private! Available for Showings today !
| Room | Dimensions | Description |
|---|---|---|
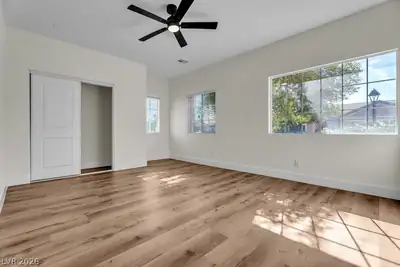
| Primary Bedroom | 19x16 | Walk-In Closet(s) |
| Bedroom 2 | 12x10 | Closet |
| Bedroom 3 | 12x12 | Closet |
| Den | 13x10 | Downstairs |
| Dining Room | 8x11 | Family Room/Dining Combo |
| Family Room | 13x16 | Downstairs |
| Kitchen | Breakfast Bar/Counter, Island, Lighting Recessed, Luxury Vinyl Plank, Stainless Steel Appliances | |
| Living Room | 26x15 | Front |
 © Copyright 2026 of the Greater Las Vegas Association of REALTORS® MLS. All rights
reserved. The data relating to real estate for sale on this web site comes in part from the INTERNET DATA
EXCHANGE Program of the Greater Las Vegas Association of REALTORS® MLS. Real estate listings held by
brokerage firms other than this site owner are marked with the IDX logo. GLVAR deems information reliable
but not guaranteed.
© Copyright 2026 of the Greater Las Vegas Association of REALTORS® MLS. All rights
reserved. The data relating to real estate for sale on this web site comes in part from the INTERNET DATA
EXCHANGE Program of the Greater Las Vegas Association of REALTORS® MLS. Real estate listings held by
brokerage firms other than this site owner are marked with the IDX logo. GLVAR deems information reliable
but not guaranteed.
Connect with a real estate agent today — Call/text (702) 832-0229

Summerlin is a master-planned community in the West part of the Las Vegas area. The community is divided into 3 sub-communities: North Summerlin, West Summerlin, and South Summerlin.
Read about Summerlin Community.Connect with a local Summerlin real estate agent
Call/text
(702) 832-0229