$890,000
4 bds · 4 ba · 3,118 sqft
186 Uccello Drive, Las Vegas, 89138
Las Vegas, NV 89144
Stop the car! Experience timeless elegance in this exceptional Toll Brothers home, where quality craftsmanship, generous living spaces, and endless possibilities come together. A private… Show more
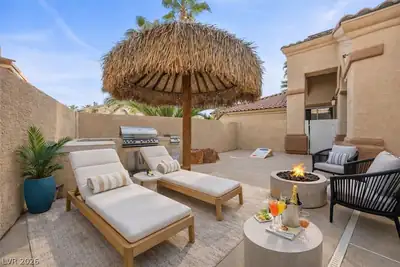
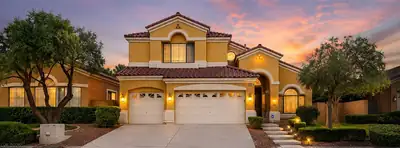
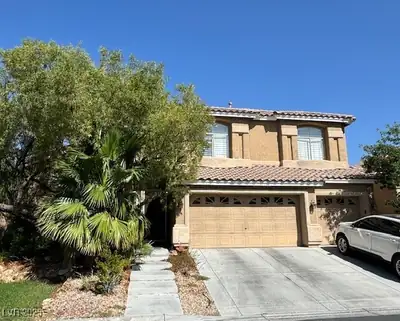
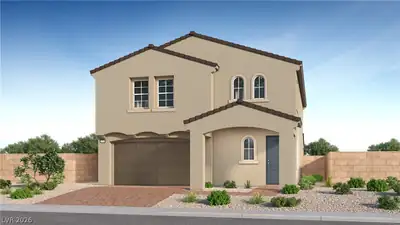
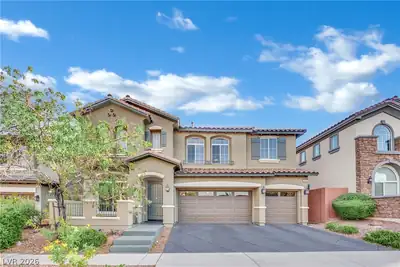
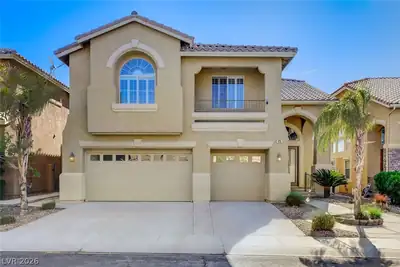
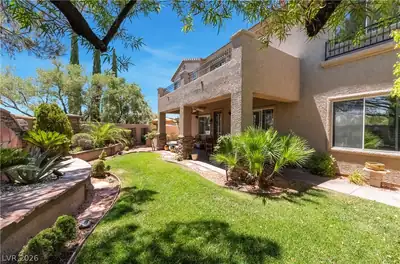
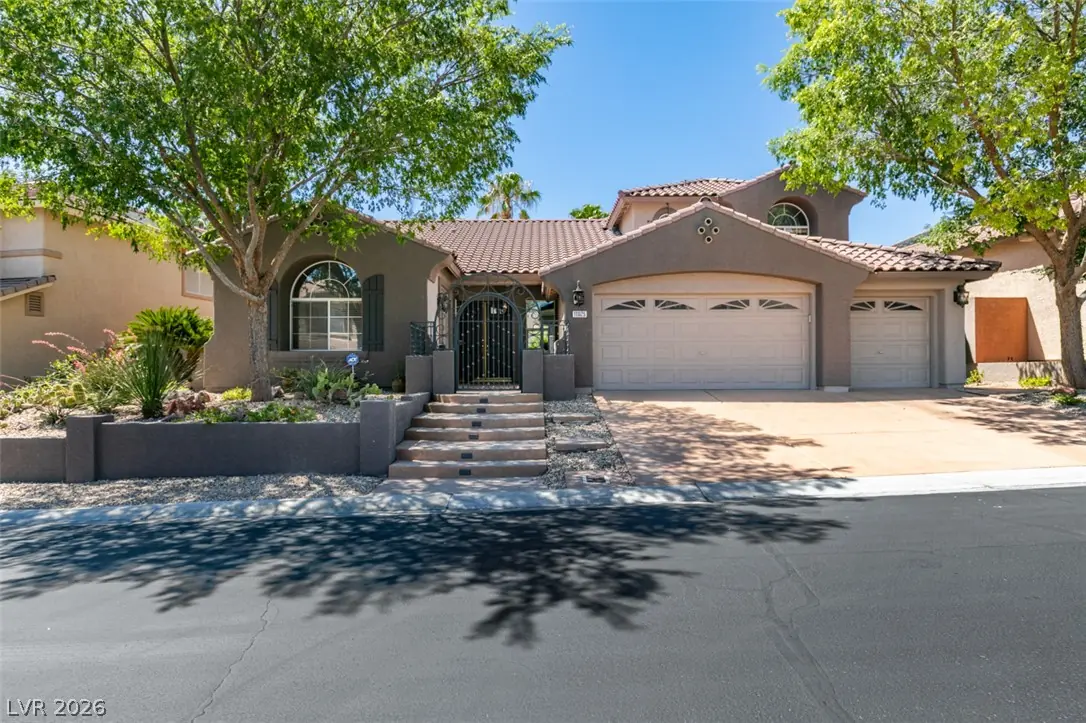
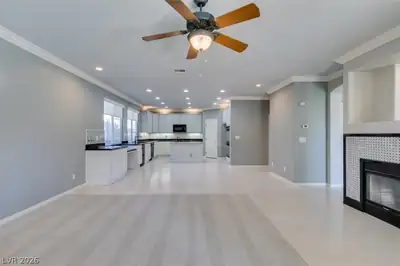
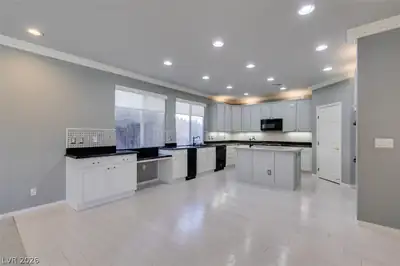
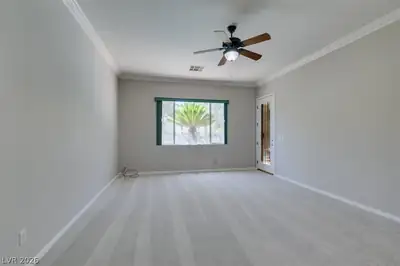
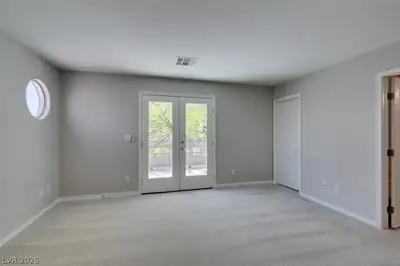
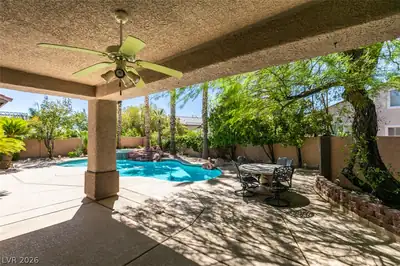
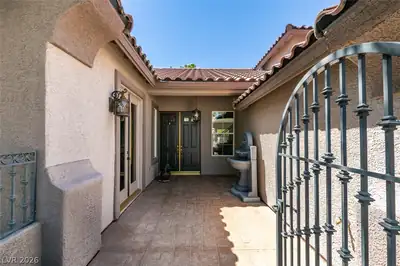
Stop the car! Experience timeless elegance in this exceptional Toll Brothers home, where quality craftsmanship, generous living spaces, and endless possibilities come together. A private courtyard with a tranquil fountain welcomes you before entering through impressive oversized doors into a grand foyer with soaring ceilings, a formal living room, and a formal dining room. Designed for both entertaining and everyday comfort, the home features a flexible downstairs den that can serve as an office, library, media room, or potential fourth bedroom. Recent updates, including fresh interior paint and new carpeting, provide a refreshed feel while offering the opportunity to add your own personal style. The spacious kitchen is the heart of the home, featuring granite countertops, a center island, double ovens, a walk-in pantry, and custom cabinetry. It opens seamlessly to the inviting family room, complete with a cozy fireplace and views of the backyard retreat. Upstairs, a versatile loft provides additional living space, while the expansive primary suite offers a peaceful escape with room for a sitting area. The primary bath is highlighted by a charming antique clawfoot soaking tub, adding character and timeless appeal. Step outside to your private backyard oasis, where a large covered patio, heated pool, and spa create the perfect setting for relaxing or entertaining year-round. Offering a desirable floor plan, elegant architectural details, and the renowned quality of Toll Brothers construction, this home presents a rare opportunity to enjoy luxury living today while envisioning the possibilities of tomorrow. Come discover the lifestyle, comfort, and potential that make this remarkable residence truly special. Welcome home.
| Room | Dimensions | Description |
|---|---|---|
| Primary Bedroom | 16x18 | Bedroom With Bath Downstairs, Ceiling Fan, Ceiling Light, Custom Closet, Downstairs, Pbr Separate From Other, Walk-In Closet(s) |
| Bedroom 2 | 15x12 | Ceiling Light, Closet, Upstairs, Walk-In Closet(s), With Bath |
| Bedroom 3 | 14x12 | Ceiling Light, Closet, Upstairs, Walk-In Closet(s) |
| Den | 15x15 | Ceiling Light, Double Doors, Downstairs |
| Family Room | 18x15 | Ceiling Fan, Downstairs, Separate Family Room |
| Dining Room | 10x10 | Formal Dining Room |
| Kitchen | Custom Cabinets, Granite Countertops, Hardwood Flooring, Island, Lighting Recessed, Pantry, Walk-in Pantry | |
| Loft | Ceiling Fan |
 © Copyright 2026 of the Greater Las Vegas Association of REALTORS® MLS. All rights
reserved. The data relating to real estate for sale on this web site comes in part from the INTERNET DATA
EXCHANGE Program of the Greater Las Vegas Association of REALTORS® MLS. Real estate listings held by
brokerage firms other than this site owner are marked with the IDX logo. GLVAR deems information reliable
but not guaranteed.
© Copyright 2026 of the Greater Las Vegas Association of REALTORS® MLS. All rights
reserved. The data relating to real estate for sale on this web site comes in part from the INTERNET DATA
EXCHANGE Program of the Greater Las Vegas Association of REALTORS® MLS. Real estate listings held by
brokerage firms other than this site owner are marked with the IDX logo. GLVAR deems information reliable
but not guaranteed.
Connect with a real estate agent today — Call/text (702) 832-0229
With Lennar’s single-family homes at Skye Canyon, they are designed with modern families in mind. Each home will come standard with the signature "Everything’s Included" package.
Read about Woodlands Community.Connect with a local Woodlands real estate agent
Call/text
(702) 832-0229