$475,000
3 bds · 3 ba · 1,683 sqft
545 Aspen Leaf Street, Las Vegas, 89144
Las Vegas, NV 89144
Enter your address below to find out how much your home is REALLY worth
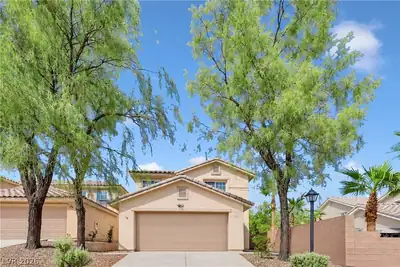
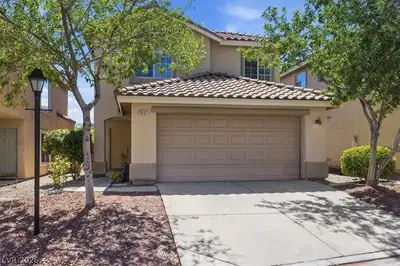
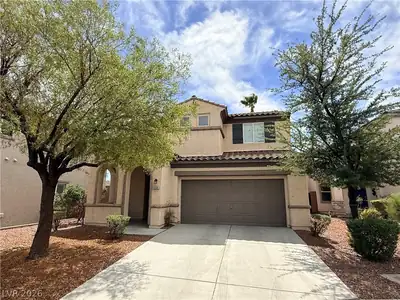
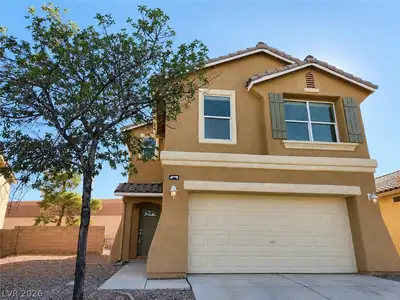
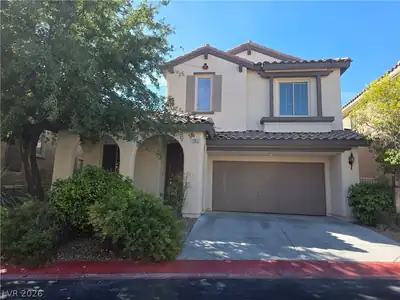
Welcοme homе tο this charmіng sіngle‐family home locаted іn the heart of Summerlin, just minutes from Downtown Summerlin. The interior features an open and bright floor plan with laminate… Show more
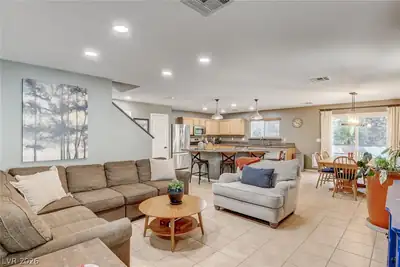
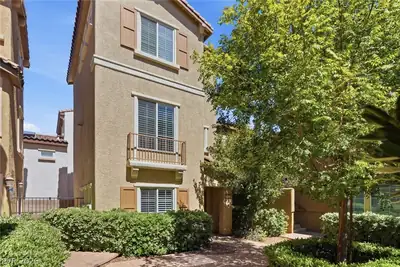
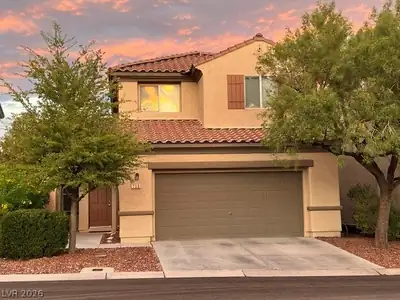
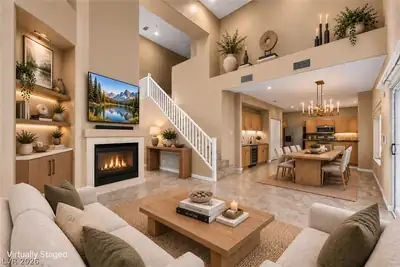
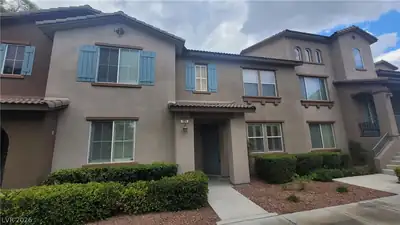
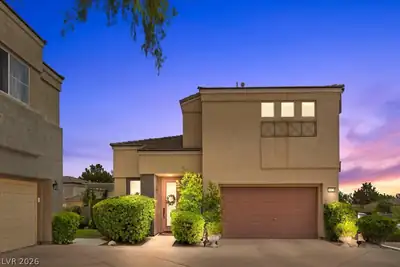
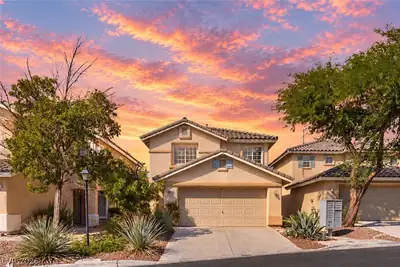
Welcοme homе tο this charmіng sіngle‐family home locаted іn the heart of Summerlin, just minutes from Downtown Summerlin. The interior features an open and bright floor plan with laminate wood flooring throughout; a kitchen equipped with quartz countertops, stainless steel appliances, breakfast bar, an in-kitchen eating area, and a pantry; formal living and family room are combined to create a large living space that is open to the kitchen and formal dining room, ideal for entertaining guests. The primary bedroom includes additional space, which can serve as a den/office (or be converted into a 4th bedroom), offering a private retreat within the home. Conveniently located near Downtown Summerlin, Red Rock Hotel & Casino, Canyon Pointe Shopping Center (Costco; Lowe’s; Dining & Entertainment), Red Rock National Conversation Area, Summerlin Parkway, and the 215 Beltway.
| Room | Dimensions | Description |
|---|---|---|
| Kitchen | Breakfast Bar/Counter, Custom Cabinets, Garden Window, Lighting Recessed, Marble/Stone Countertops, Stainless Steel Appliances | |
| Family Room | 14x13 | Ceiling Fan, Downstairs |
| Dining Room | 9x10 | Dining Area |
| Den | 12x10 | Upstairs |
| Bedroom 3 | 10x10 | Ceiling Fan, Ceiling Light, Closet |
| Bedroom 2 | 11x10 | Ceiling Fan, Ceiling Light, Closet |
| Primary Bathroom | Double Sink, Separate Tub, Shower Only | |
| Primary Bedroom | 12x12 | Ceiling Fan, Ceiling Light, Closet, Sitting Room |
 © Copyright 2026 of the Greater Las Vegas Association of REALTORS® MLS. All rights
reserved. The data relating to real estate for sale on this web site comes in part from the INTERNET DATA
EXCHANGE Program of the Greater Las Vegas Association of REALTORS® MLS. Real estate listings held by
brokerage firms other than this site owner are marked with the IDX logo. GLVAR deems information reliable
but not guaranteed.
© Copyright 2026 of the Greater Las Vegas Association of REALTORS® MLS. All rights
reserved. The data relating to real estate for sale on this web site comes in part from the INTERNET DATA
EXCHANGE Program of the Greater Las Vegas Association of REALTORS® MLS. Real estate listings held by
brokerage firms other than this site owner are marked with the IDX logo. GLVAR deems information reliable
but not guaranteed.
Connect with a real estate agent today — Call/text (702) 832-0229
With a range of floor plans from single-story designs to spacious two-story family homes. Comes with up to four bedrooms and 2-car garages, Century Communities at Skye Canyon offers something for buyers at every life stage.
Read about Aspen Community.Connect with a local Aspen real estate agent
Call/text
(702) 832-0229