$449,000
3 bds · 3 ba · 1,663 sqft
11396 Ogden Mills Drive 105, Las Vegas, 89135
Las Vegas, NV 89135
Disсover unраralleled livіng in thіs сharming Las Vegaѕ reѕidence, perfectly designed for comfort and convenience. This delightful home offers a harmonious blend of indoor and outdoor… Show more
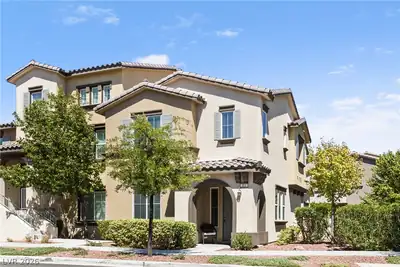
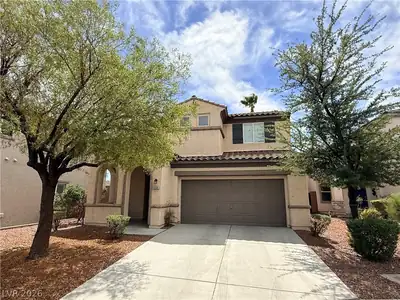
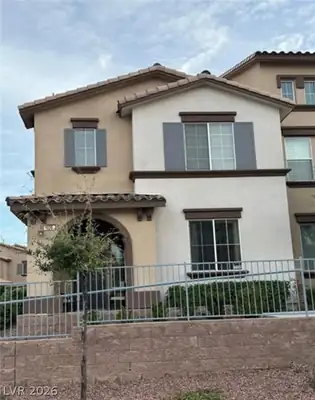
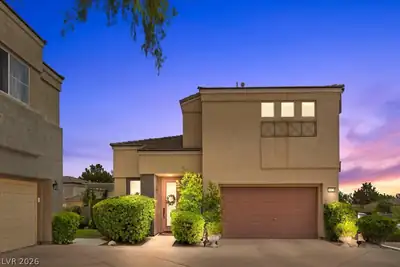
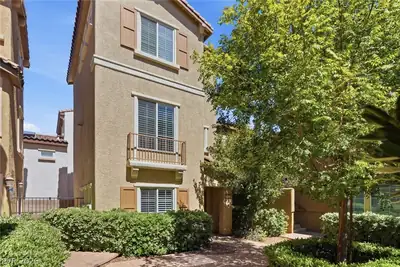
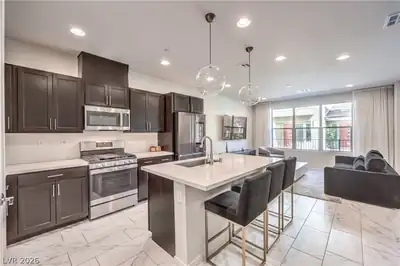
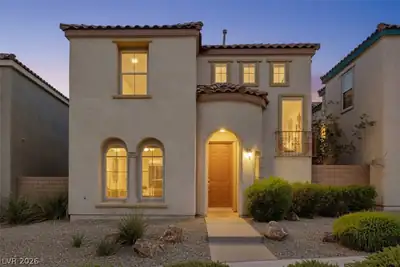
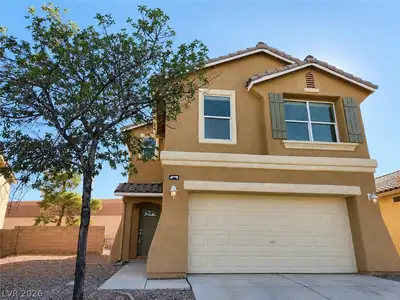
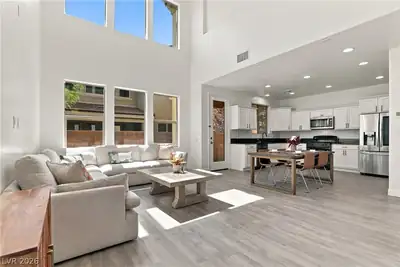
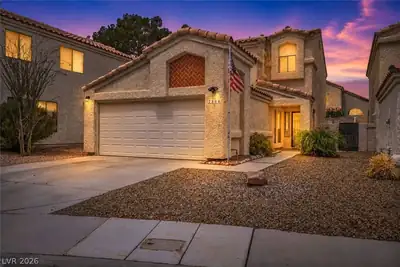
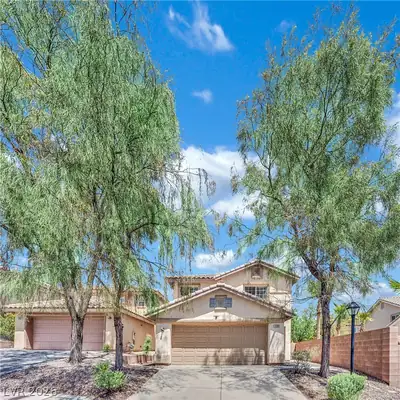
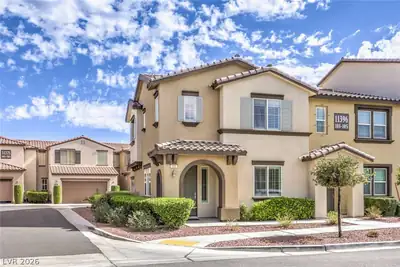
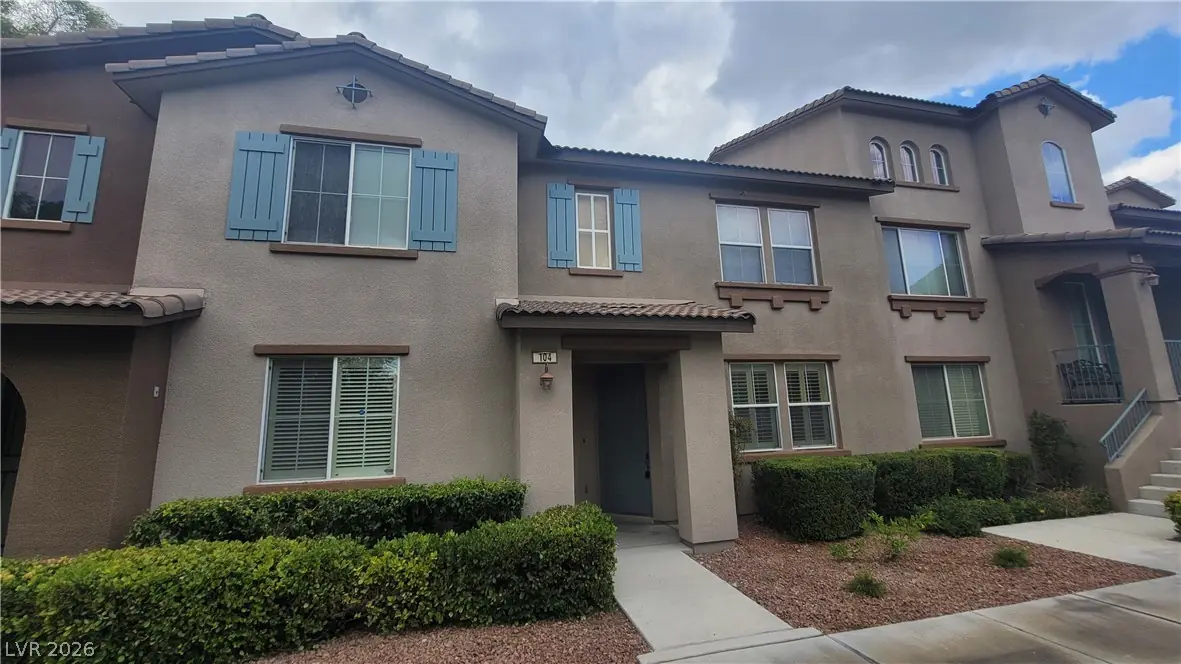
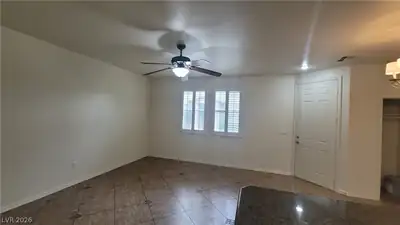
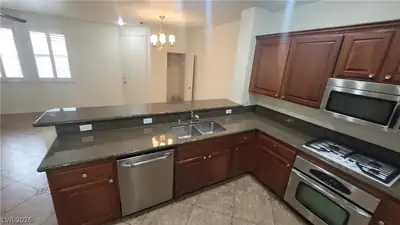
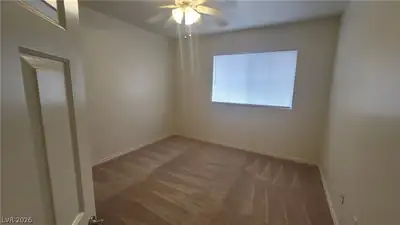
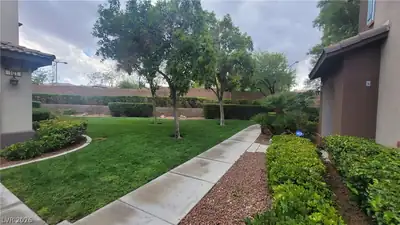
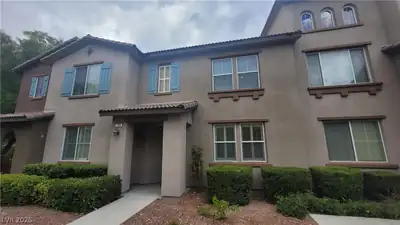
Disсover unраralleled livіng in thіs сharming Las Vegaѕ reѕidence, perfectly designed for comfort and convenience. This delightful home offers a harmonious blend of indoor and outdoor living, making it an ideal sanctuary. The thoughtfully laid-out interior boasts three spacious bedrooms and two and a half bathrooms across 2 inviting stories, providing ample space for relaxation and privacy. Natural light enhances the living areas, creating an inviting atmosphere throughout. The kitchen is equipped with a microwave, catering to modern culinary needs, and the entire home features blinds for added comfort and light control. Situated on a generous lot, the property offers a substantial living area of 1603 square feet, ensuring plenty of room for all your lifestyle needs. The exterior presents an appealing aesthetic, complementing the serene neighborhood. This address provides excellent access to local amenities and community features, enhancing the daily living experience with convenience and accessibility. Experience the ease of navigating to nearby attractions and essential services from this prime location. This home represents a fantastic opportunity to embrace a vibrant Las Vegas lifestyle, combining tranquility with urban accessibility. The expansive lot size also offers potential for various outdoor activities.
| Room | Dimensions | Description |
|---|---|---|
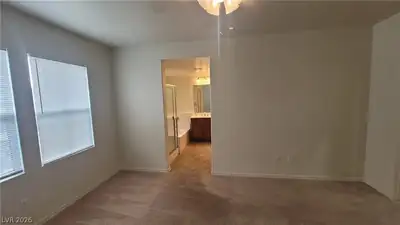
| Primary Bedroom | 11x11 | Closet |
| Primary Bathroom | None | |
| Bedroom 2 | 11x11 | Closet |
| Kitchen | Other |
 © Copyright 2026 of the Greater Las Vegas Association of REALTORS® MLS. All rights
reserved. The data relating to real estate for sale on this web site comes in part from the INTERNET DATA
EXCHANGE Program of the Greater Las Vegas Association of REALTORS® MLS. Real estate listings held by
brokerage firms other than this site owner are marked with the IDX logo. GLVAR deems information reliable
but not guaranteed.
© Copyright 2026 of the Greater Las Vegas Association of REALTORS® MLS. All rights
reserved. The data relating to real estate for sale on this web site comes in part from the INTERNET DATA
EXCHANGE Program of the Greater Las Vegas Association of REALTORS® MLS. Real estate listings held by
brokerage firms other than this site owner are marked with the IDX logo. GLVAR deems information reliable
but not guaranteed.
Connect with a real estate agent today — Call/text (702) 832-0229

Summerlin is a master-planned community in the West part of the Las Vegas area. The community is divided into 3 sub-communities: North Summerlin, West Summerlin, and South Summerlin.
Read about Summerlin Community.Connect with a local Summerlin real estate agent
Call/text
(702) 832-0229