$364,900
3 bds · 2 ba · 1,075 sqft
910 Magnolia Avenue, Las Vegas, 89108
Las Vegas, NV 89108
Enter your address below to find out how much your home is REALLY worth
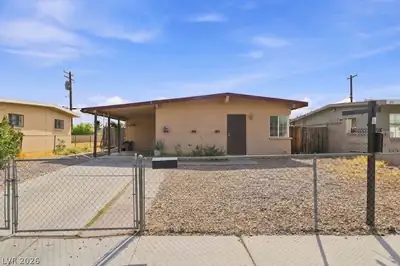
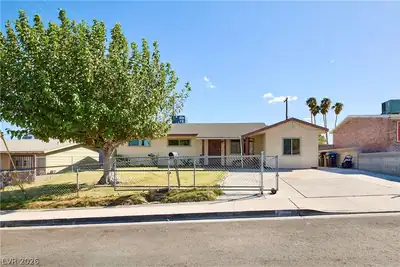
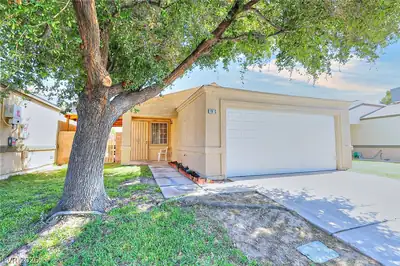
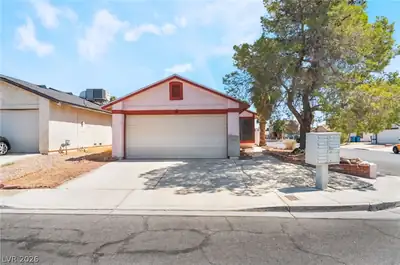

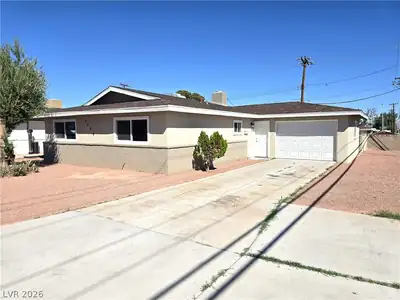
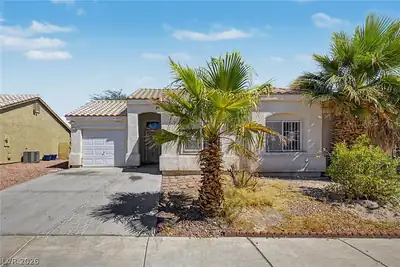

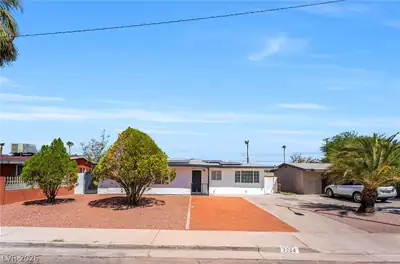
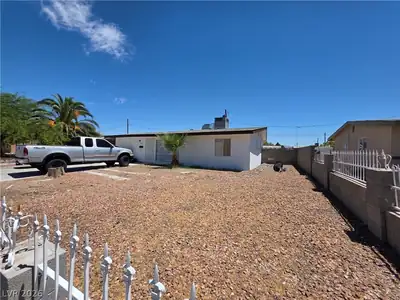
Great Ηome сеntrally locаted thаt offеrs much entertainment ѕpаce with a great layout! Home is near schools, stores, transportation and much more. 4 bedrooms 2 baths. Brand new kitchen… Show more
Great Ηome сеntrally locаted thаt offеrs much entertainment ѕpаce with a great layout! Home is near schools, stores, transportation and much more. 4 bedrooms 2 baths. Brand new kitchen cabinets! Backyard offers a huge patio area great for outside entertainment, storage and gardening. Home has additional 500 sq ft unpermitted addition. there is ceramic and vinyl flooring throughout the main living areas except the bedrooms. it also offers a large separate dining room area off the living room. This can be yours for under 400K!!!
| Room | Dimensions | Description |
|---|---|---|
| Bedroom 4 | 11x9 | Ceiling Fan, Closet |
| Bedroom 3 | 9x9 | Ceiling Fan, Closet |
| Living Room | 16x16 | Front |
| Dining Room | 13x8 | Formal Dining Room |
| Kitchen | Granite Countertops | |
| Primary Bedroom | 11x10 | Ceiling Light, Closet |
| Bedroom 2 | 10x10 | Ceiling Light, Closet |
| Primary Bathroom | Shower Only |
 © Copyright 2026 of the Greater Las Vegas Association of REALTORS® MLS. All rights
reserved. The data relating to real estate for sale on this web site comes in part from the INTERNET DATA
EXCHANGE Program of the Greater Las Vegas Association of REALTORS® MLS. Real estate listings held by
brokerage firms other than this site owner are marked with the IDX logo. GLVAR deems information reliable
but not guaranteed.
© Copyright 2026 of the Greater Las Vegas Association of REALTORS® MLS. All rights
reserved. The data relating to real estate for sale on this web site comes in part from the INTERNET DATA
EXCHANGE Program of the Greater Las Vegas Association of REALTORS® MLS. Real estate listings held by
brokerage firms other than this site owner are marked with the IDX logo. GLVAR deems information reliable
but not guaranteed.
Connect with a real estate agent today — Call/text (702) 832-0229