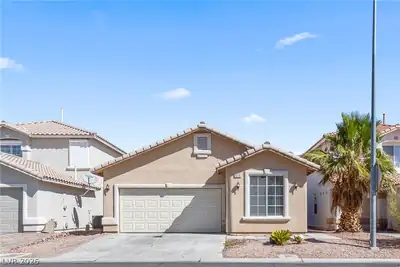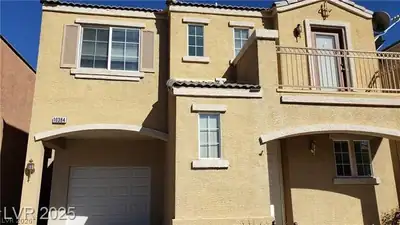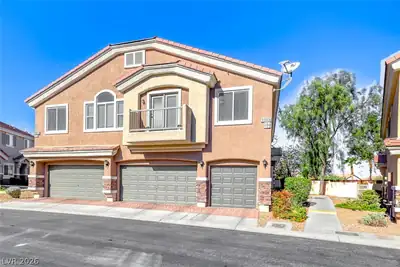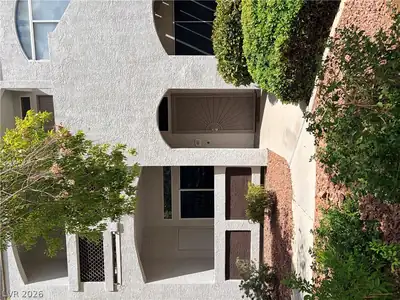
$349,000
3 bds · 2 ba · 1,198 sqft
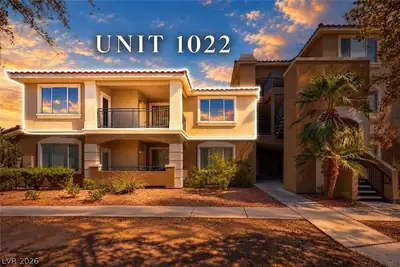
700 Carnegie Street 4813, Henderson, 89052
Henderson, NV 89052
Enter your address below to find out how much your home is REALLY worth
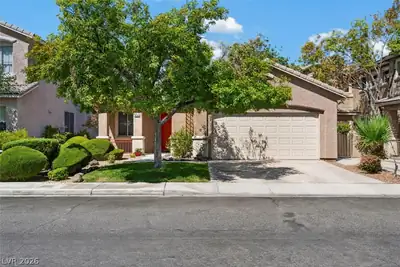
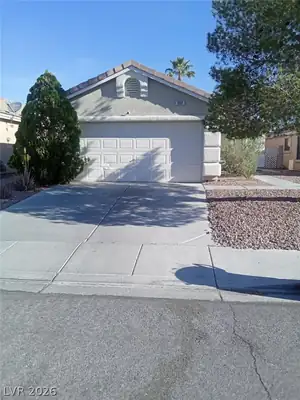
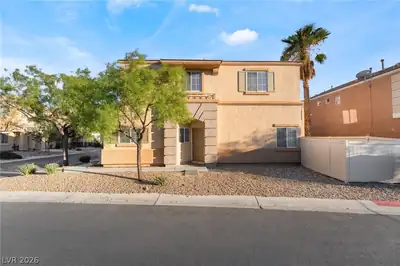
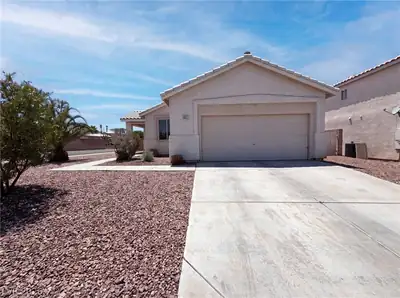
SEVEN HILLS !!! Unmatched location with no compromise on quality living. 2 bedroom with a den (has closet) layout with large great room open to central kitchen. NEW CARPET. Neutral tone… Show more
SEVEN HILLS !!! Unmatched location with no compromise on quality living. 2 bedroom with a den (has closet) layout with large great room open to central kitchen. NEW CARPET. Neutral tone paint. NEW APPLIANCES in everyones favorite style - stainless steel! Gated community with front yard landscape care. Community pool! And this home backs to the walk trail! Patio and easy care backyard - a perfect canvas for your creative side. Large great room is plussed with the ambiance of a fireplace. Primary suite is ample and offers walk-in closet, plus separate tub and shower in the ensuite. Bedroom 2 has direct access to the guest bathroom. Den has double door entry with fantastic picture window to the front yard. Seven Hills is a planned community with extensive trail system (tight behind house) leading to many more than 6 parks within the community.
| Room | Dimensions | Description |
|---|---|---|
| Dining Room | 10x8 | Dining Area |
| Living Room | 10x15 | Rear |
| Kitchen | Breakfast Bar/Counter | |
| Bedroom 3 | 12x12 | Closet, Downstairs |
| Bedroom 2 | 9x10 | Closet, Downstairs |
| Primary Bathroom | Double Sink | |
| Primary Bedroom | 12x13 | Closet, Downstairs |
 © Copyright 2026 of the Greater Las Vegas Association of REALTORS® MLS. All rights
reserved. The data relating to real estate for sale on this web site comes in part from the INTERNET DATA
EXCHANGE Program of the Greater Las Vegas Association of REALTORS® MLS. Real estate listings held by
brokerage firms other than this site owner are marked with the IDX logo. GLVAR deems information reliable
but not guaranteed.
Connect with a real estate agent today — Call/text (702) 832-0229
Connect with a local Seven Hills real estate agent
Call/text
(702) 832-0229