$649,990
3 bds · 3 ba · 2,215 sqft
1021 Chestnut Chase Street, Las Vegas, 89138
Las Vegas, NV 89144
Enter your address below to find out how much your home is REALLY worth
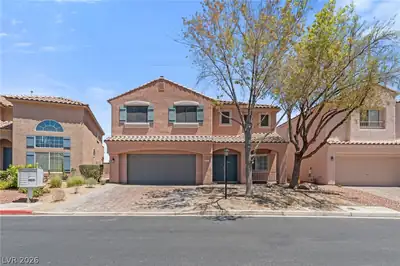
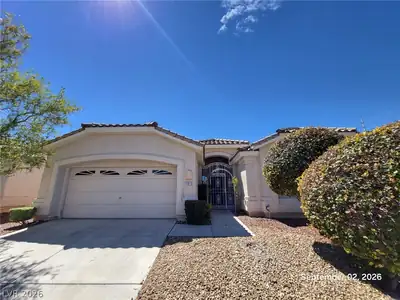
Neѕtled At Τhе End Of A Quiеt Cul-Dе-Ѕac In The Highlу Sοught-After Summerlin Community, This Stunning Single-Story Home Offers Luxury Living In One Of Las Vegas’ Most Prestigious… Show more
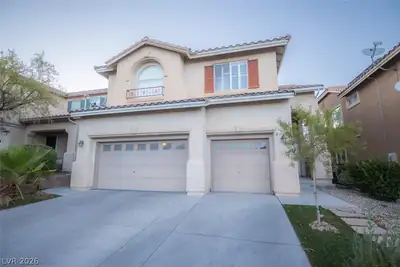
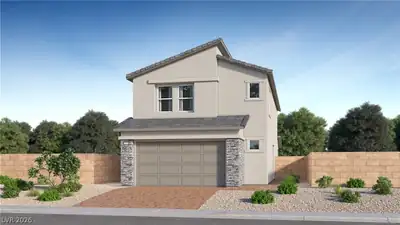
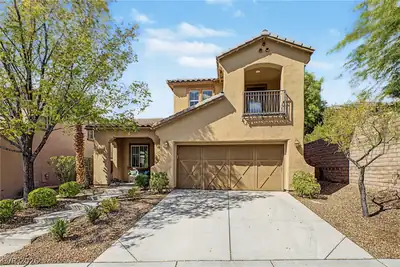
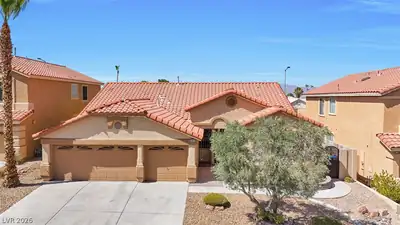
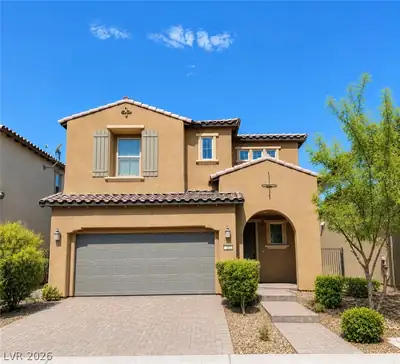
Neѕtled At Τhе End Of A Quiеt Cul-Dе-Ѕac In The Highlу Sοught-After Summerlin Community, This Stunning Single-Story Home Offers Luxury Living In One Of Las Vegas’ Most Prestigious Master-Planned Communities -Summerlin!! Featuring 3 Bedrooms, 3 Baths, 2304sqft An Oversized 3-Car Tandem Garage. With a Spacious Bright Open Floor Plan, This Home Showcases Beautiful Wood-Like Tile Plank Flooring Throughout, Fresh Interior Paint, Ceiling Fans, And Shutters Throughout. The Gourmet Kitchen Includes Granite Countertops, Stainless Steel Appliances, A Breakfast Island, Nook area And Opens Seamlessly To The Living And Dining Areas—Perfect For Entertaining. Enjoy A Formal Dining Room for Gatherings. Vaulted Ceilings. Plus Generously Sized Secondary Bedrooms. The Expansive Primary Suite Features A Sitting Area, Huge Walk-In Closet, Dual Sinks With Makeup Area, Separate Tub, And Separate Shower. Separate Laundry Room With Cabinets and a Folding counter Adds Convenience. Tandem Garage Offers Plenty Of Storage Space. An Additional Half-Bath provides convenience for Family and Guests. Step Outside To A Beautiful Backyard With Patio Cover Mature Landscaping And New Turf Set up for Entertaining and Relaxing. Located Minutes From Downtown Summerlin, Parks, Walking Trails, Dining, Shopping, And Top-Rated Schools, This Home Combines Comfort, Style, And An Exceptional Summerlin Lifestyle. Immaculate and Move in Ready. Look no Further
| Room | Dimensions | Description |
|---|---|---|
| Primary Bedroom | 18x15 | Ceiling Fan, Ceiling Light, Downstairs, Pbr Separate From Other, Sitting Room, Walk-In Closet(s) |
| Primary Bathroom | Double Sink, Make Up Table, Separate Shower, Separate Tub | |
| Bedroom 2 | 12x11 | Ceiling Fan, Ceiling Light, Closet, Downstairs |
| Bedroom 3 | 20x13 | Ceiling Fan, Ceiling Light, Closet, Downstairs |
| Dining Room | 12x11 | Formal Dining Room |
| Family Room | 18x19 | Ceiling Fan |
| Kitchen | 10x8 | Breakfast Bar/Counter, Breakfast Nook/Eating Area, Granite Countertops, Lighting Recessed, Pantry, Stainless Steel Appliances, Tile Flooring |
| Living Room | 14x13 | Front |
 © Copyright 2026 of the Greater Las Vegas Association of REALTORS® MLS. All rights
reserved. The data relating to real estate for sale on this web site comes in part from the INTERNET DATA
EXCHANGE Program of the Greater Las Vegas Association of REALTORS® MLS. Real estate listings held by
brokerage firms other than this site owner are marked with the IDX logo. GLVAR deems information reliable
but not guaranteed.
© Copyright 2026 of the Greater Las Vegas Association of REALTORS® MLS. All rights
reserved. The data relating to real estate for sale on this web site comes in part from the INTERNET DATA
EXCHANGE Program of the Greater Las Vegas Association of REALTORS® MLS. Real estate listings held by
brokerage firms other than this site owner are marked with the IDX logo. GLVAR deems information reliable
but not guaranteed.
Connect with a real estate agent today — Call/text (702) 832-0229