$620,000
4 bds · 3 ba · 2,193 sqft
10412 FALLS CHURCH Avenue, Las Vegas, 89144
Las Vegas, NV 89144
Enter your address below to find out how much your home is REALLY worth
Rare flοor plаn, Ѕpring Mountаin vіewѕ • Heated pool & ѕpа • Bedroom & bath downstairs • Chardonnay in Summerlin Two-story 4-bed in the Chardonnay Community, Summerlin 89144, built in 2000… Show more
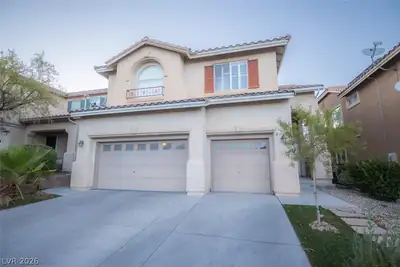
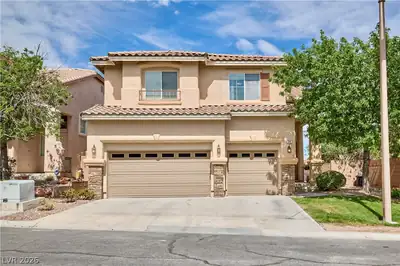
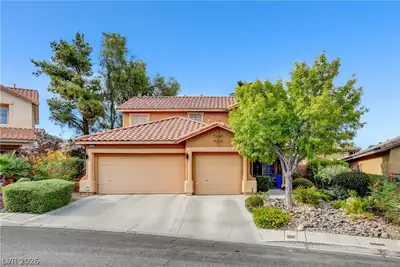
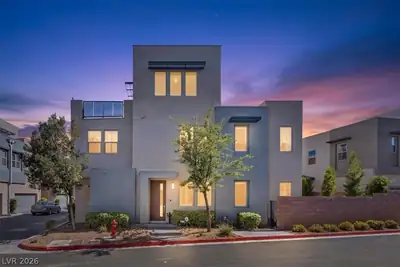
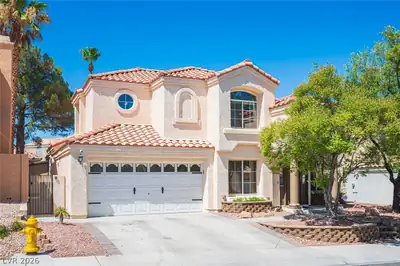
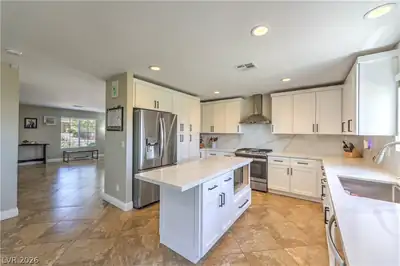
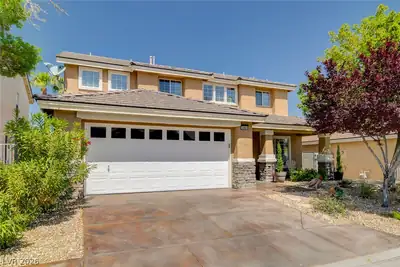
Rare flοor plаn, Ѕpring Mountаin vіewѕ • Heated pool & ѕpа • Bedroom & bath downstairs • Chardonnay in Summerlin Two-story 4-bed in the Chardonnay Community, Summerlin 89144, built in 2000 by Lewis Homes — one of the few floor plans in the neighborhood with an extended dining room and a private primary-suite balcony with Spring Mountain views. A fourth bedroom and 3/4 bath are downstairs — guest room or home office. Luxury vinyl plank runs through the main floor, with plush carpet in the bedrooms, and a gas fireplace anchors the living room. Updated kitchen: quartz counters, stainless steel appliances, breakfast bar, pantry, and dining nook. Upstairs primary suite with two walk-in closets and a dual-sink bath with separate shower, soaking tub, and two large frosted windows for natural light. Generously sized secondary bedrooms upstairs, each with two windows. Private backyard with heated in-ground pool, waterfall spa, and desert landscaping; the lot backs to the cul-de-sac, so there's no rear neighbor directly behind. Upstairs laundry room with storage cabinets, spacious counter, and whole-house plumbing manifold, plus generous storage throughout, including garage cabinets. Recent updates: exterior paint (2025), interior paint (2022), new refrigerator (2026), whole-house water filtration, and security system. Refrigerator, washer, dryer, and blinds included. Zoned for Bonner Elementary, Rogich Middle, and Palo Verde High. Walking distance to the middle and high schools and the Veterans Memorial Community Center, with its Olympic-size pool and fitness center. Short drive to the elementary school, Arbors Tennis & Play Park, Oxford Park, Summerlin Hospital, Downtown Summerlin, Red Rock Canyon, and the 215 Beltway.
| Room | Dimensions | Description |
|---|---|---|
| Primary Bathroom | Double Sink, Separate Shower, Separate Tub | |
| Primary Bedroom | 24x14 | Balcony, Ceiling Fan, Ceiling Light, Custom Closet, Pbr Separate From Other, Upstairs, Walk-In Closet(s) |
| Bedroom 2 | 13x13 | Ceiling Fan, Ceiling Light, Closet, Upstairs |
| Bedroom 3 | 17x16 | Ceiling Fan, Ceiling Light, Closet, Mirrored Door, Upstairs |
| Kitchen | Breakfast Bar/Counter, Breakfast Nook/Eating Area, Lighting Recessed, Pantry, Quartz Countertops, Stainless Steel Appliances | |
| Bedroom 4 | 13x11 | Closet, Downstairs |
| Living Room | 22x13 | Front |
 © Copyright 2026 of the Greater Las Vegas Association of REALTORS® MLS. All rights
reserved. The data relating to real estate for sale on this web site comes in part from the INTERNET DATA
EXCHANGE Program of the Greater Las Vegas Association of REALTORS® MLS. Real estate listings held by
brokerage firms other than this site owner are marked with the IDX logo. GLVAR deems information reliable
but not guaranteed.
© Copyright 2026 of the Greater Las Vegas Association of REALTORS® MLS. All rights
reserved. The data relating to real estate for sale on this web site comes in part from the INTERNET DATA
EXCHANGE Program of the Greater Las Vegas Association of REALTORS® MLS. Real estate listings held by
brokerage firms other than this site owner are marked with the IDX logo. GLVAR deems information reliable
but not guaranteed.
Connect with a real estate agent today — Call/text (702) 832-0229

Summerlin is a master-planned community in the West part of the Las Vegas area. The community is divided into 3 sub-communities: North Summerlin, West Summerlin, and South Summerlin.
Read about Summerlin Community.Connect with a local Summerlin real estate agent
Call/text
(702) 832-0229