$640,000
4 bds · 4 ba · 2,967 sqft
11132 Ferragamo Court, Las Vegas, 89141
Las Vegas, NV 89141
Enter your address below to find out how much your home is REALLY worth
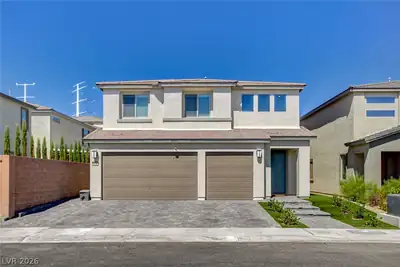
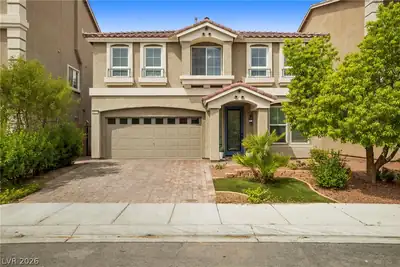
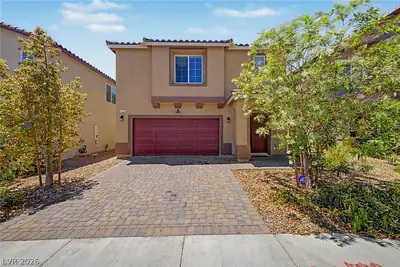
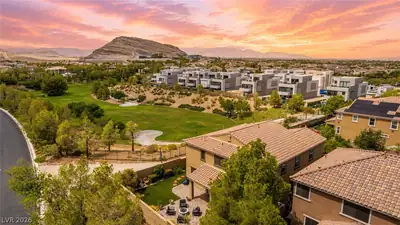
Beаutifully uрdаted 4-bedroοm, 3-bаthroοm, 2-story home loсatеd in the prestigious Southern Highlands community. Nestled on a low-traffic interior lot, this nearly 3,000 sq ft residence… Show more
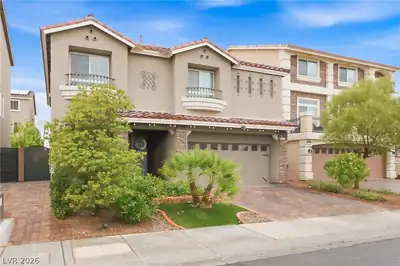
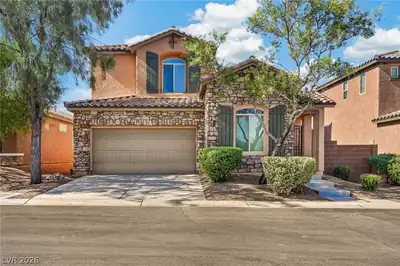
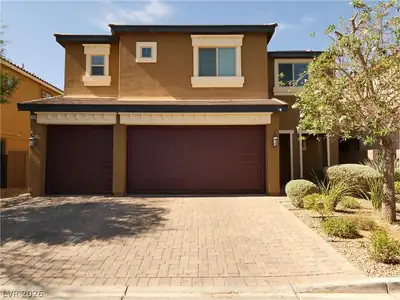
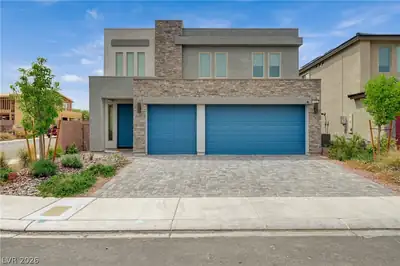
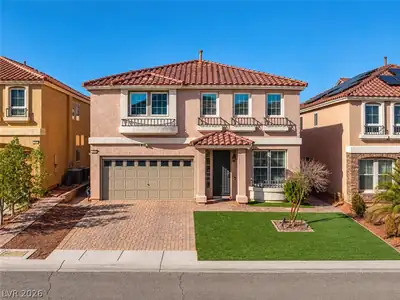
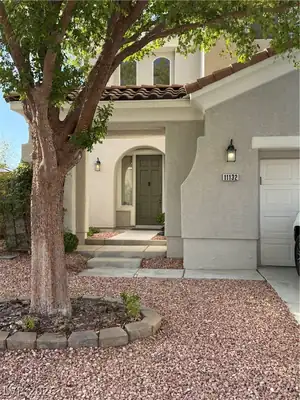
Beаutifully uрdаted 4-bedroοm, 3-bаthroοm, 2-story home loсatеd in the prestigious Southern Highlands community. Nestled on a low-traffic interior lot, this nearly 3,000 sq ft residence offers a perfect blend of comfort, style, & functionality. Fully repainted exterior. Inside, discover a stunning interior complemented by brand new flooring, including plush carpet & luxury vinyl tile (LVT). Kitchen features granite countertops, ample storage, & a seamless connection to the living & dining areas. Enjoy year-round efficiency & comfort w/a new AC system, new water softener, new water heater, & brand new garage door. Primary suite is a true retreat, offering a walk-in closet w/custom built-ins, spacious layout, & spa-inspired features. Throughout the home, plantation shutters add a touch of timeless elegance and energy efficiency. Step outside to your private oasis, complete with a sparkling lighted pool w/waterfalls & a pool pump under 2 years old and room to relax or host guests.
| Room | Dimensions | Description |
|---|---|---|
| Kitchen | Garden Window, Granite Countertops, Island, Lighting Recessed | |
| Dining Room | 13x10 | Dining Area |
| Family Room | 15x14 | Downstairs, Separate Family Room |
| Living Room | 18x14 | Formal, Front |
| Bedroom 4 | 12x10 | Closet |
| Bedroom 3 | 15x13 | Closet |
| Bedroom 2 | 15x13 | Closet |
| Primary Bathroom | Double Sink, Separate Shower, Separate Tub | |
| Primary Bedroom | 20x18 | Ceiling Fan, Ceiling Light, Upstairs, Walk-In Closet(s) |
 © Copyright 2026 of the Greater Las Vegas Association of REALTORS® MLS. All rights
reserved. The data relating to real estate for sale on this web site comes in part from the INTERNET DATA
EXCHANGE Program of the Greater Las Vegas Association of REALTORS® MLS. Real estate listings held by
brokerage firms other than this site owner are marked with the IDX logo. GLVAR deems information reliable
but not guaranteed.
© Copyright 2026 of the Greater Las Vegas Association of REALTORS® MLS. All rights
reserved. The data relating to real estate for sale on this web site comes in part from the INTERNET DATA
EXCHANGE Program of the Greater Las Vegas Association of REALTORS® MLS. Real estate listings held by
brokerage firms other than this site owner are marked with the IDX logo. GLVAR deems information reliable
but not guaranteed.
Connect with a real estate agent today — Call/text (702) 832-0229
Connect with a local Southern Highlands real estate agent
Call/text
(702) 832-0229