$3,600/mo
4 bds · 4 ba · 2,658 sqft
11309 Jasper Grove Avenue, Las Vegas, 89138
Las Vegas, NV 89138
Track your home value for 11227 Applevale Ct
Loсated οn а quiet cul-dе-ѕaс near neighborhood рarkѕ, top-rated schools, and Vista Park’s pool, playground, and sports courts. This well-designed 4 bed, 4 bath home offers 2 beds and 2… Show more
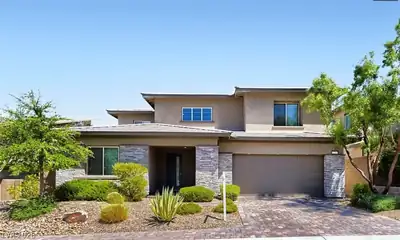
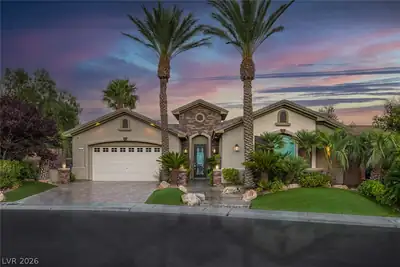
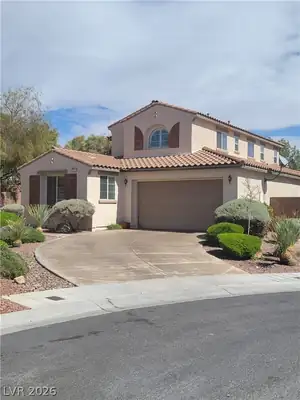
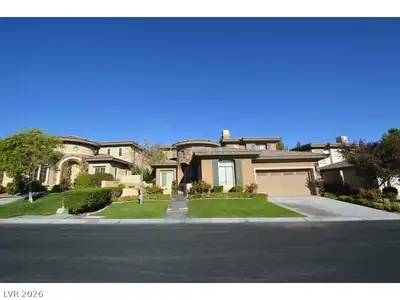
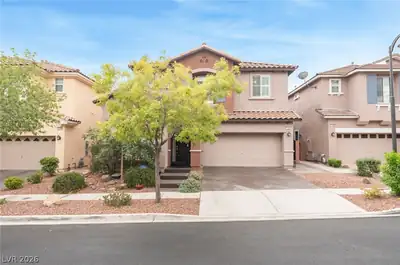
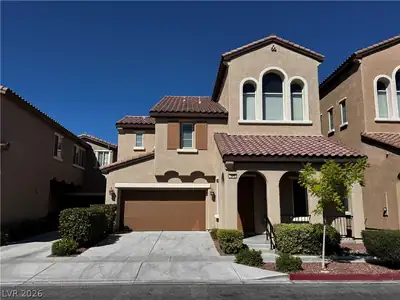
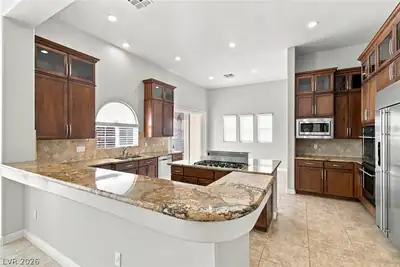
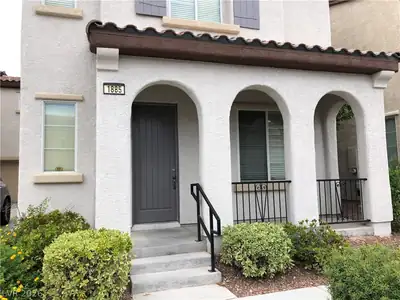
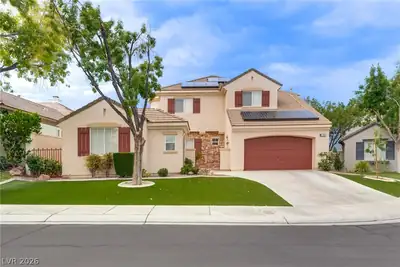
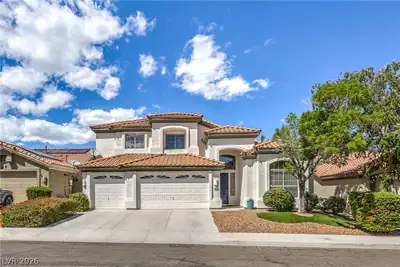
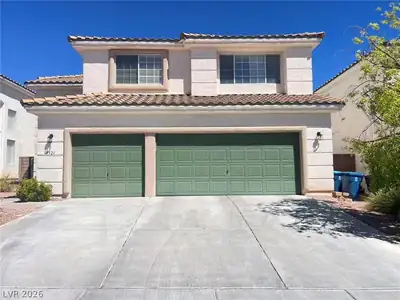
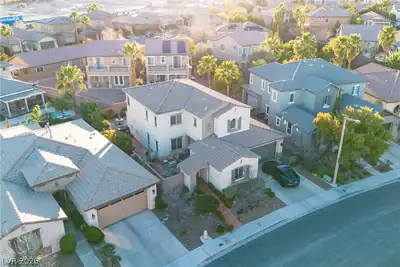
Loсated οn а quiet cul-dе-ѕaс near neighborhood рarkѕ, top-rated schools, and Vista Park’s pool, playground, and sports courts. This well-designed 4 bed, 4 bath home offers 2 beds and 2 baths on each level, making it ideal for multigenerational living or guests. A spacious loft adds versatility, and the 2-car garage provides ample storage. The home sits on a corner lot with Red Rock Canyon views from the master balcony. Interior upgrades include bamboo flooring, plantation shutters, Sub-Zero fridge, wine cooler, vintage Coca-Cola dispenser, large kitchen with ample pantry space, formal dining room, and stylish Vegas-inspired lighting. The master suite features a walk-in shower, pedestal tub, and a secured safe. Includes 3 mounted TVs with remotes and front patio furniture. Conveniently located near Downtown Summerlin, dining, shopping, freeway access, and walking distance to the elementary school.
| Room | Dimensions | Description |
|---|---|---|
| Primary Bedroom | 15x17 | Balcony, Ceiling Fan, Pbr Separate From Other, Upstairs, Walk-In Closet(s) |
| Primary Bathroom | 12x13 | Double Sink, Dual Flush Toilet, Make Up Table, Separate Shower, Separate Tub |
| Bedroom 2 | 13x14 | Ceiling Light, Closet, Upstairs |
| Bedroom 3 | 13x14 | Ceiling Light, Closet, Downstairs |
| Bedroom 4 | 14x10 | Ceiling Light, Closet |
| Dining Room | 14x12 | Formal Dining Room |
| Kitchen | 17x22 | Breakfast Bar/Counter, Breakfast Nook/Eating Area, Custom Cabinets, Granite Countertops, Island, Lighting Recessed, Marble/Stone Countertops, Stainless Steel Appliances, Walk-in Pantry |
| Living Room | 20x15 | None |
| Loft | 21x12 | Ceiling Fan |
Located in The Vistas in Las Vegas, NV 89138, 11227 Applevale Ct is a two-story single family residence. The 2008-built residence has 2,840 square feet with 4 bedrooms and 4 bathrooms. The property sits on a 7,405 square foot lot (0.17 acres). The home features Concrete Tile roofing and a Built-In garage. The property sold on September 11, 2026 for $4,195, according to MLS records. Property data is sourced from Clark County Assessor public records, updated February 11, 2022.
View all properties in The Vistas or browse homes for sale in The Vistas.
The Vistas, where you can find homes where you look out one window and see The Las Vegas strip, and then while looking out another and see the Red Rocks. This is also the home of Summerlin's North and South 48 foot clock tower landmarks.
Read about The Vistas Community. © Copyright 2026 of the Greater Las Vegas Association of REALTORS® MLS. All rights
reserved. The data relating to real estate for sale on this web site comes in part from the INTERNET DATA
EXCHANGE Program of the Greater Las Vegas Association of REALTORS® MLS. Real estate listings held by
brokerage firms other than this site owner are marked with the IDX logo. GLVAR deems information reliable
but not guaranteed.
© Copyright 2026 of the Greater Las Vegas Association of REALTORS® MLS. All rights
reserved. The data relating to real estate for sale on this web site comes in part from the INTERNET DATA
EXCHANGE Program of the Greater Las Vegas Association of REALTORS® MLS. Real estate listings held by
brokerage firms other than this site owner are marked with the IDX logo. GLVAR deems information reliable
but not guaranteed.
Connect with a real estate agent today — Call/text (702) 832-0229