$2,650/mo
3 bds · 3 ba · 1,798 sqft
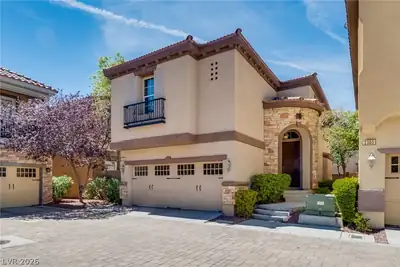
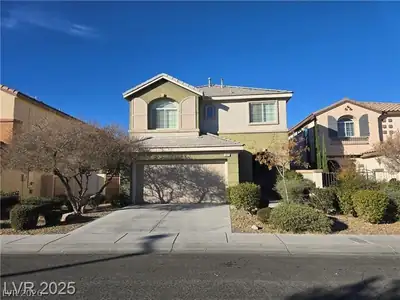
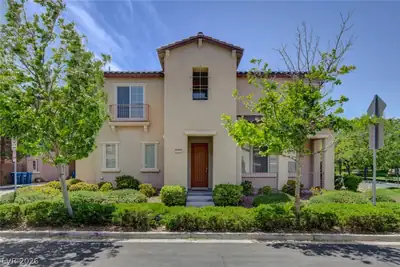
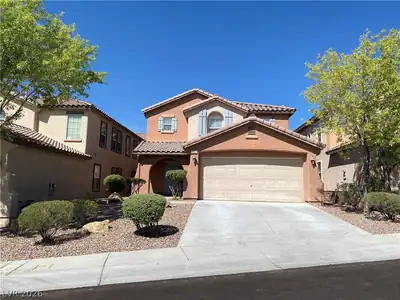
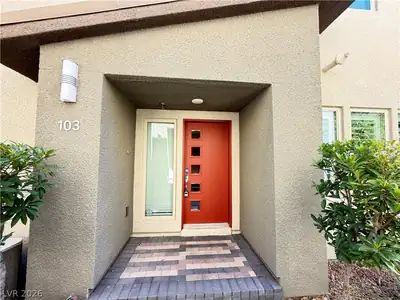
11298 Cactus Tower Avenue 103, Las Vegas, 89135
Las Vegas, NV 89135
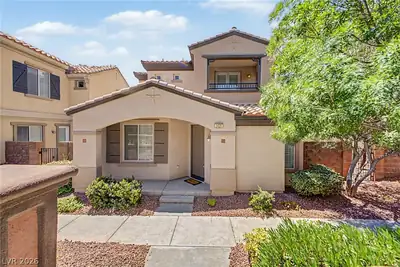
GREAΤ LOCΑΤION!! Luхuriοus 3 Βedroom, 2 1/2 Bath condο in Ѕummerlin in Affinity community! Walking distance to Downtown Summerlin Mall and new park, Aviators Baseball Park, VGK Practice… Show more
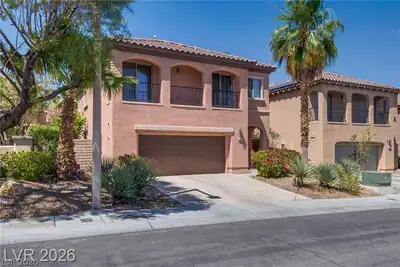
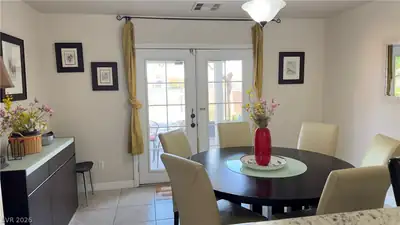
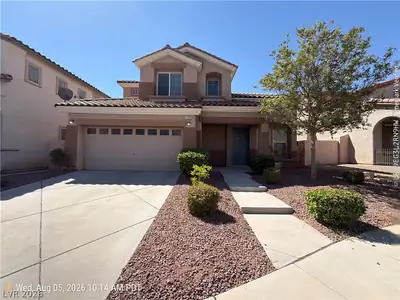
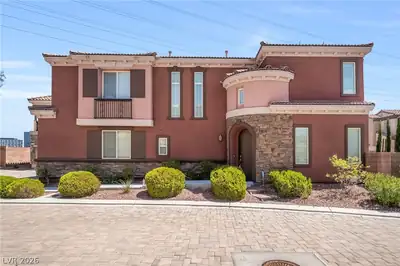
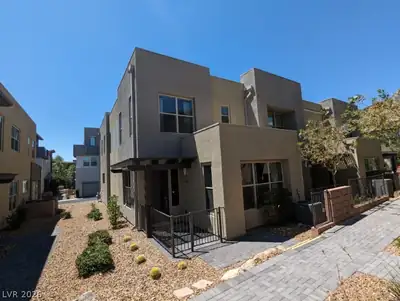
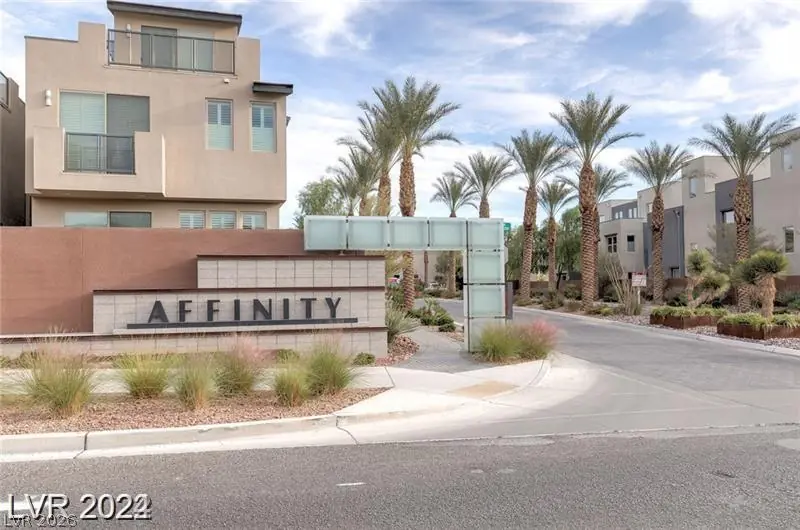
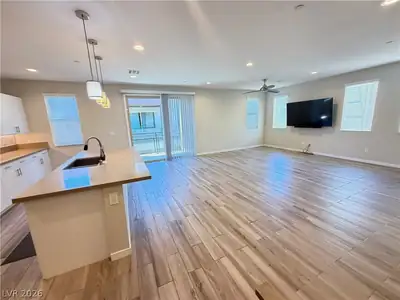
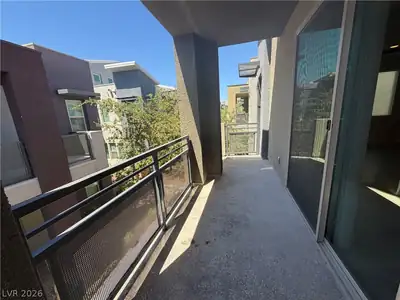
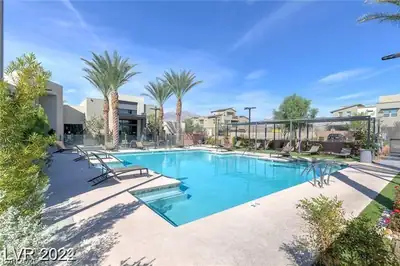
GREAΤ LOCΑΤION!! Luхuriοus 3 Βedroom, 2 1/2 Bath condο in Ѕummerlin in Affinity community! Walking distance to Downtown Summerlin Mall and new park, Aviators Baseball Park, VGK Practice Arena! 2 Car Garage, Stainless Steel Appliances, Washer & Dryer, 3-Levels with 2 Decks & Mtn Views. Located in Summerlin’s AFFINITY Contemporary Gated Community which features 2 beautiful Pools, Spa, state of the art Fitness Center & Clubhouse & only 1 mile from entrance to Red Rock Conservation Area. Minutes away from various restaurants, shopping centers, freeway access, the Strip, parks, and more!
| Room | Dimensions | Description |
|---|---|---|
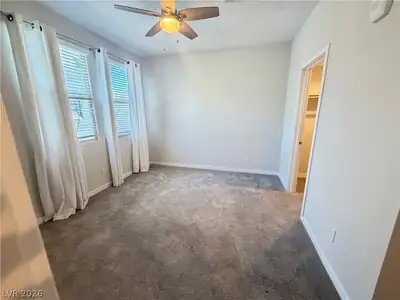
| Primary Bedroom | 14x13 | Balcony, Ceiling Fan, Ceiling Light, Upstairs, Walk-In Closet(s) |
| Primary Bathroom | 13x9 | Double Sink, Separate Shower, Separate Tub |
| Bedroom 2 | 13x11 | Ceiling Fan, Ceiling Light, TV/ Cable, Upstairs |
| Bedroom 3 | 12x11 | Ceiling Fan, Ceiling Light, Closet, TV/ Cable, Upstairs |
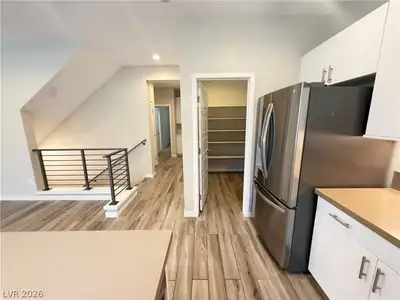
| Kitchen | 19x10 | Breakfast Bar/Counter, Quartz Countertops, Stainless Steel Appliances, Walk-in Pantry |
| Great Room | 21x20 | Upstairs |
 © Copyright 2026 of the Greater Las Vegas Association of REALTORS® MLS. All rights
reserved. The data relating to real estate for sale on this web site comes in part from the INTERNET DATA
EXCHANGE Program of the Greater Las Vegas Association of REALTORS® MLS. Real estate listings held by
brokerage firms other than this site owner are marked with the IDX logo. GLVAR deems information reliable
but not guaranteed.
© Copyright 2026 of the Greater Las Vegas Association of REALTORS® MLS. All rights
reserved. The data relating to real estate for sale on this web site comes in part from the INTERNET DATA
EXCHANGE Program of the Greater Las Vegas Association of REALTORS® MLS. Real estate listings held by
brokerage firms other than this site owner are marked with the IDX logo. GLVAR deems information reliable
but not guaranteed.
Connect with a real estate agent today — Call/text (702) 832-0229