$2,350/mo
3 bds · 3 ba · 1,863 sqft
1036 BRINKMAN Street 0, Las Vegas, 89138
Las Vegas, NV 89138
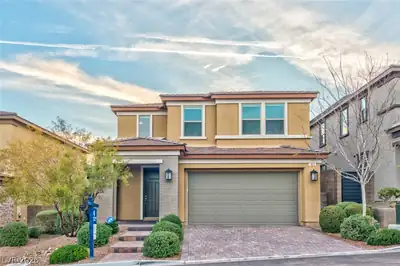
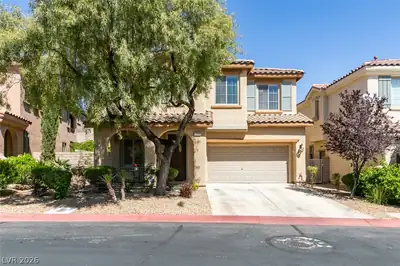
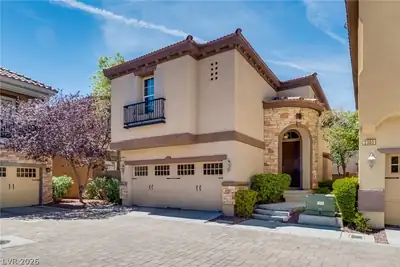
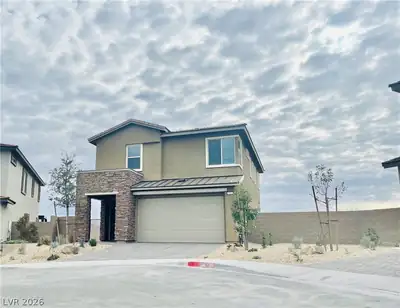
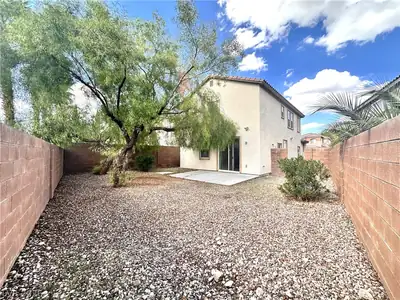
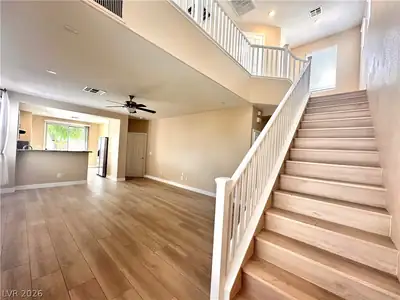
Beautifully updated 3-bedroom home in the Summerlin community of Las Vegas. With a rare primary bedroom conveniently located downstairs! Recently remodeled, the home showcases fresh… Show more
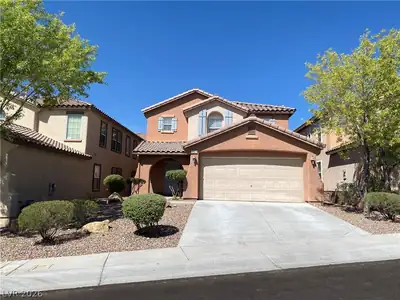
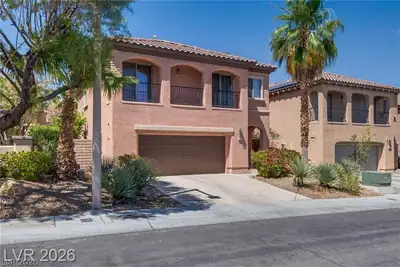
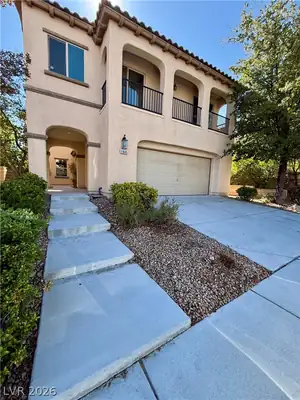
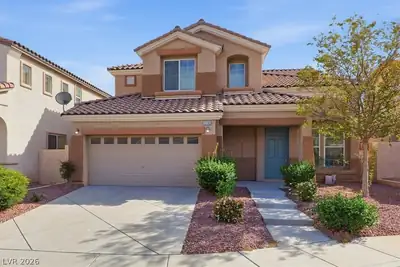
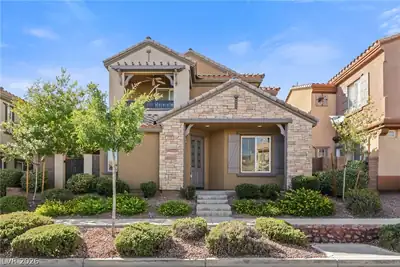
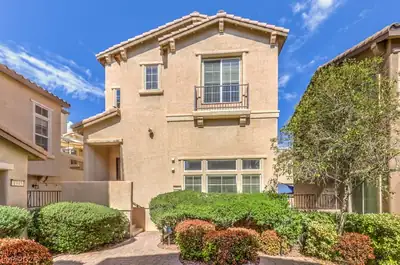
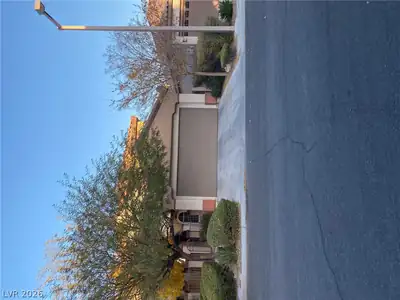
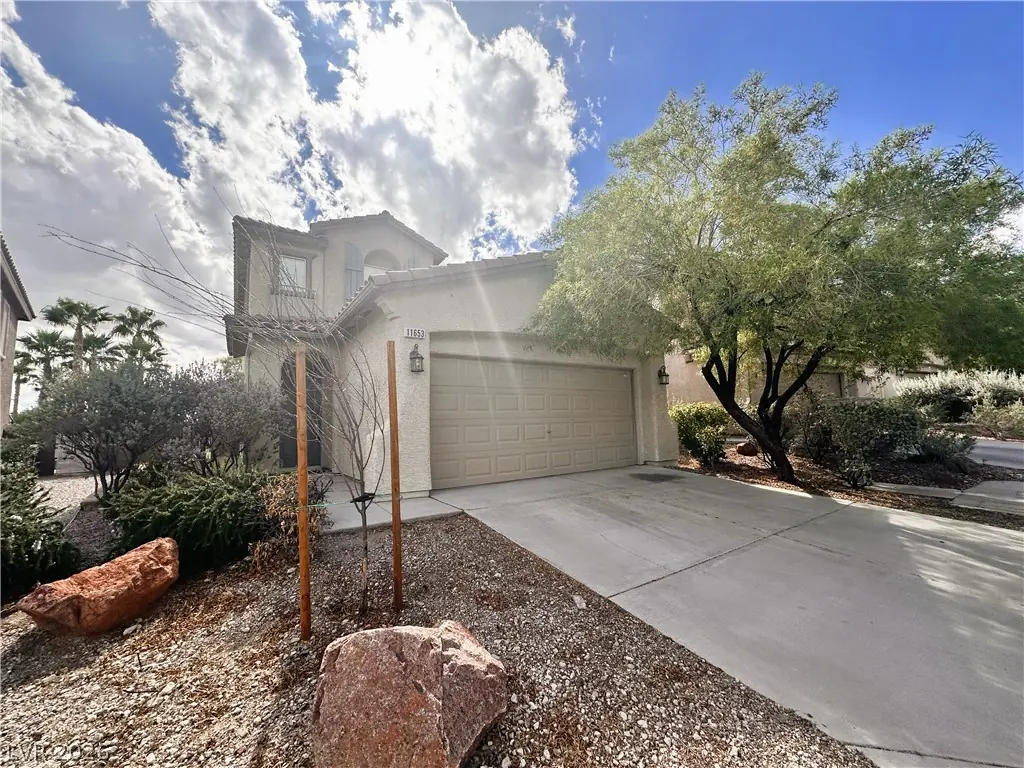
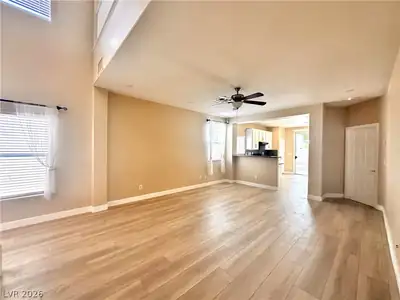
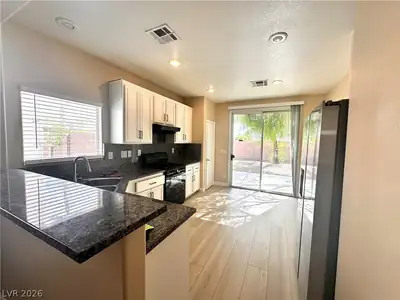
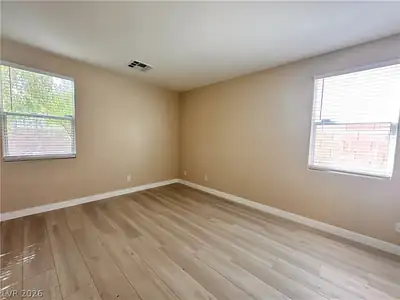
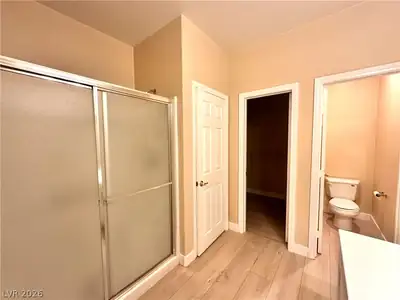
Beautifully updated 3-bedroom home in the Summerlin community of Las Vegas. With a rare primary bedroom conveniently located downstairs! Recently remodeled, the home showcases fresh interior paint, new luxury vinyl plank flooring, and modern countertops that complement the bright, open layout. Upstairs there are two additional bedrooms and a spacious loft that's perfect for a home office, media room, or play area. Located in one of Las Vegas’ top-rated school zones and just minutes from parks, dining, and shopping! Trash & Sewer cost of $52 already included in rent. Docs must be submitted with apps: Past 3 months pay stubs or bank statements (W2 and 1099 will not be accepted), Gov issued ID, Social Security card copy (or official document showing full social). Pet deposit would be $300 per pet under 25lbs, and if more than 26lbs will be based on landlord’s approval. Pet rent may apply depending on the breed. Application will be processed once all required documents are received. Property to be held for max 14 days after approval and holding deposit received.
| Room | Dimensions | Description |
|---|---|---|
| Primary Bedroom | 12x15 | Bedroom With Bath Downstairs |
| Primary Bathroom | Shower Only | |
| Bedroom 2 | 10x10 | Closet |
| Bedroom 3 | 15x16 | Walk-In Closet(s) |
| Kitchen | Breakfast Bar/Counter | |
| Loft | Other | |
| Great Room | 15x19 | Downstairs |
 © Copyright 2026 of the Greater Las Vegas Association of REALTORS® MLS. All rights
reserved. The data relating to real estate for sale on this web site comes in part from the INTERNET DATA
EXCHANGE Program of the Greater Las Vegas Association of REALTORS® MLS. Real estate listings held by
brokerage firms other than this site owner are marked with the IDX logo. GLVAR deems information reliable
but not guaranteed.
Connect with a real estate agent today — Call/text (702) 832-0229
The Vistas, where you can find homes where you look out one window and see The Las Vegas strip, and then while looking out another and see the Red Rocks. This is also the home of Summerlin's North and South 48 foot clock tower landmarks.
Read about The Vistas Community.Connect with a local The Vistas real estate agent
Call/text
(702) 832-0229