$849,000
4 bds · 3 ba · 2,435 sqft
2972 Via Meridiana, Henderson, 89052
Henderson, NV 89052
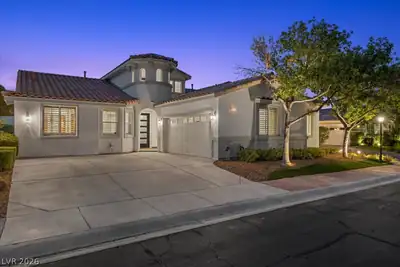
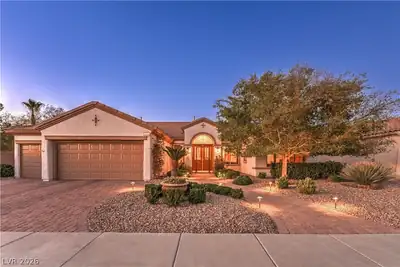
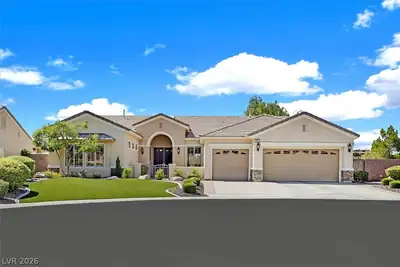
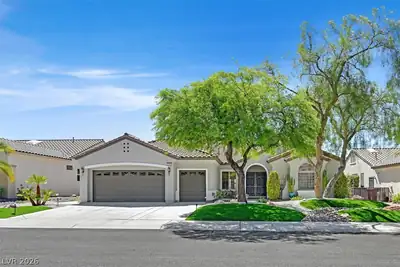
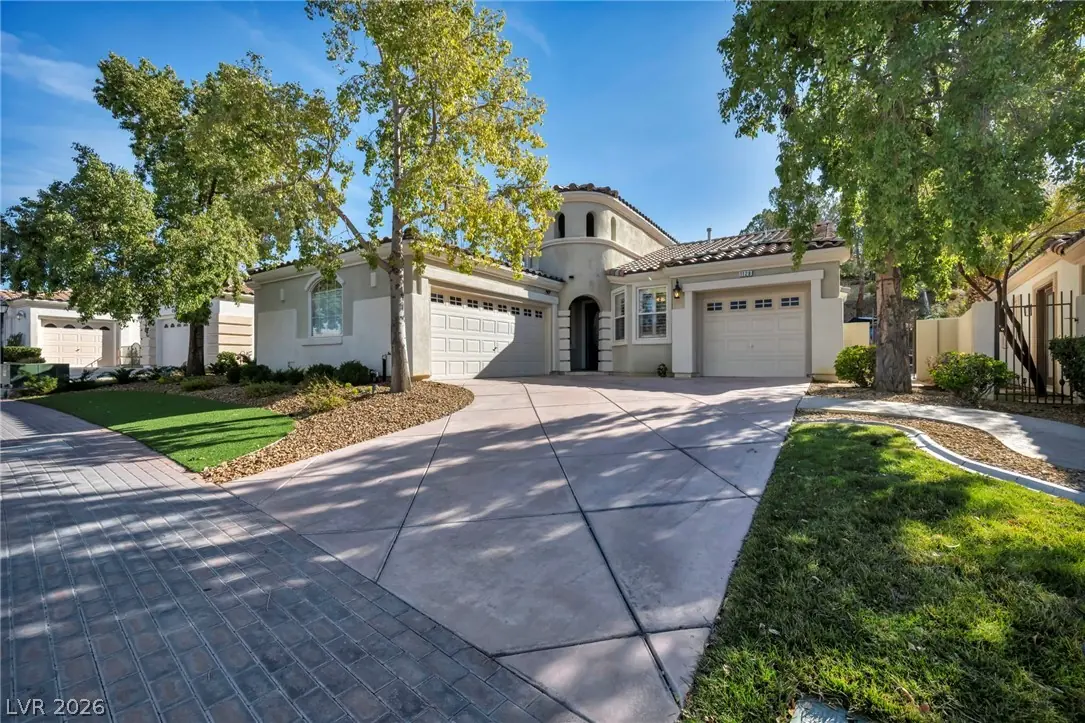
ALL Bedrooms Downstairs! Former model home in prestigious, Seven Hills! Located in the gated Meridiana community, this turn-key estate sits on a premium 10,019 sq ft lot. Enjoy single-story… Show more
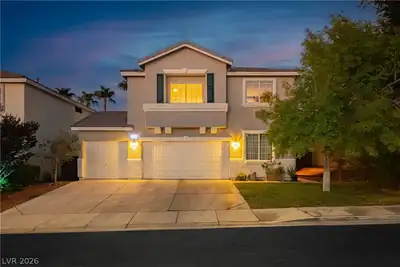
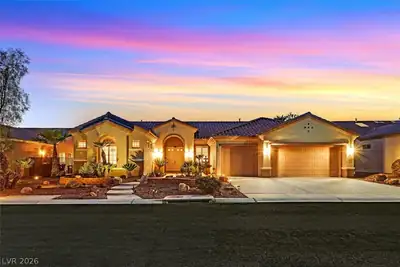
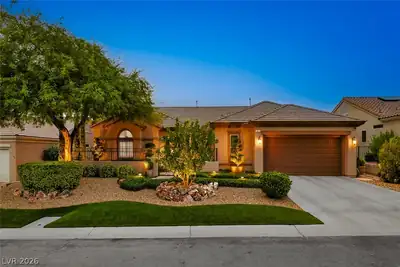
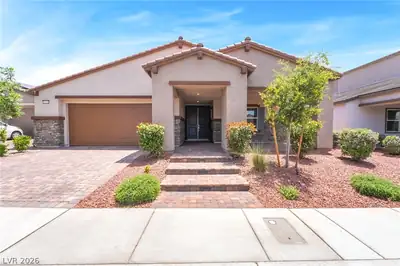
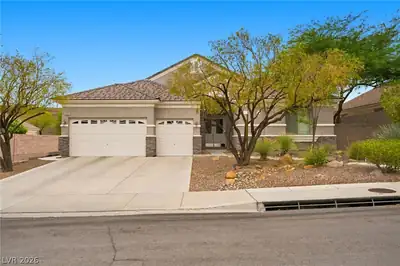
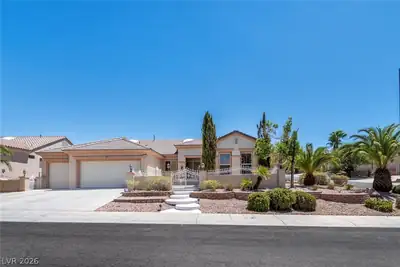
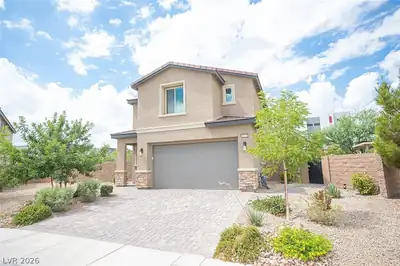
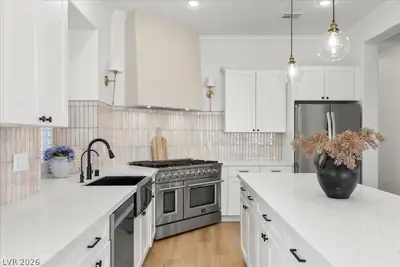
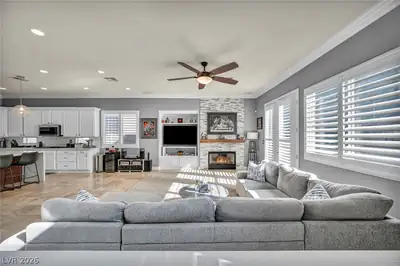
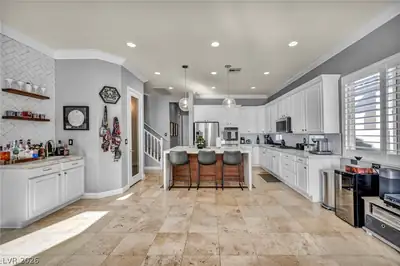
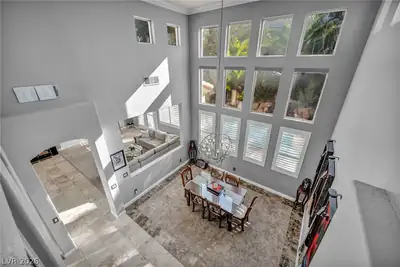
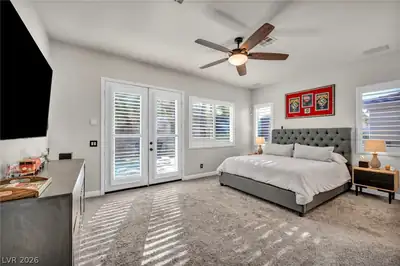
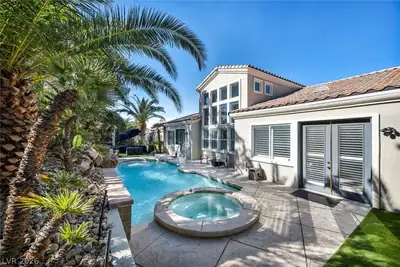
ALL Bedrooms Downstairs! Former model home in prestigious, Seven Hills! Located in the gated Meridiana community, this turn-key estate sits on a premium 10,019 sq ft lot. Enjoy single-story living with a highly sought-after PRIMARY SUITE DOWNSTAIRS, plus a rare upstairs loft, den, and private balcony. The open-concept floor plan features 10-foot ceilings, plantation shutters, and massive windows. The fully renovated, chef-inspired kitchen boasts quartz countertops, a waterfall-edge island, double ovens, and stainless appliances. Step outside to a private resort-style backyard with custom pavers, and a spectacular POOL & HEATED SPA with a rock waterfall. Enjoy peace of mind with major recent upgrades: 2 newer heavy-duty HVACs, newer water heater, whole-home water softener, upgraded pool equipment, and fresh interior paint. Complete with a 3-car garage and HOA-maintained front landscaping. This rare luxury find won't last!
| Room | Dimensions | Description |
|---|---|---|
| Primary Bedroom | 19x13 | Bedroom With Bath Downstairs, Ceiling Fan, Ceiling Light, Closet, Downstairs, Pbr Separate From Other, Walk-In Closet(s) |
| Primary Bathroom | Double Sink, Make Up Table, Separate Shower, Separate Tub, Tub With Jets | |
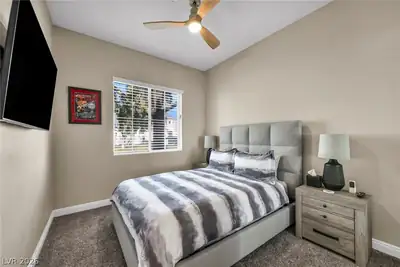
| Bedroom 2 | 10x11 | Ceiling Fan, Ceiling Light, Closet, Downstairs |
| Bedroom 3 | 10x10 | Ceiling Fan, Ceiling Light, Closet, Downstairs |
| Den | 9x12 | Built-Ins, Ceiling Fan, Ceiling Light, Double Doors, Downstairs |
| Loft | 15x15 | Ceiling Fan, Family Room |
| Kitchen | Breakfast Bar/Counter, Breakfast Nook/Eating Area, Custom Cabinets, Granite Countertops, Island, Lighting Recessed, Marble/Stone Flooring, Pantry, Quartz Countertops, Walk-in Pantry | |
| Living Room | 15x12 | Built-In Entertainment Center, Wet Bar |
| Dining Room | 15x15 | Breakfast Nook/Eating Area, Dining Area, Family Room/Dining Combo, Formal Dining Room, Kitchen/Dining Room Combo, Living Room/Dining Combo |
 © Copyright 2026 of the Greater Las Vegas Association of REALTORS® MLS. All rights
reserved. The data relating to real estate for sale on this web site comes in part from the INTERNET DATA
EXCHANGE Program of the Greater Las Vegas Association of REALTORS® MLS. Real estate listings held by
brokerage firms other than this site owner are marked with the IDX logo. GLVAR deems information reliable
but not guaranteed.
© Copyright 2026 of the Greater Las Vegas Association of REALTORS® MLS. All rights
reserved. The data relating to real estate for sale on this web site comes in part from the INTERNET DATA
EXCHANGE Program of the Greater Las Vegas Association of REALTORS® MLS. Real estate listings held by
brokerage firms other than this site owner are marked with the IDX logo. GLVAR deems information reliable
but not guaranteed.
Connect with a real estate agent today — Call/text (702) 832-0229
Connect with a local Seven Hills real estate agent
Call/text
(702) 832-0229