$829,500
3 bds · 4 ba · 2,829 sqft
2272 Pacini Court, Henderson, 89052
Henderson, NV 89052
Enter your address below to find out how much your home is REALLY worth
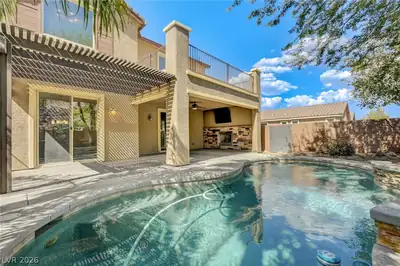
Steр onto thе рrimary suіte bаlcοny and you have pаrtiаl Strip and golf course views. Step into the backyard and you have a private inground pool behind full brick and wrought iron fencing… Show more
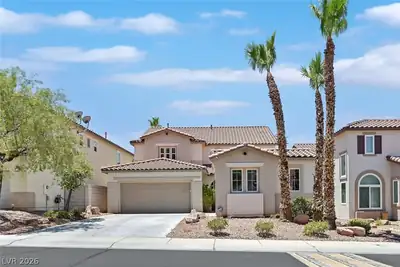
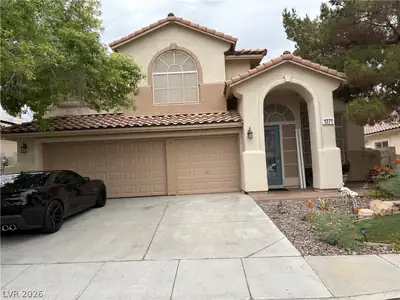
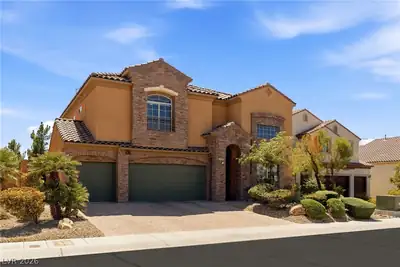
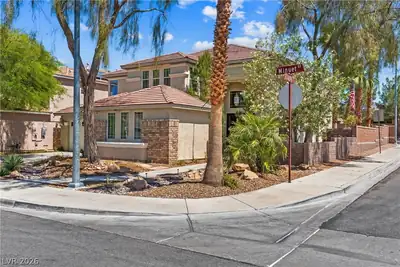
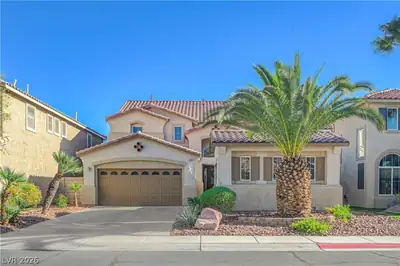
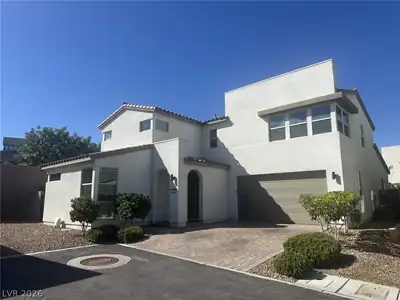
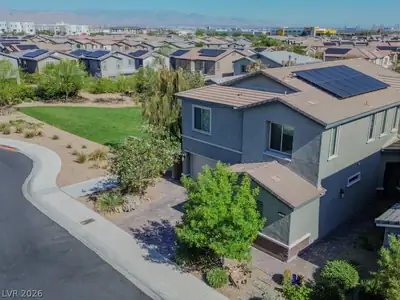
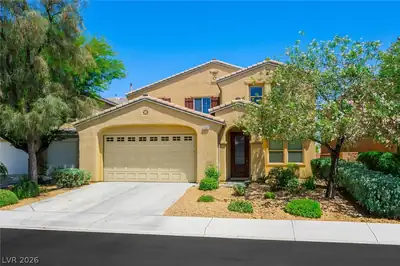
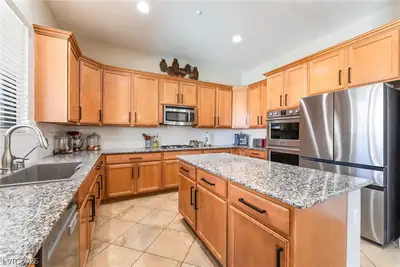
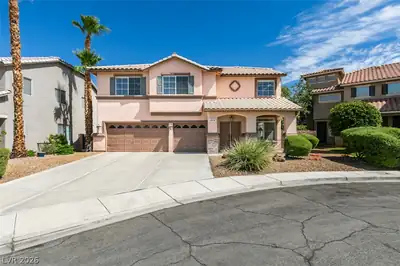
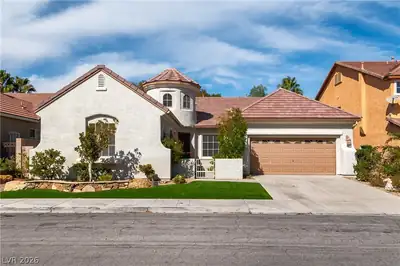
Steр onto thе рrimary suіte bаlcοny and you have pаrtiаl Strip and golf course views. Step into the backyard and you have a private inground pool behind full brick and wrought iron fencing. Between them, 2,984 square feet on a 7,405 square foot lot in gated Palatine Hill. A two-story entry with a curved staircase opens to a formal dining room under a tray ceiling. The kitchen runs into the family room: white shaker cabinetry, quartz counters, gas cooktop in the island, double wall ovens, walk-in pantry. Fireplace and built-ins in the family room. 3/4 bath, and separate laundry downstairs. Upstairs the 22x16 primary sits apart from the other bedrooms, with the balcony, walk-in closet, dual vanities, soaking tub, and frameless glass shower. Loft and den give you two flex rooms. Plantation shutters throughout. Three-car garage with EV charger. 17.63 kW solar, installed 11/2023, PPA the buyer assumes. Owners lived here and remodeled it for themselves. Not a flip.
| Room | Dimensions | Description |
|---|---|---|
| Primary Bedroom | 22x16 | Balcony, Ceiling Fan, Ceiling Light, Pbr Separate From Other, Walk-In Closet(s) |
| Bedroom 2 | 13x11 | Ceiling Fan, Closet |
| Bedroom 3 | 15x12 | Ceiling Fan, Closet |
| Kitchen | 13x16 | Island, Quartz Countertops, Stainless Steel Appliances |
| Living Room | 14x21 | None |
 © Copyright 2026 of the Greater Las Vegas Association of REALTORS® MLS. All rights
reserved. The data relating to real estate for sale on this web site comes in part from the INTERNET DATA
EXCHANGE Program of the Greater Las Vegas Association of REALTORS® MLS. Real estate listings held by
brokerage firms other than this site owner are marked with the IDX logo. GLVAR deems information reliable
but not guaranteed.
© Copyright 2026 of the Greater Las Vegas Association of REALTORS® MLS. All rights
reserved. The data relating to real estate for sale on this web site comes in part from the INTERNET DATA
EXCHANGE Program of the Greater Las Vegas Association of REALTORS® MLS. Real estate listings held by
brokerage firms other than this site owner are marked with the IDX logo. GLVAR deems information reliable
but not guaranteed.
Connect with a real estate agent today — Call/text (702) 832-0229
Connect with a local Seven Hills real estate agent
Call/text
(702) 832-0229