$549,900
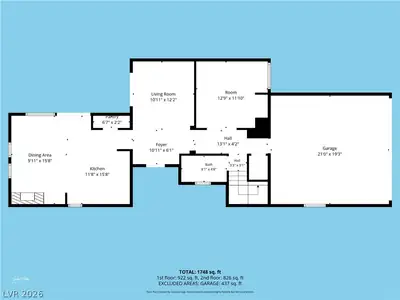
3 bds · 3 ba · 1,693 sqft
1871 Granemore Street, Las Vegas, 89135
Las Vegas, NV 89135
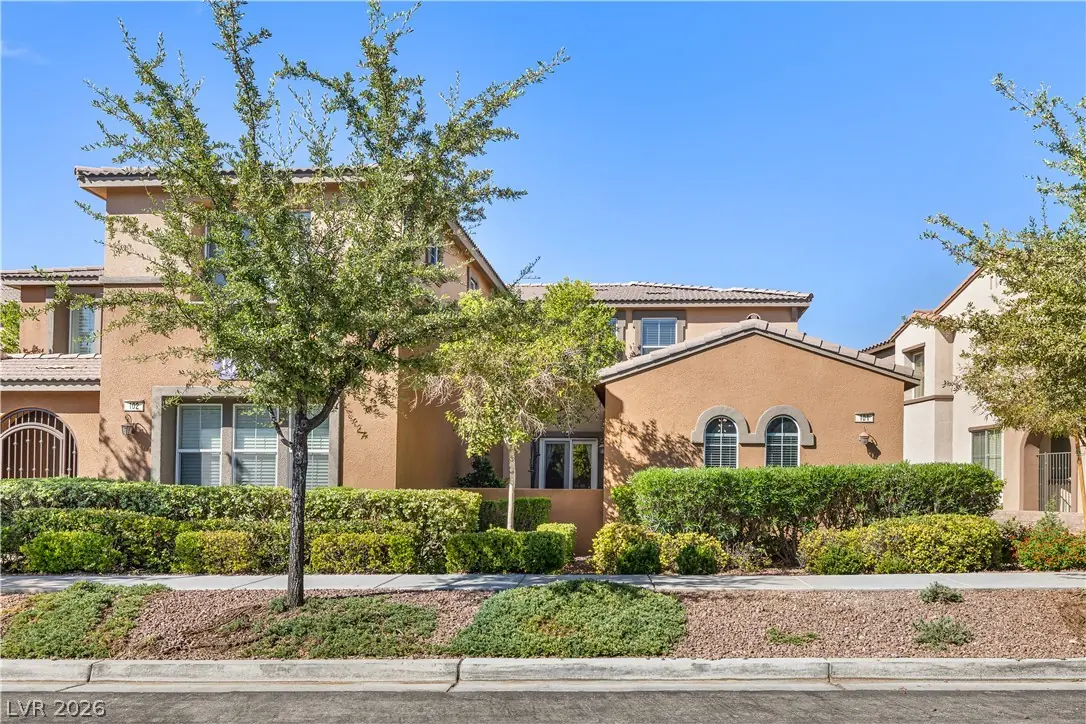
THΙS GORGΕΟUS CORNER UΝIΤ SΡANS OVER 1,700 SQUARΕ FEΕT AND FEATURES THREE SPACIOUS BEDROOMS, THREE FULL BATHROOMS, AND AN ATTACHED TWO-CAR GARAGE. THE FULLY UPGRADED INTERIOR SHOWCASES… Show more
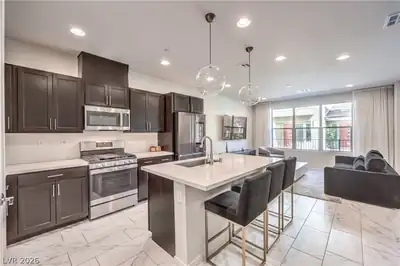
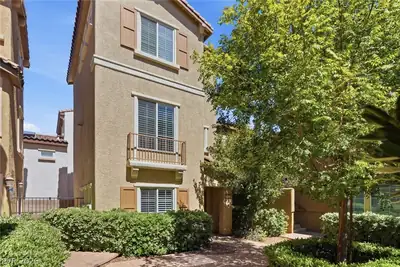
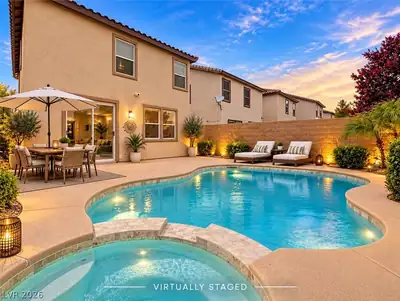
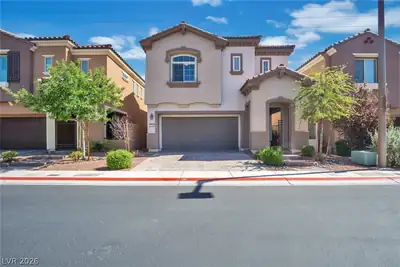
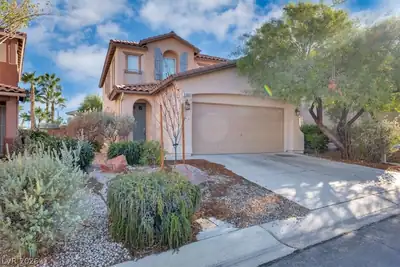
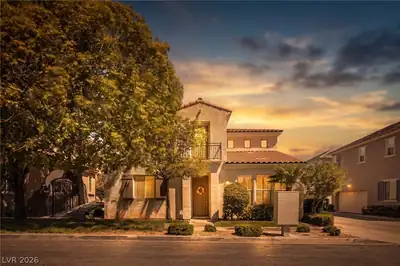
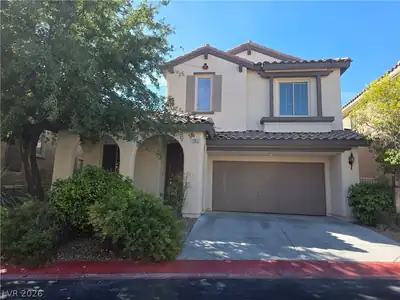
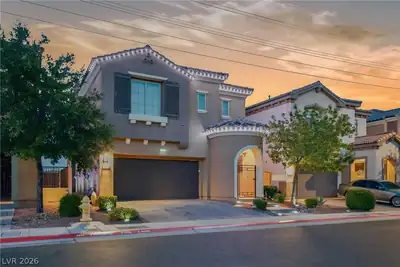
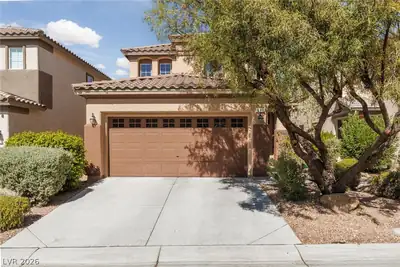
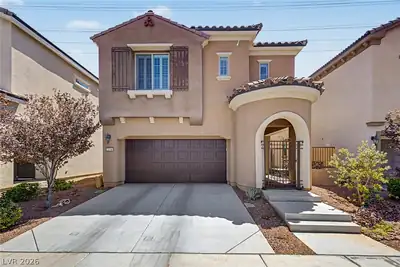
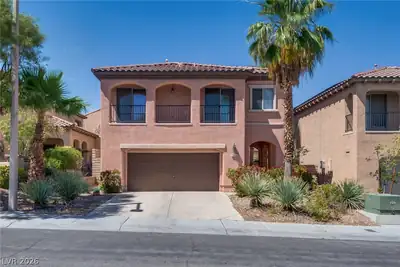
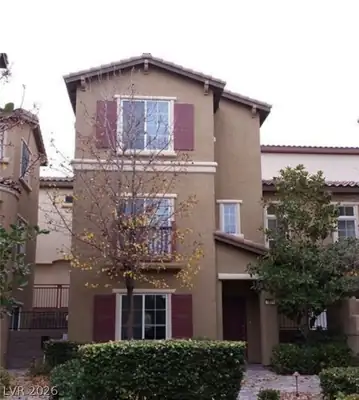
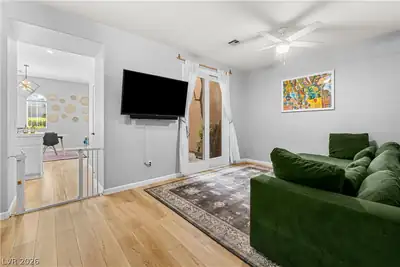
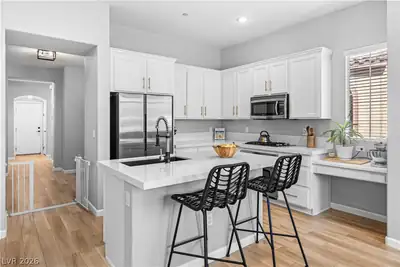
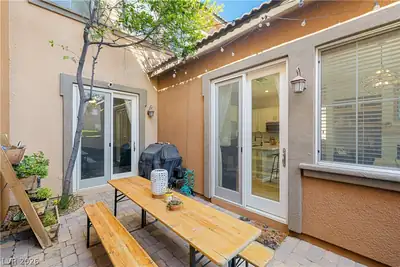
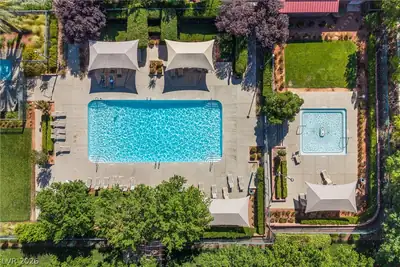
THΙS GORGΕΟUS CORNER UΝIΤ SΡANS OVER 1,700 SQUARΕ FEΕT AND FEATURES THREE SPACIOUS BEDROOMS, THREE FULL BATHROOMS, AND AN ATTACHED TWO-CAR GARAGE. THE FULLY UPGRADED INTERIOR SHOWCASES LUXURY VINYL FLOORING THROUGHOUT, ELEGANT QUARTZ COUNTERTOPS IN THE KITCHEN AND BATHROOMS, CUSTOM BANISTER AND STAIR RAILINGS, AND DESIGNER TILE IN THE BATHROOMS AND LAUNDRY ROOM. A PRIVATE COURTYARD PROVIDES THE PERFECT SPACE TO RELAX OR ENTERTAIN. THE A/C UNIT WAS RECENTLY REPLACED WITH A HIGH EFFICIENCY UNIT(2024). IN THE HEART OF SUMMERLIN, THIS UPGRADED, TURN-KEY & MOVE-IN READY TOWNHOME IS PERFECTLY POSITIONED FOR CONVENIENCE AND LUXURY. THIS RESIDENCE OFFERS SEAMLESS ACCESS TO WORLD-CLASS SHOPPING AND DINING AT DOWNTOWN SUMMERLIN, THE WHOLE FOODS CENTER, LAS VEGAS BALLPARK, AND NUMEROUS PARKS, CREATING AN UNPARALLELED URBAN LIVING EXPERIENCE—ALL WITHIN WALKING DISTANCE. MAJESTIC RED ROCK MOUNTAIN VIEWS PROVIDE A STUNNING BACKDROP, WHILE EASY HIGHWAY ACCESS ENSURES EFFORTLESS COMMUTES AND ADVENTURES. ENJOY ACCESS TO THE BEAUTIFULLY MAINTAINED COMMUNITY AMENITIES, INCLUDING A RESORT-STYLE POOL, SPA, AND PARK, OFFERING THE PERFECT EXTENSION OF YOUR LIFESTYLE JUST STEPS FROM YOUR FRONT DOOR. THIS HOME TRULY OFFERS THE BEST OF SUMMERLIN LIVING.
| Room | Dimensions | Description |
|---|---|---|
| Primary Bedroom | 16x16 | Ceiling Fan, Ceiling Light, Closet, Upstairs, Walk-In Closet(s) |
| Bedroom 2 | 12x11 | Ceiling Light, Closet, Upstairs |
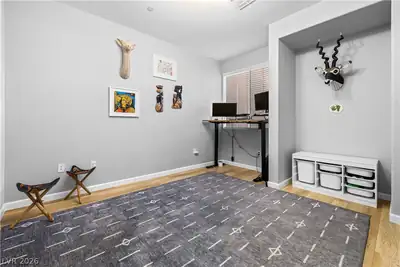
| Bedroom 3 | 13x12 | Ceiling Light, Downstairs |
| Kitchen | 12x16 | Breakfast Bar/Counter, Island, Lighting Recessed, Pantry, Quartz Countertops, Stainless Steel Appliances |
| Dining Room | 10x16 | Dining Area, Kitchen/Dining Room Combo |
| Living Room | 11x12 | None |
 © Copyright 2026 of the Greater Las Vegas Association of REALTORS® MLS. All rights
reserved. The data relating to real estate for sale on this web site comes in part from the INTERNET DATA
EXCHANGE Program of the Greater Las Vegas Association of REALTORS® MLS. Real estate listings held by
brokerage firms other than this site owner are marked with the IDX logo. GLVAR deems information reliable
but not guaranteed.
© Copyright 2026 of the Greater Las Vegas Association of REALTORS® MLS. All rights
reserved. The data relating to real estate for sale on this web site comes in part from the INTERNET DATA
EXCHANGE Program of the Greater Las Vegas Association of REALTORS® MLS. Real estate listings held by
brokerage firms other than this site owner are marked with the IDX logo. GLVAR deems information reliable
but not guaranteed.
Connect with a real estate agent today — Call/text (702) 832-0229

Summerlin is a master-planned community in the West part of the Las Vegas area. The community is divided into 3 sub-communities: North Summerlin, West Summerlin, and South Summerlin.
Read about Summerlin Community.Connect with a local Summerlin real estate agent
Call/text
(702) 832-0229