$500,000
3 bds · 3 ba · 1,864 sqft
924 Percy Arms Street, Las Vegas, 89138
Las Vegas, NV 89138
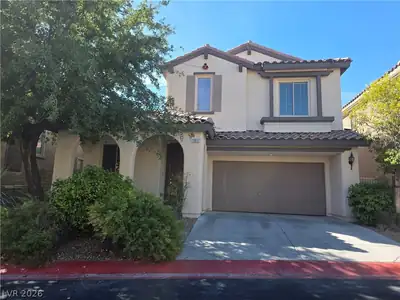
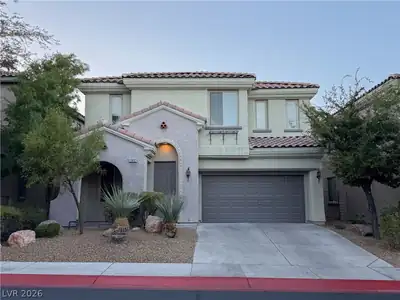
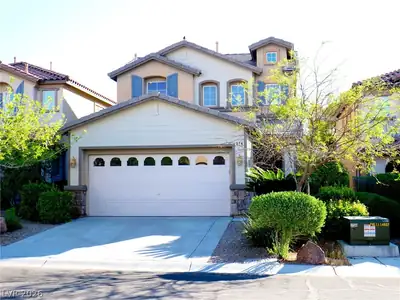
TWO PRIMARY BEDROOMS + RED ROCK CANYON VIEWS! Discover the flexibility and possibilities of this 1,864-square-foot, two-story home featuring 3 bedrooms, 2.5 bathrooms, and an open loft… Show more
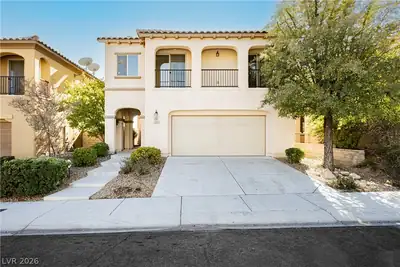
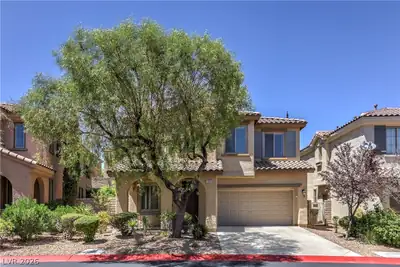
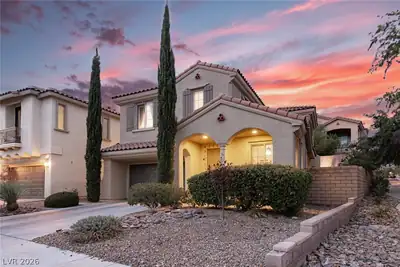
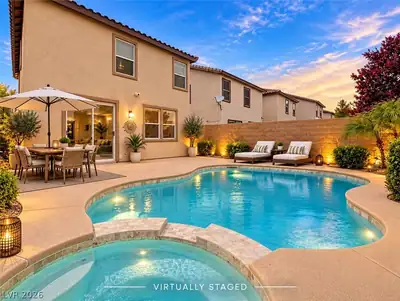
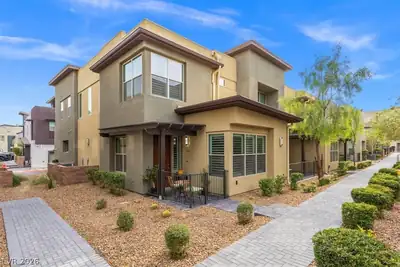
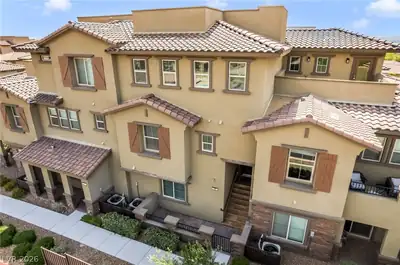
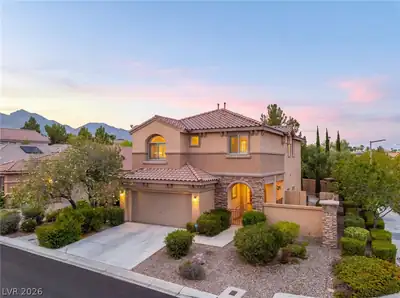
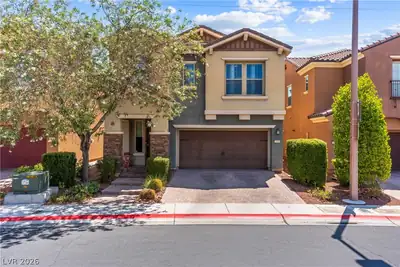
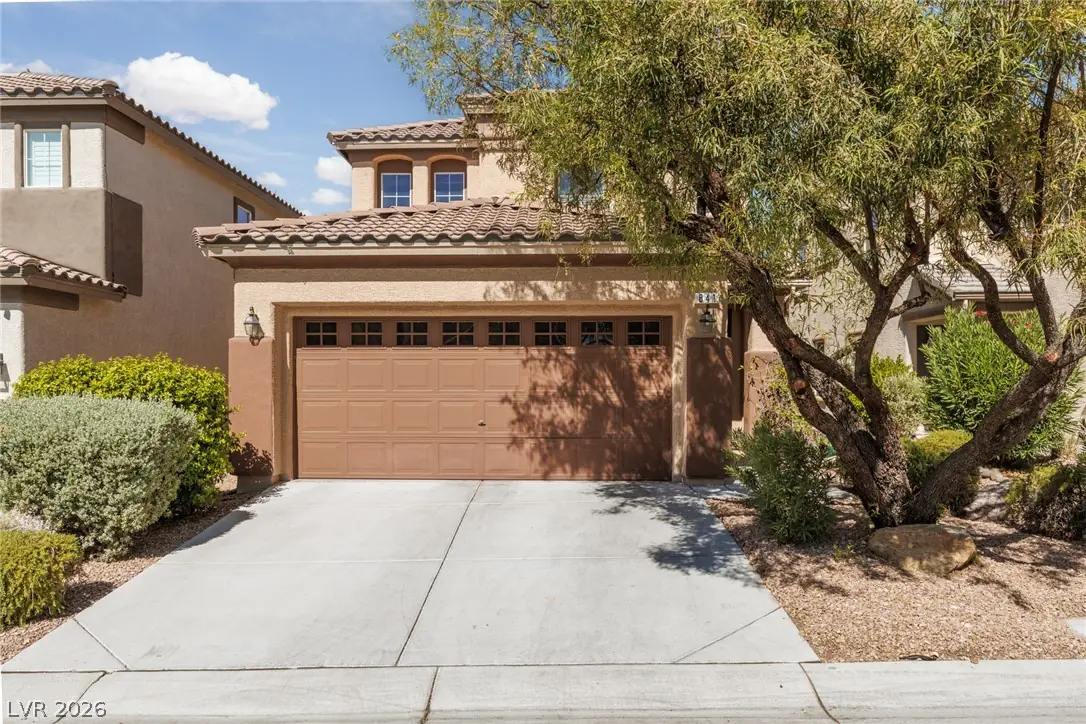
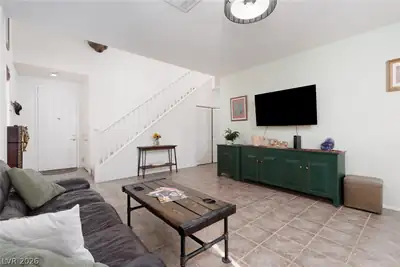
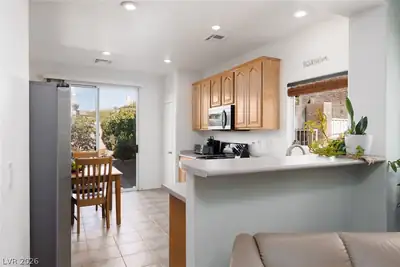
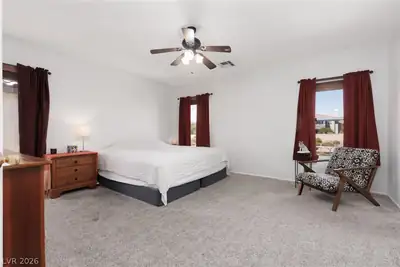
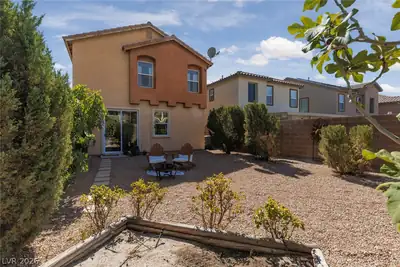
TWO PRIMARY BEDROOMS + RED ROCK CANYON VIEWS! Discover the flexibility and possibilities of this 1,864-square-foot, two-story home featuring 3 bedrooms, 2.5 bathrooms, and an open loft. With a primary bedroom on each level, this layout offers versatility for multigenerational living, guests, or added privacy. The downstairs primary suite features a walk-in closet, dual sinks, a relaxing soaking tub, and a separate step-in shower. Ceramic tile flooring extends throughout the main level, where a light-filled living room flows into the kitchen, complete with included appliances. Upstairs, the second primary bedroom captures views of Red Rock Canyon, while an additional bedroom and open loft provide flexible space for a home office, fitness area, or media room. Step outside to a spacious backyard with room to design your ideal outdoor retreat, add a pool, or enjoy the established garden with irrigation, two mature producing fig trees, and a citrus tree. Property also has solar as well to help offset your monthly costs. With a versatile floor plan, scenic views, and room to make the outdoor space your own, this home offers an opportunity to create a lifestyle that fits your needs. Contact us to find out the incentives.k
| Room | Dimensions | Description |
|---|---|---|
| Primary Bedroom | 12x15 | Downstairs, Walk-In Closet(s) |
| Primary Bathroom | Double Sink, Separate Shower, Separate Tub | |
| Bedroom 2 | 13x15 | Upstairs, Walk-In Closet(s) |
| Bedroom 3 | 10x9 | Upstairs |
| Dining Room | 8x9 | Kitchen/Dining Room Combo |
| Kitchen | Tile Flooring, Walk-in Pantry | |
| Living Room | 14x16 | Entry Foyer, Front |
| Loft | Family Room |
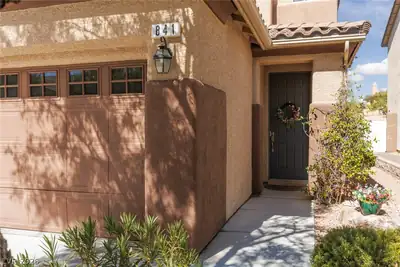
Located in The Vistas in Las Vegas, NV 89138, 841 Purdy Lodge St is a two-story single family residence. The 2004-built residence has 1,863 square feet with 3 bedrooms and 2 full and 1 half bathrooms. Lot size is 4,356 square feet, or approximately 0.1 acres. The home features Concrete Tile roofing and an Attached Garage. According to Clark County records, it last changed hands on May 20, 2016 for $265,000. Property data is sourced from Clark County Assessor public records, updated February 11, 2022.
View all properties in The Vistas or browse homes for sale in The Vistas.
The Vistas, where you can find homes where you look out one window and see The Las Vegas strip, and then while looking out another and see the Red Rocks. This is also the home of Summerlin's North and South 48 foot clock tower landmarks.
Read about The Vistas Community. © Copyright 2026 of the Greater Las Vegas Association of REALTORS® MLS. All rights
reserved. The data relating to real estate for sale on this web site comes in part from the INTERNET DATA
EXCHANGE Program of the Greater Las Vegas Association of REALTORS® MLS. Real estate listings held by
brokerage firms other than this site owner are marked with the IDX logo. GLVAR deems information reliable
but not guaranteed.
Connect with a real estate agent today — Call/text (702) 832-0229