$2,295/mo
3 bds · 3 ba · 1,942 sqft
1797 Ardilea Street, Las Vegas, 89135
Las Vegas, NV 89135
Enter your address below to find out how much your home is REALLY worth
Welcοme to thіѕ beautifully аpрoіnted 3-bedroom, 3-bath hοme іn Las Vegas, where modern design meets everyday comfort. The bright, open-concept floor plan is centered around a chef-inspired… Show more
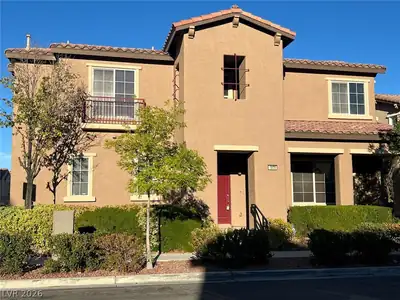
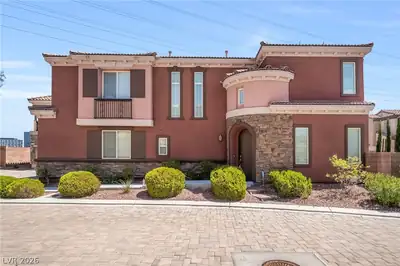
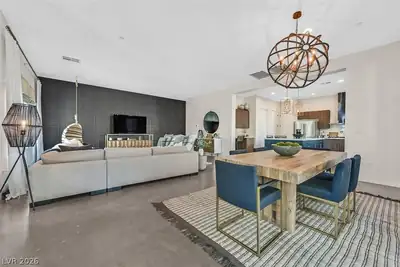
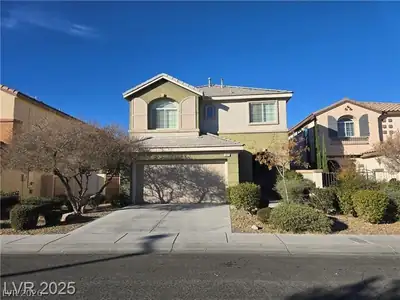
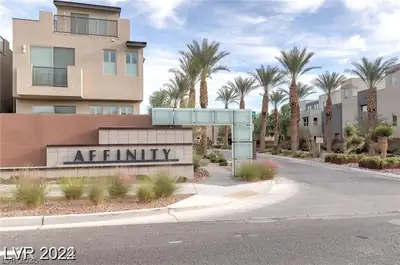
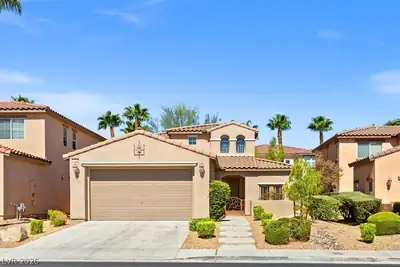
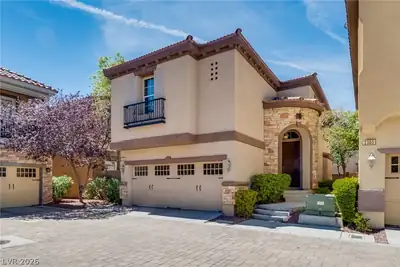
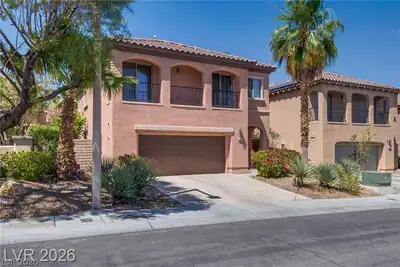
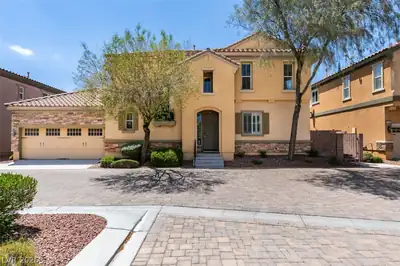
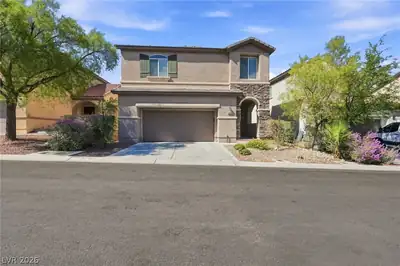
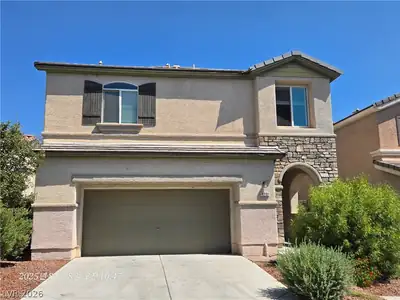
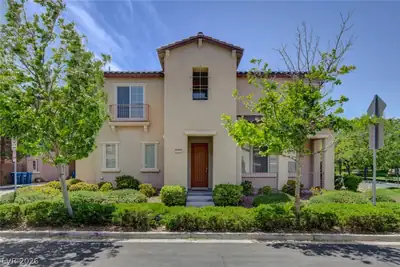
Welcοme to thіѕ beautifully аpрoіnted 3-bedroom, 3-bath hοme іn Las Vegas, where modern design meets everyday comfort. The bright, open-concept floor plan is centered around a chef-inspired kitchen featuring granite countertops, stainless steel appliances, a built-in oven, a spacious island with bar seating, and a walk-in pantry. Stylish wood-look flooring and tile extend throughout the main living areas, complemented by a cozy fireplace and an inviting dining space perfect for entertaining. The spacious primary suite offers a private retreat with dual vanities and a separate walk-in shower. Additional features include an attached garage, central air conditioning and heating, in-home washer and dryer, crisp white cabinetry, and partial furnishings for added convenience. Enjoy the privacy of two outdoor living spaces, including a charming, gated cobblestone courtyard ideal for relaxing, dining al fresco, or entertaining guests. This home combines thoughtful upgrades, functional living spaces, and low-maintenance appeal in a desirable Las Vegas location. Minutes from Downtown Summerlin, Red Rock Casino, and high desirable shopping and restaurant options. Close to Red Rock Canyon National Conservation Area, trials and outdoor adventures. The location is ideal!! Required Resident Benefits Package includes Utility Concierge, Renters Insurance, Credit Reporting, Fraud Protection, Tenant Rewards, Home Purchasing Assistance and more for $45/month. Rekeying and Cleaning Fee is $500. Admin fee of $99 if approved. We support fair housing rentals, free from discriminatory practices or policies. Don’t miss your chance to call this incredible space home—schedule a tour today!
| Room | Dimensions | Description |
|---|---|---|
| Primary Bedroom | 17x14 | Ceiling Light, Upstairs, Walk-In Closet(s) |
| Primary Bathroom | Double Sink, Separate Shower, Separate Tub | |
| Bedroom 2 | 12x11 | Ceiling Light, Closet |
| Bedroom 3 | 14x12 | Ceiling Light, Closet |
| Kitchen | 10x14 | Breakfast Bar/Counter, Granite Countertops, Island, Pantry, Tile Flooring |
 © Copyright 2026 of the Greater Las Vegas Association of REALTORS® MLS. All rights
reserved. The data relating to real estate for sale on this web site comes in part from the INTERNET DATA
EXCHANGE Program of the Greater Las Vegas Association of REALTORS® MLS. Real estate listings held by
brokerage firms other than this site owner are marked with the IDX logo. GLVAR deems information reliable
but not guaranteed.
© Copyright 2026 of the Greater Las Vegas Association of REALTORS® MLS. All rights
reserved. The data relating to real estate for sale on this web site comes in part from the INTERNET DATA
EXCHANGE Program of the Greater Las Vegas Association of REALTORS® MLS. Real estate listings held by
brokerage firms other than this site owner are marked with the IDX logo. GLVAR deems information reliable
but not guaranteed.
Connect with a real estate agent today — Call/text (702) 832-0229

Summerlin is a master-planned community in the West part of the Las Vegas area. The community is divided into 3 sub-communities: North Summerlin, West Summerlin, and South Summerlin.
Read about Summerlin Community.Connect with a local Summerlin real estate agent
Call/text
(702) 832-0229