$459,888
3 bds · 3 ba · 1,835 sqft
1144 Bradley Bay Avenue, Henderson, 89014
Henderson, NV 89014
Enter your address below to find out how much your home is REALLY worth
**The house is 1732 sf and is currently being updated with county records. Brand New Carpet, Paint and HVAC Unit in this meticulously designed two-story residence, where modern comforts… Show more
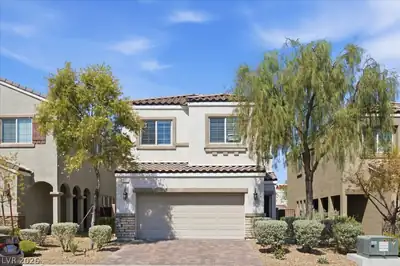
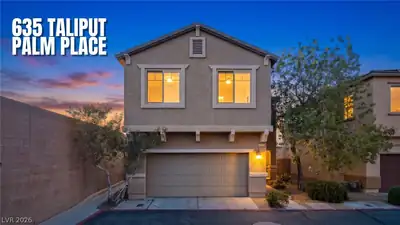
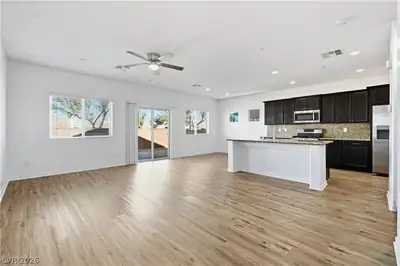
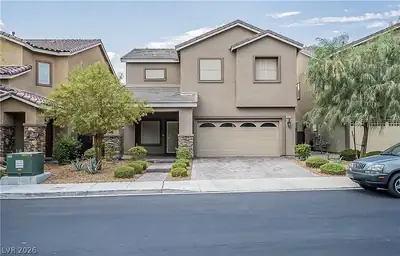
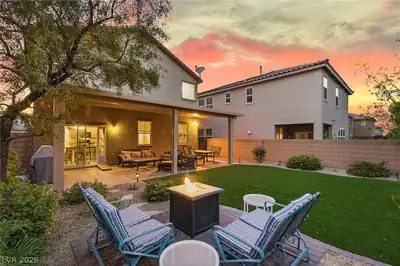
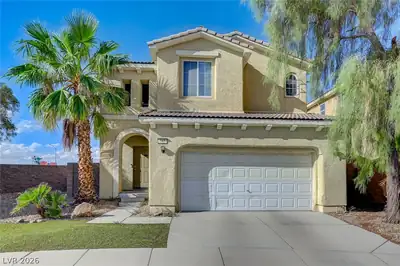
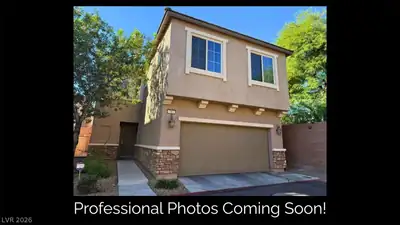
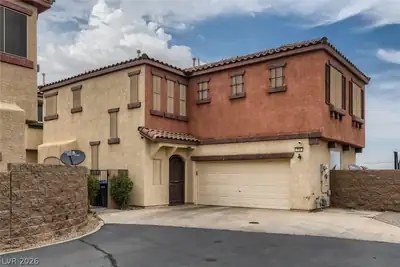
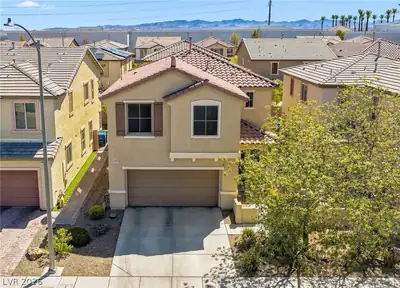
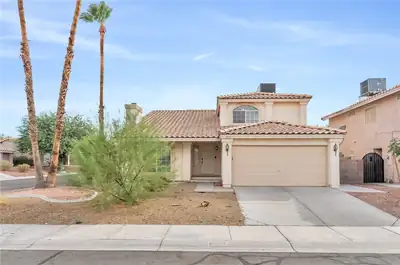
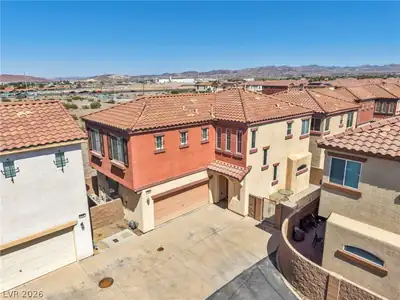
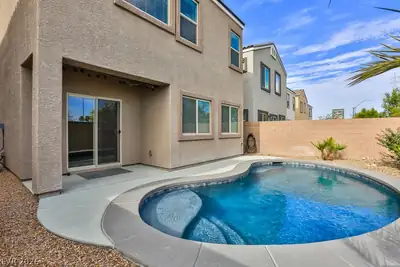
**The house is 1732 sf and is currently being updated with county records. Brand New Carpet, Paint and HVAC Unit in this meticulously designed two-story residence, where modern comforts blend seamlessly with sophisticated style. This home offers an exceptional opportunity to embrace a vibrant lifestyle in a sought-after Henderson neighborhood. The thoughtfully laid out floor plan spans 1732 square feet, providing ample space for relaxation and entertaining. A total of three spacious bedrooms, two full bathrooms, and an additional half bathroom cater to every need, ensuring both privacy and convenience for residents and guests alike. There is also a loft upstairs designed to be media area or small office. Located in Henderson, this address provides access to a dynamic community, renowned for its array of amenities and engaging atmosphere. Experience the perfect blend of suburban tranquility and urban accessibility in this remarkable home. This community has a community pool and playground in walking distance a block away!
| Room | Dimensions | Description |
|---|---|---|
| Primary Bedroom | 15x13 | Ceiling Light, Closet, Walk-In Closet(s) |
| Bedroom 2 | 11x11 | Ceiling Light, Closet, Upstairs |
| Bedroom 3 | 11x11 | Ceiling Fan, Ceiling Light, Closet, Upstairs |
| Family Room | 21x12 | Downstairs |
| Kitchen | 21x12 | Granite Countertops, Island, Walk-in Pantry |
| Loft | 10x9 | Other |
 © Copyright 2026 of the Greater Las Vegas Association of REALTORS® MLS. All rights
reserved. The data relating to real estate for sale on this web site comes in part from the INTERNET DATA
EXCHANGE Program of the Greater Las Vegas Association of REALTORS® MLS. Real estate listings held by
brokerage firms other than this site owner are marked with the IDX logo. GLVAR deems information reliable
but not guaranteed.
Connect with a real estate agent today — Call/text (702) 832-0229