$393,000
3 bds · 2 ba · 1,154 sqft
1405 Lasso Court, Henderson, 89014
Henderson, NV 89014
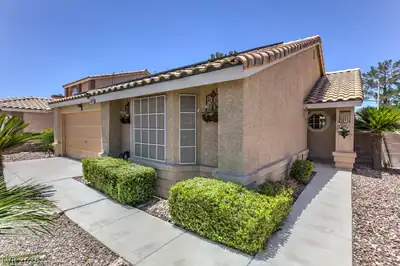
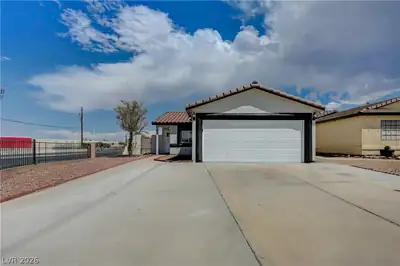
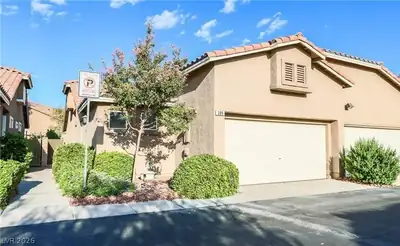
Lovеly sіnglе story with а warm, fаrmhouѕe feel*Charming 3-bedrοom, 2‐bathroom, 2 car garage home with thoughtful upgrades inside and out! The inviting interior features plank-style tile… Show more
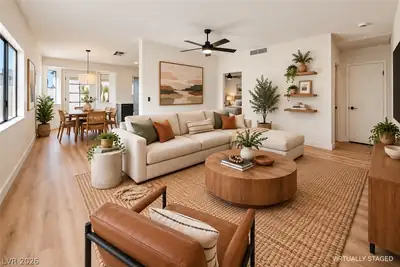
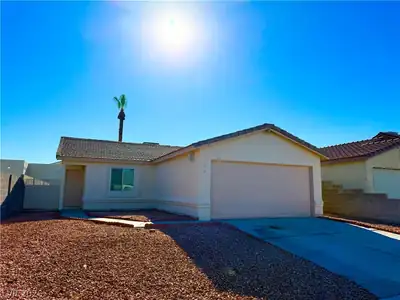
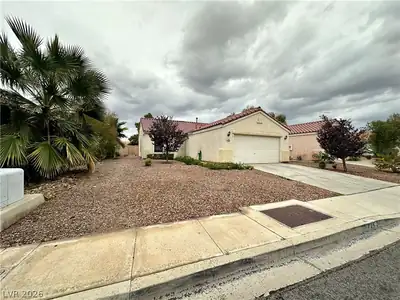
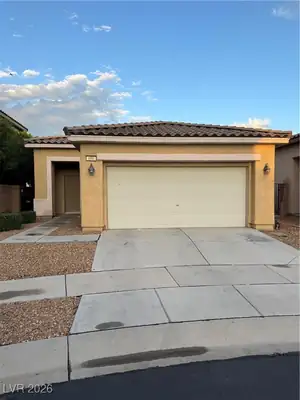
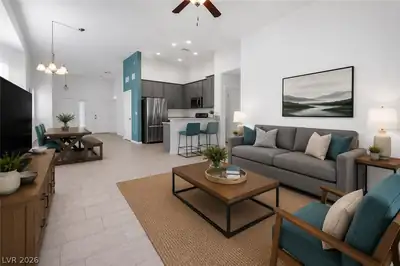
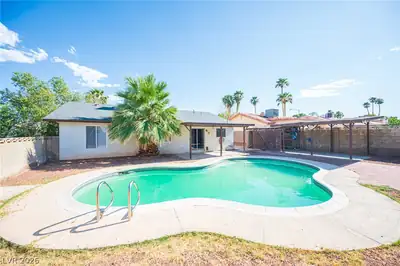
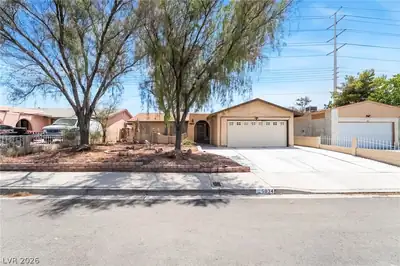
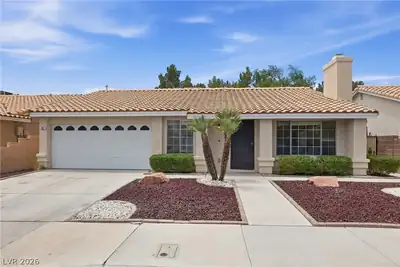
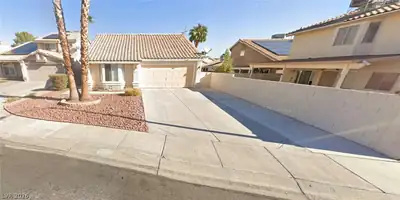
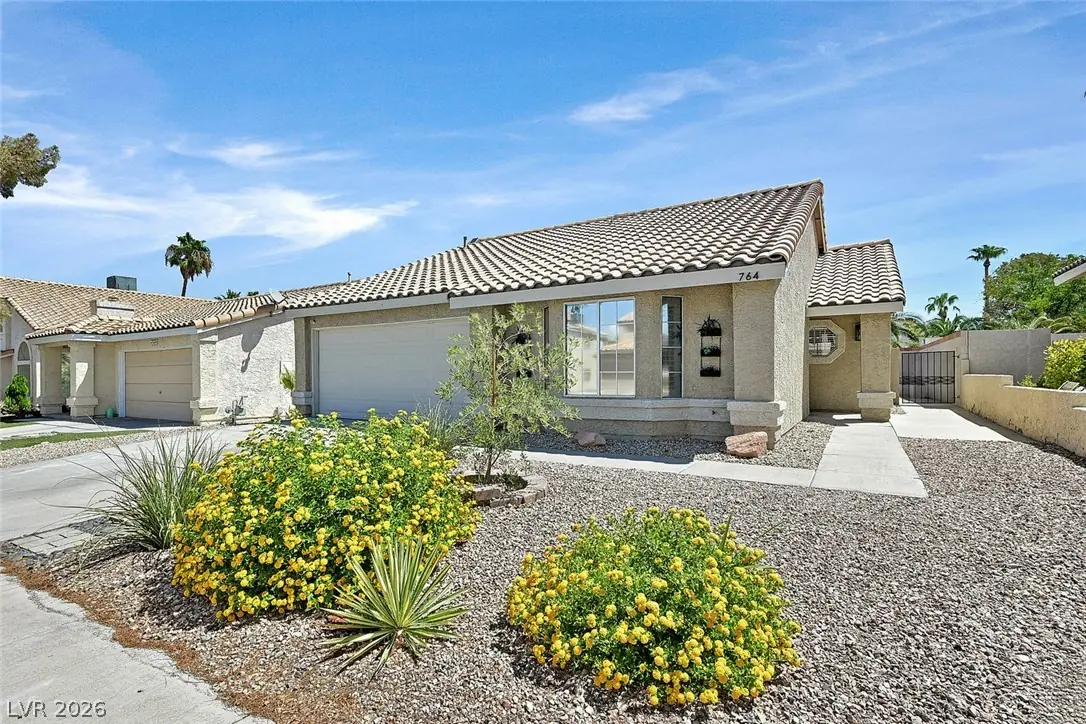
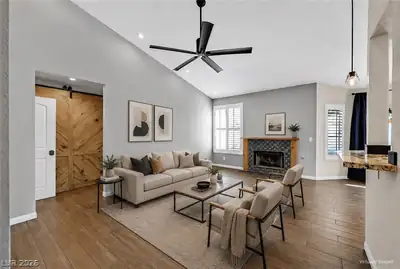
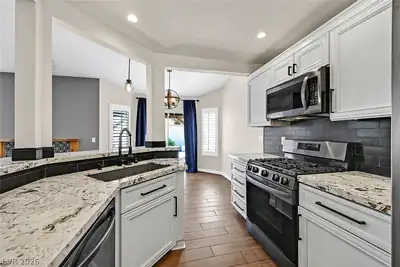
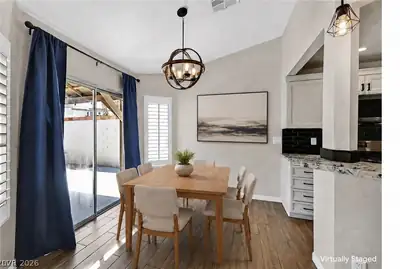
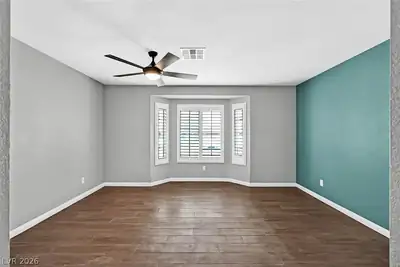
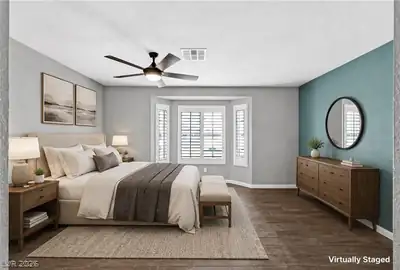
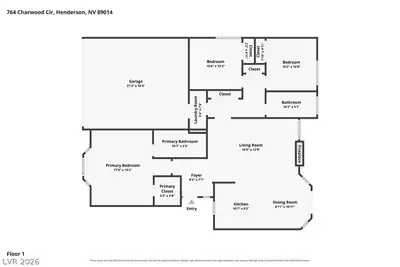
Lovеly sіnglе story with а warm, fаrmhouѕe feel*Charming 3-bedrοom, 2‐bathroom, 2 car garage home with thoughtful upgrades inside and out! The inviting interior features plank-style tile flooring with new baseboards, newer caret in bedrooms 2 and 3, shutters and blinds throughout, decorator tile at the entry, and stylish barn-door accents. A cozy fireplace with a custom mantel and decorator surround creates the perfect focal point for the living space. The updated kitchen shines with granite countertops, stainless steel appliances, an undermount sink and additional lighting. Both bathrooms have been refreshed with resurfaced tubs, including a granite countertop in the secondary bath and a new vanity in the primary bath. The spacious primary has a bay window and a walk-in closet. In addition to the cosmetic updates, HVAC is approximately 2 years old, newer exterior paint, newer garage door, shingle run replaced recently. Updated lighting throughout. The garage has built-in cabinets and a workbench. Out back, enjoy a large, covered patio and low-maintenance landscaping. Beautifully updated, warm and welcoming, this is a gem ready to call home!
| Room | Dimensions | Description |
|---|---|---|
| Living Room | 13x17 | Rear |
| Dining Room | 9x11 | Dining Area |
| Primary Bedroom | 13x15 | Ceiling Fan, Walk-In Closet(s) |
| Primary Bathroom | Tub/Shower Combo | |
| Kitchen | Breakfast Bar/Counter, Granite Countertops, Tile Flooring | |
| Bedroom 2 | 10x10 | Ceiling Fan, Closet |
| Bedroom 3 | 10x10 | Ceiling Fan, Closet |
 © Copyright 2026 of the Greater Las Vegas Association of REALTORS® MLS. All rights
reserved. The data relating to real estate for sale on this web site comes in part from the INTERNET DATA
EXCHANGE Program of the Greater Las Vegas Association of REALTORS® MLS. Real estate listings held by
brokerage firms other than this site owner are marked with the IDX logo. GLVAR deems information reliable
but not guaranteed.
© Copyright 2026 of the Greater Las Vegas Association of REALTORS® MLS. All rights
reserved. The data relating to real estate for sale on this web site comes in part from the INTERNET DATA
EXCHANGE Program of the Greater Las Vegas Association of REALTORS® MLS. Real estate listings held by
brokerage firms other than this site owner are marked with the IDX logo. GLVAR deems information reliable
but not guaranteed.
Connect with a real estate agent today — Call/text (702) 832-0229