$2,395/mo
3 bds · 3 ba · 1,616 sqft
11241 Lompoc Court, Las Vegas, 89135
Las Vegas, NV 89135
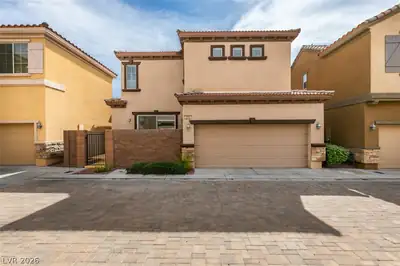
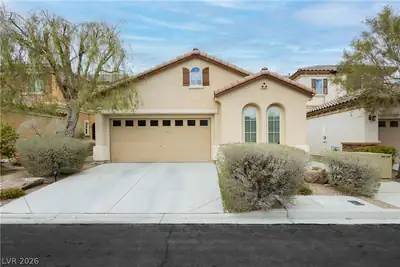
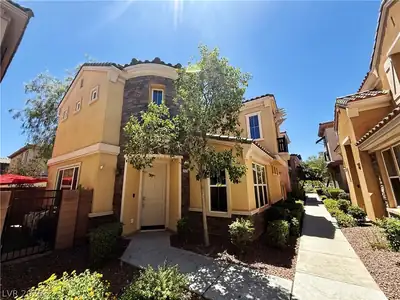
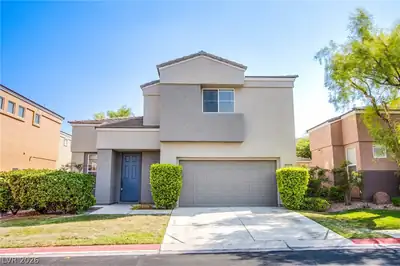
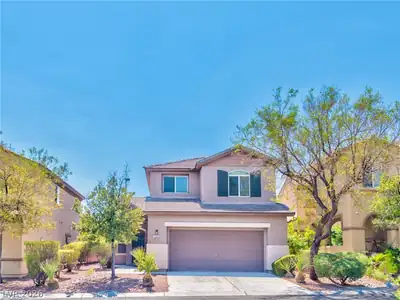
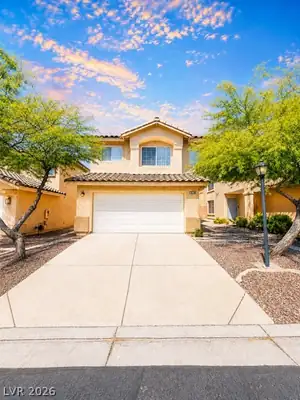
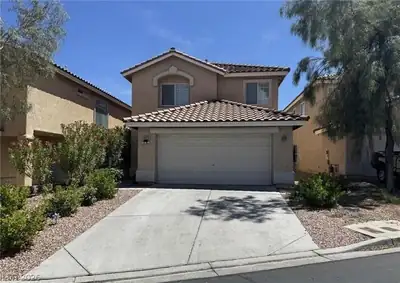
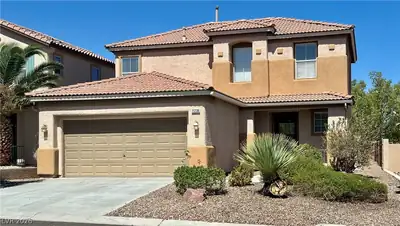
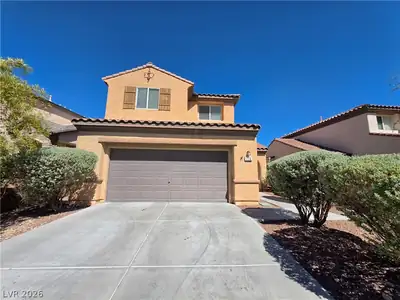
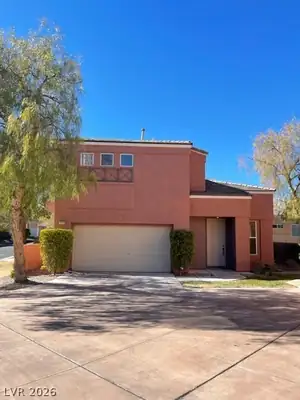
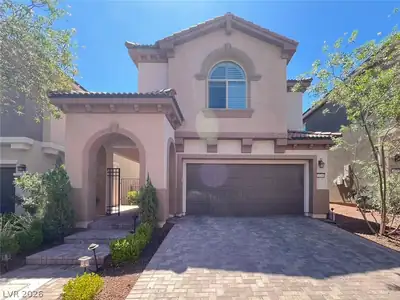
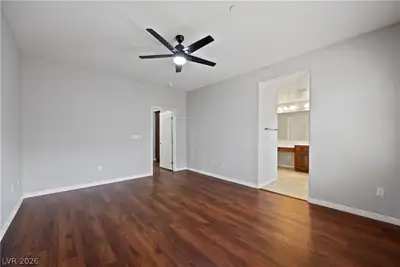
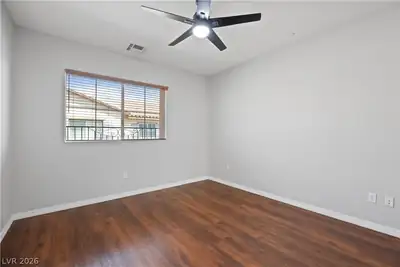
Beаutiful 3 bed, 2.5 bаth 2‐story homе in thе heаrt of Summerlin with fresh іnterіor paint and NO carpet—custom tile and laminate flooring throughout. Remodeled kitchen features granite… Show more
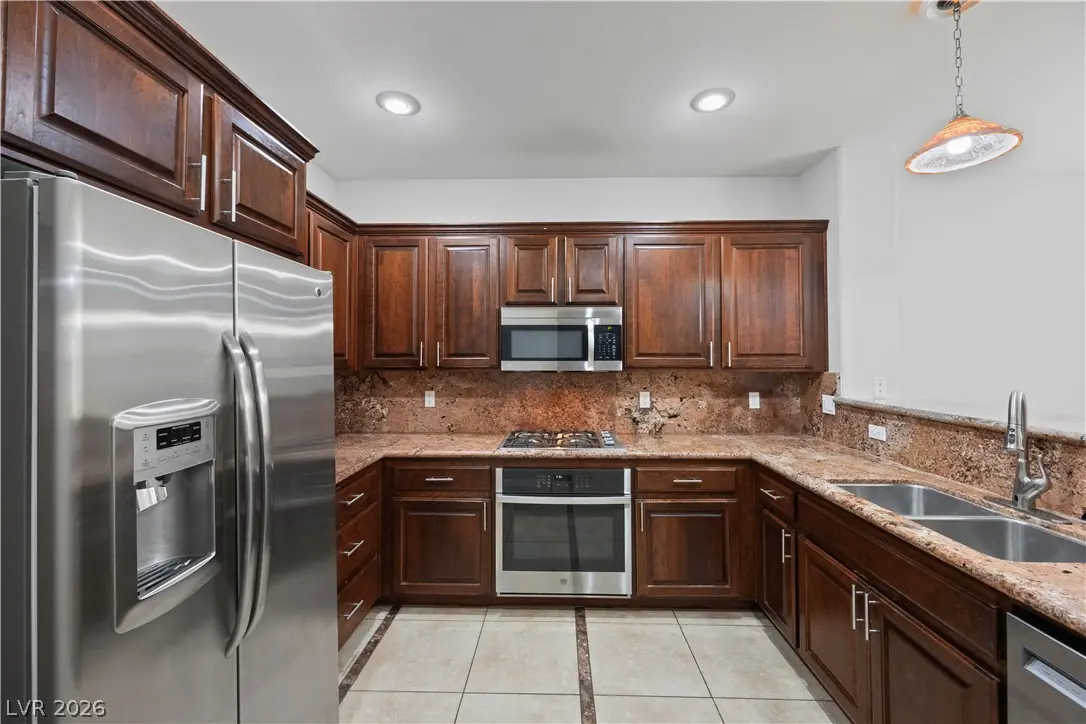
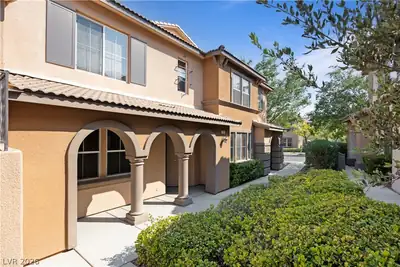
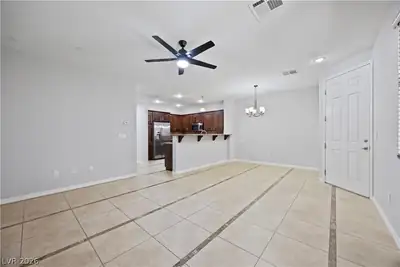
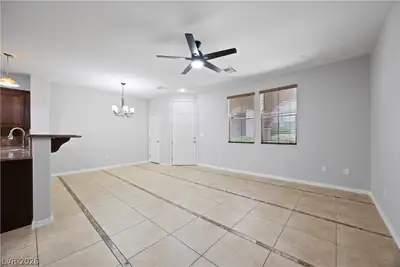
Beаutiful 3 bed, 2.5 bаth 2‐story homе in thе heаrt of Summerlin with fresh іnterіor paint and NO carpet—custom tile and laminate flooring throughout. Remodeled kitchen features granite countertops, stainless steel appliances, cooktop, and breakfast bar. Finished 2-car garage with epoxy floors, soft water system, and direct home access. Resort-style community amenities include pool, spa, and nearby phenomenal parks. PRIME LOCATION just minutes from Downtown Summerlin, Las Vegas Ballpark, Golden Knights practice facility, Red Rock Casino, Trader Joe’s, Whole Foods, walking trails, ball fields, and more. Unmatched convenience in one of Las Vegas’ most desirable areas. Tenant to pay $50/month for trash and sewer. Don’t miss this one!
| Room | Dimensions | Description |
|---|---|---|
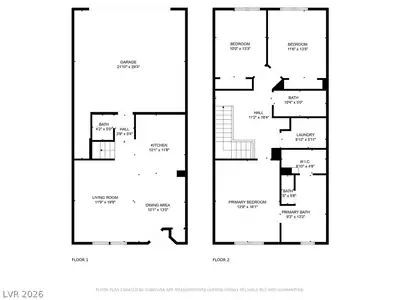
| Primary Bedroom | 16x13 | Ceiling Fan, Ceiling Light, Pbr Separate From Other, Upstairs, Walk-In Closet(s) |
| Primary Bathroom | Double Sink, Separate Shower, Separate Tub | |
| Bedroom 2 | 12x13 | Ceiling Fan, Ceiling Light, Closet, Upstairs |
| Bedroom 3 | 10x13 | Ceiling Fan, Ceiling Light, Closet, Upstairs |
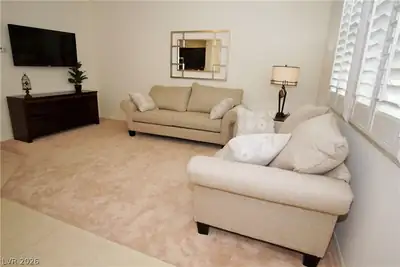
| Dining Room | 10x13 | Dining Area |
| Living Room | 12x19 | Entry Foyer |
| Kitchen | Breakfast Bar/Counter, Granite Countertops, Lighting Recessed, Tile Flooring |
 © Copyright 2026 of the Greater Las Vegas Association of REALTORS® MLS. All rights
reserved. The data relating to real estate for sale on this web site comes in part from the INTERNET DATA
EXCHANGE Program of the Greater Las Vegas Association of REALTORS® MLS. Real estate listings held by
brokerage firms other than this site owner are marked with the IDX logo. GLVAR deems information reliable
but not guaranteed.
© Copyright 2026 of the Greater Las Vegas Association of REALTORS® MLS. All rights
reserved. The data relating to real estate for sale on this web site comes in part from the INTERNET DATA
EXCHANGE Program of the Greater Las Vegas Association of REALTORS® MLS. Real estate listings held by
brokerage firms other than this site owner are marked with the IDX logo. GLVAR deems information reliable
but not guaranteed.
Connect with a real estate agent today — Call/text (702) 832-0229

Summerlin is a master-planned community in the West part of the Las Vegas area. The community is divided into 3 sub-communities: North Summerlin, West Summerlin, and South Summerlin.
Read about Summerlin Community.Connect with a local Summerlin real estate agent
Call/text
(702) 832-0229