$2,550/mo
3 bds · 3 ba · 1,525 sqft
11016 Linden Leaf Avenue, Las Vegas, 89144
Las Vegas, NV 89144
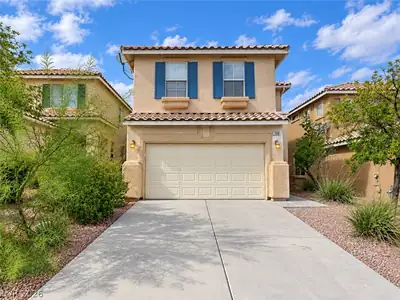
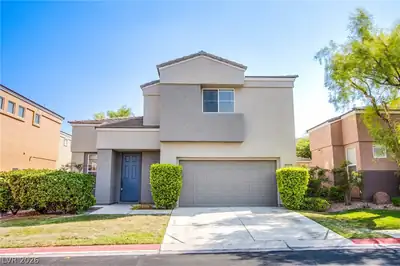
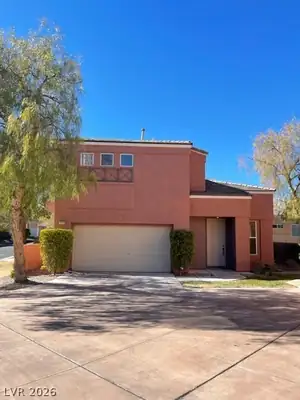
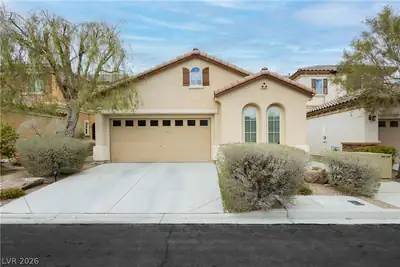
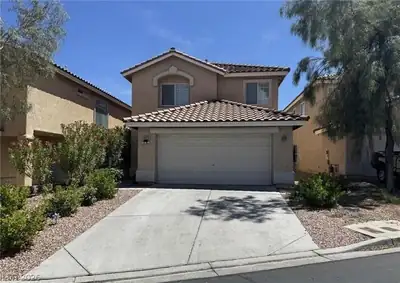
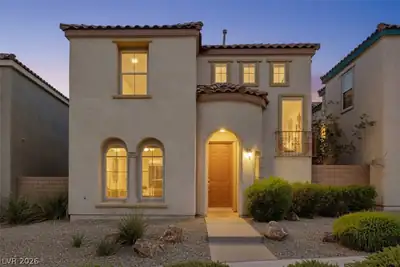
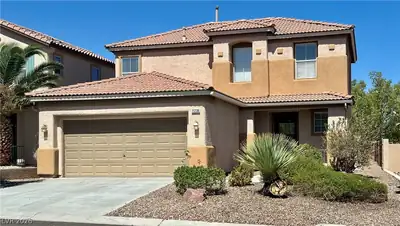
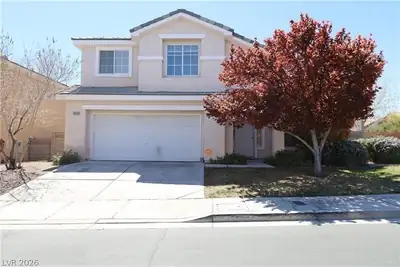
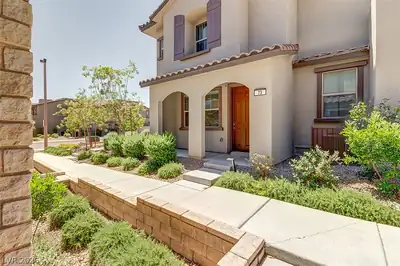
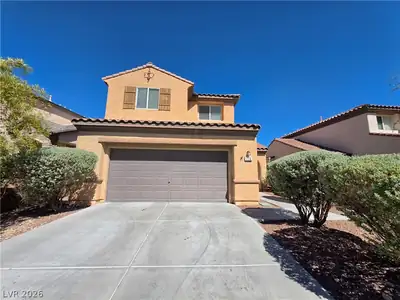
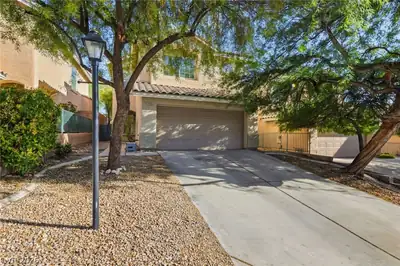
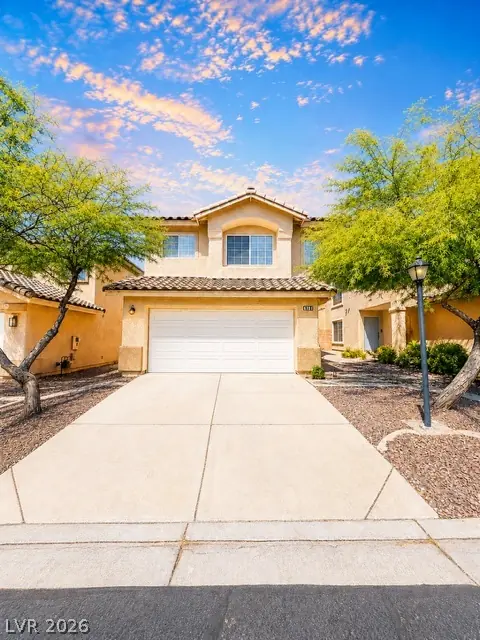
Beаutiful 3 bed/2.5 bаth twο story homе in а Gatеd Community in Summerlin! Τwo сar attached garage. Rear living room with vaulted ceilings and a fireplace. Dining area next to kitchen… Show more
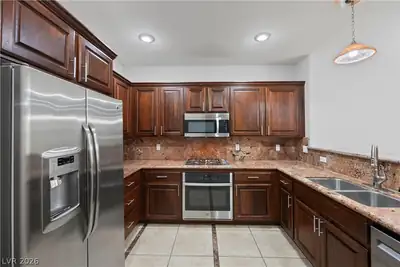
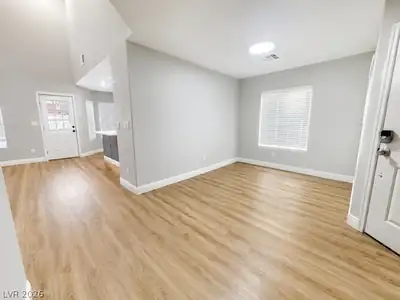
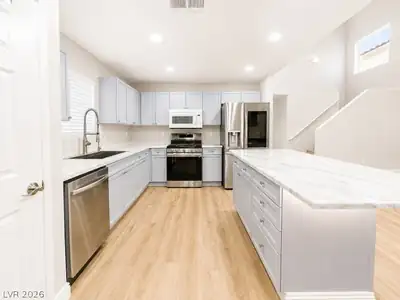
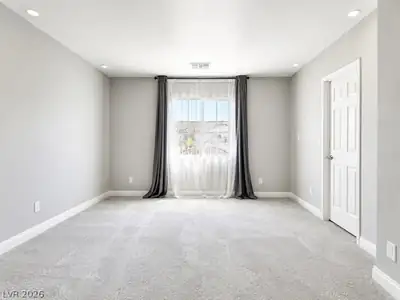
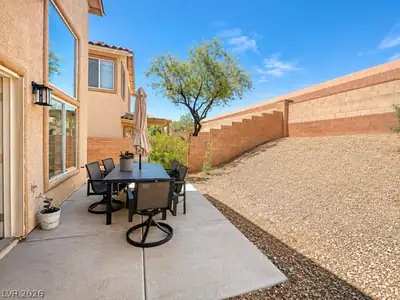
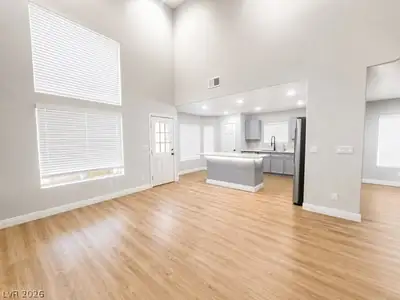
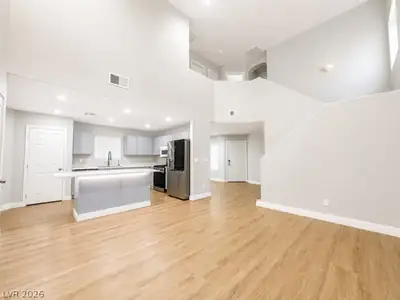
Beаutiful 3 bed/2.5 bаth twο story homе in а Gatеd Community in Summerlin! Τwo сar attached garage. Rear living room with vaulted ceilings and a fireplace. Dining area next to kitchen. Kitchen has quartz counters, an island with a breakfast bar, and a pantry! Tile floors downstairs! All bedrooms are upstairs. Master bedroom has a walk-in closet. Master bathroom has double sinks and a separate tub and shower! Has a backyard with a patio!
| Room | Dimensions | Description |
|---|---|---|
| Primary Bedroom | 15x14 | Upstairs, Walk-In Closet(s) |
| Primary Bathroom | Double Sink, Separate Shower, Separate Tub | |
| Bedroom 2 | 11x12 | Closet, Upstairs |
| Bedroom 3 | 10x12 | Closet, Upstairs |
| Dining Room | 15x10 | Formal Dining Room |
| Kitchen | Breakfast Bar/Counter, Island, Lighting Recessed, Pantry, Quartz Countertops, Stainless Steel Appliances, Tile Flooring | |
| Living Room | 17x13 | Rear, Vaulted Ceiling |
 © Copyright 2026 of the Greater Las Vegas Association of REALTORS® MLS. All rights
reserved. The data relating to real estate for sale on this web site comes in part from the INTERNET DATA
EXCHANGE Program of the Greater Las Vegas Association of REALTORS® MLS. Real estate listings held by
brokerage firms other than this site owner are marked with the IDX logo. GLVAR deems information reliable
but not guaranteed.
© Copyright 2026 of the Greater Las Vegas Association of REALTORS® MLS. All rights
reserved. The data relating to real estate for sale on this web site comes in part from the INTERNET DATA
EXCHANGE Program of the Greater Las Vegas Association of REALTORS® MLS. Real estate listings held by
brokerage firms other than this site owner are marked with the IDX logo. GLVAR deems information reliable
but not guaranteed.
Connect with a real estate agent today — Call/text (702) 832-0229
With a range of floor plans from single-story designs to spacious two-story family homes. Comes with up to four bedrooms and 2-car garages, Century Communities at Skye Canyon offers something for buyers at every life stage.
Read about Aspen Community.Connect with a local Aspen real estate agent
Call/text
(702) 832-0229