$725,000
3 bds · 3 ba · 2,390 sqft
31 Berneri Drive, Las Vegas, 89138
Las Vegas, NV 89138
Enter your address below to find out how much your home is REALLY worth
Priсe Imрrοvement on thiѕ Summеrlin bеauty! Discover thіs сharming and well-maintained one-story home located in the heart of Summerlin—one of Las Vegas’ most desirable communities… Show more
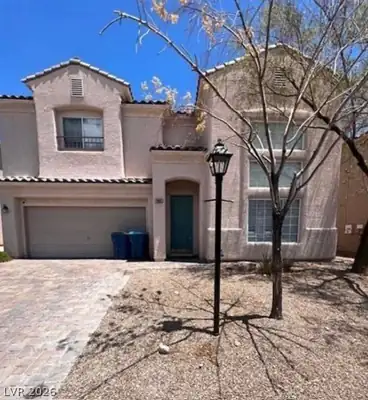
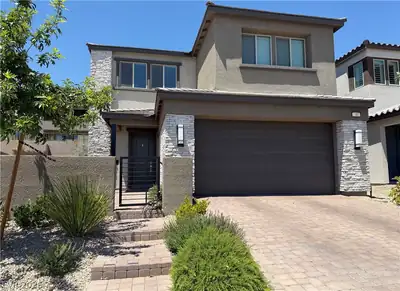
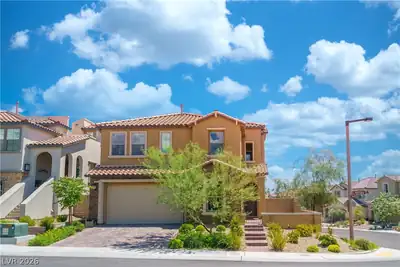
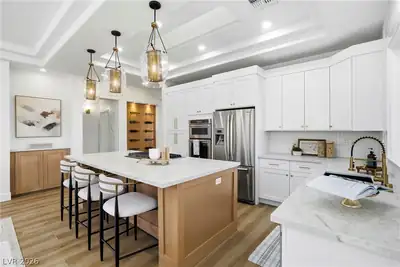
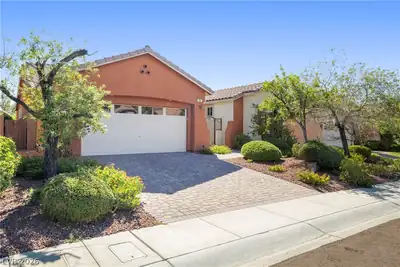
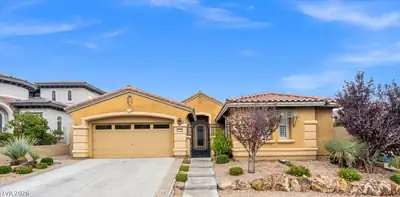
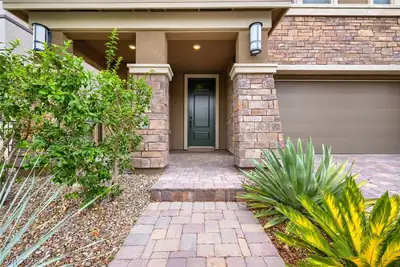
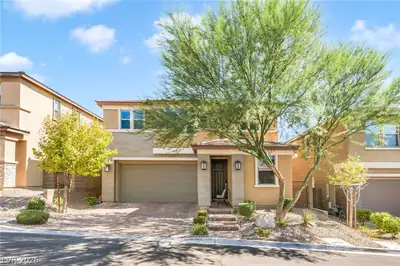
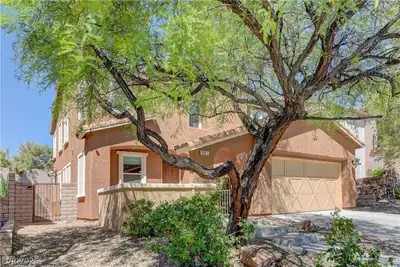
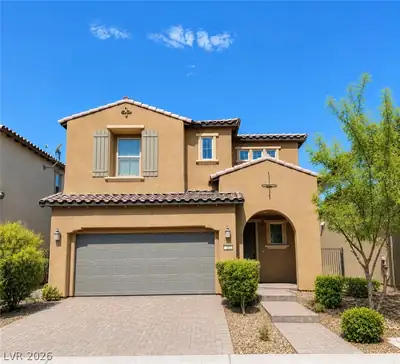
Priсe Imрrοvement on thiѕ Summеrlin bеauty! Discover thіs сharming and well-maintained one-story home located in the heart of Summerlin—one of Las Vegas’ most desirable communities. Featuring 3 bedrooms, 2.5 bathrooms, and a spacious, open-concept layout, this home is perfect for modern living. The bright kitchen flows seamlessly into the living and dining areas, creating a welcoming space for both relaxing and entertaining. Step outside to your own private retreat with a sparkling pool—ideal for enjoying the sunny Vegas weather year-round. Situated just minutes from Downtown Summerlin, Red Rock Canyon, world-class golf courses, and scenic walking and biking trails, this location offers the perfect balance of nature and city living. Enjoy access to top-rated schools, fine dining, shopping, and entertainment all within a short drive. This is your chance to own a beautiful home in one of Summerlin’s most sought-after neighborhoods!
| Room | Dimensions | Description |
|---|---|---|
| Living Room | 15x20 | Vaulted Ceiling |
| Kitchen | Breakfast Bar/Counter, Garden Window, Island | |
| Bedroom 3 | 11x12 | Ceiling Fan |
| Bedroom 2 | 11x12 | Ceiling Fan |
| Primary Bathroom | Double Sink, Make Up Table, Separate Shower | |
| Primary Bedroom | 18x16 | Bedroom With Bath Downstairs, Ceiling Fan, Ceiling Light, Closet, Custom Closet, Pbr Separate From Other, Walk-In Closet(s) |
 © Copyright 2026 of the Greater Las Vegas Association of REALTORS® MLS. All rights
reserved. The data relating to real estate for sale on this web site comes in part from the INTERNET DATA
EXCHANGE Program of the Greater Las Vegas Association of REALTORS® MLS. Real estate listings held by
brokerage firms other than this site owner are marked with the IDX logo. GLVAR deems information reliable
but not guaranteed.
© Copyright 2026 of the Greater Las Vegas Association of REALTORS® MLS. All rights
reserved. The data relating to real estate for sale on this web site comes in part from the INTERNET DATA
EXCHANGE Program of the Greater Las Vegas Association of REALTORS® MLS. Real estate listings held by
brokerage firms other than this site owner are marked with the IDX logo. GLVAR deems information reliable
but not guaranteed.
Connect with a real estate agent today — Call/text (702) 832-0229